Skip To Content

536 Windsor Drive

Mineral Wells, WV 26150
  • $474,000
  • STATUS: Active
  • ON SITE: 77 Days
  • MLS #: 5228319
UPDATED: 13 min ago
$474,000
  • 4
    BEDS
  • 0.85
    ACRES
  • 2
    BATHS
  • 1
    1/2 BATHS
  • 2,830
    SQFT
  • $167
    $/SQFT
Neighborhood:
Type:
Single-Family Home
Built:
1978
County:

School Ratings & Info

School District:
Listing courtesy of Douglass & Co Real Estate Team.
Listing information © 2026 YES-MLS.

Description

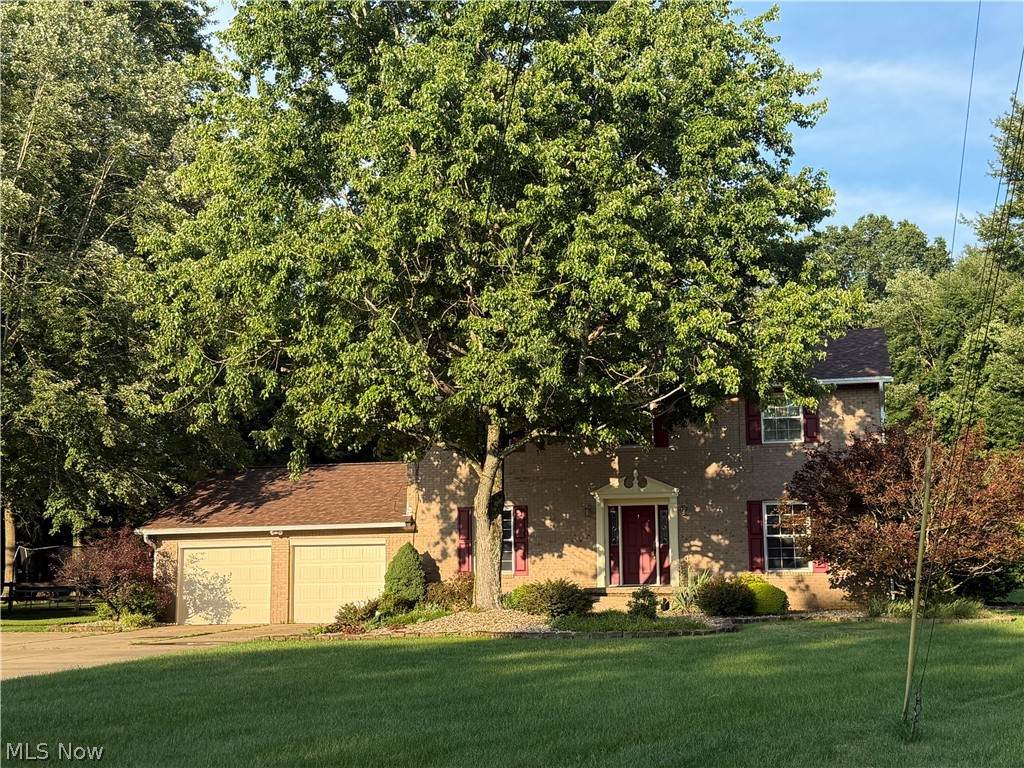
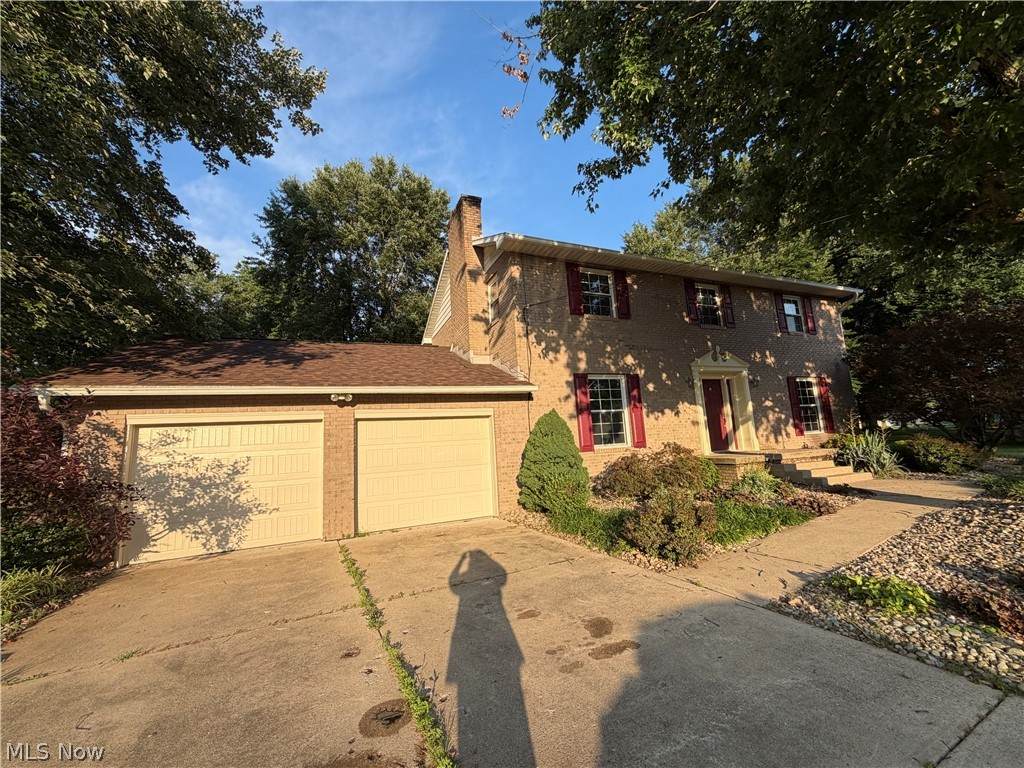
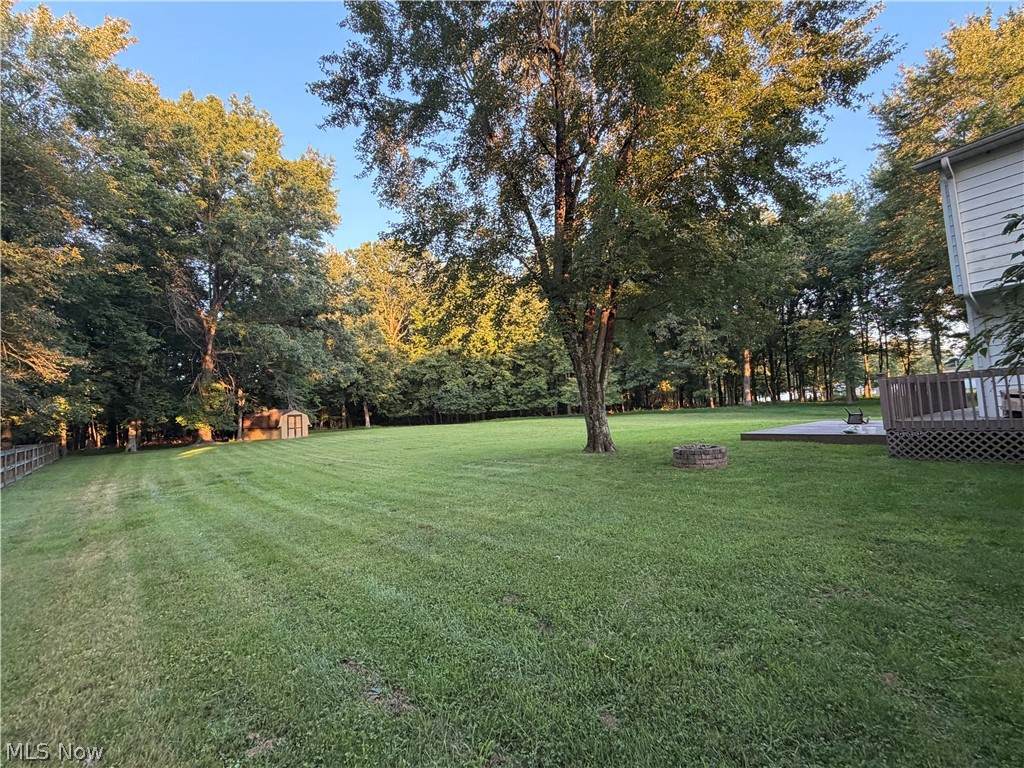
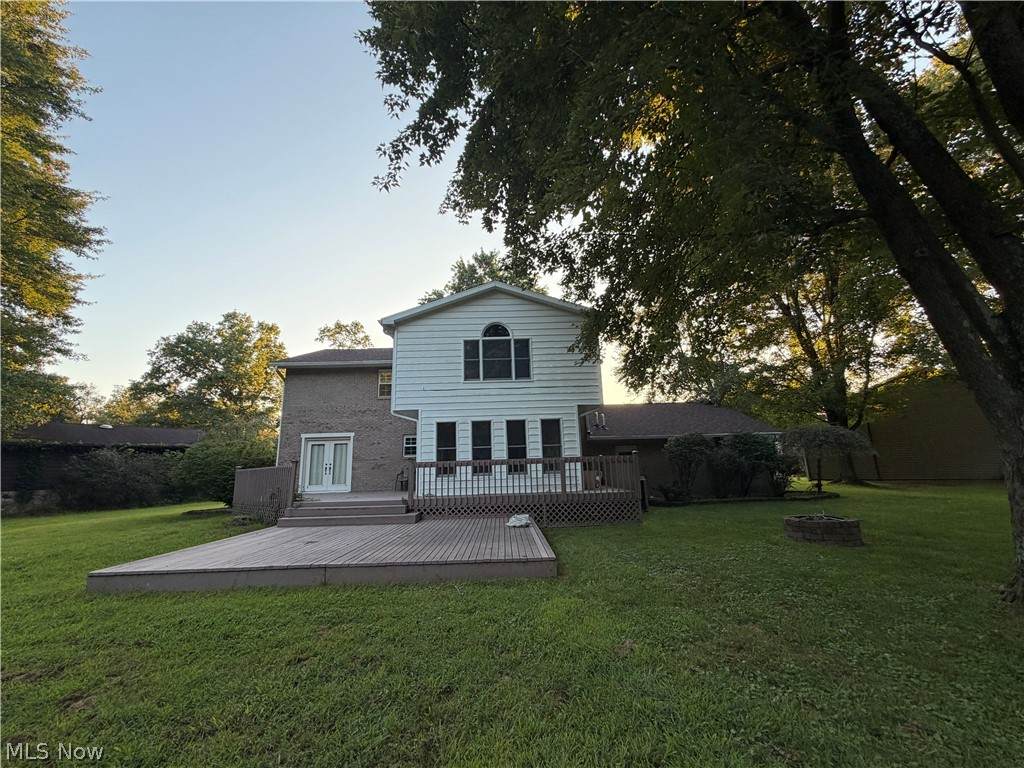
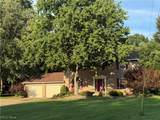
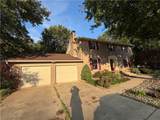
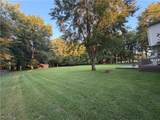
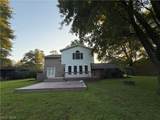
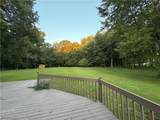
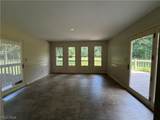
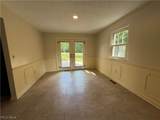
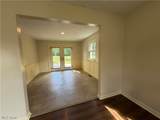
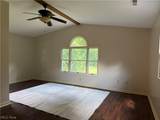
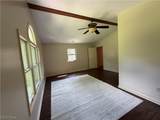
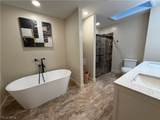
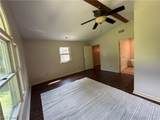
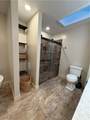
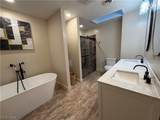
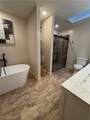
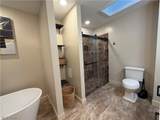
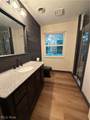
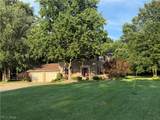
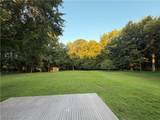
Beautiful 4 Bed 2 1/2 Bath home on 0.85 Acre in Windsor Estates! Beautiful Large Level Back Yard perfect for entertaining. Newer Roof, Garage doors and new double sink vanity in the Master Suite. Check this Style meets Function property!

Monthly Payment Calculator

Listing information © 2026 YES-MLS. All rights reserved. The data relating to real estate for sale on this website comes in part from the Internet Data Exchange program of YES-MLS. Real estate listings held by brokerage firms other than CARLETON REALTY, LLC are marked with the Internet Data Exchange logo and detailed information about them includes the name of the listing broker(s). Information Deemed Reliable But Not Guaranteed. The photos may be altered, edited, enhanced or virtually staged. Data last updated 2026-11-11T16:08:03.03.
www.carletonrealty.com/homes/180547811
Print Image

536 Windsor Drive Mineral Wells, WV 26150

  • Price: $474,000
  • Status: Active
  • On Site: 77 Days
  • Updated: 13 min ago
  • MLS #: 5228319
4
Beds
2
Baths
1
½ Baths
0.85
Acres
2,830
SQFT
$167
$/SQFT
1978
Built
Neighborhood:
Windsor Estates
County:
Wood
Area:
Mineral Wells
School District:
Wood-Parkersburg South Hs
Property Description
Beautiful 4 Bed 2 1/2 Bath home on 0.85 Acre in Windsor Estates! Beautiful Large Level Back Yard perfect for entertaining. Newer Roof, Garage doors and new double sink vanity in the Master Suite. Check this Style meets Function property!
Exterior Features

Architectural Style Colonial Attached Garage YN Yes Carport YN No Construction Materials Brick Garage YN Yes Levels Two Lot Features Back Yard Parking Features Attached Driveway Garage Off Street Patio And Porch Features Rear Porch Patio Pool Features Association Community Roof Asphalt Shingle Waterfront YN No

Interior Features

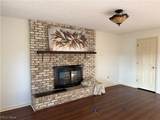
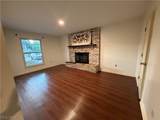
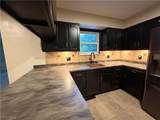
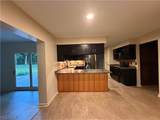
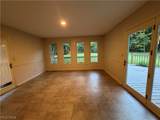
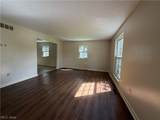
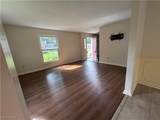
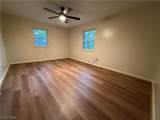
Basement Crawl Space Basement YN No Cooling Central Air Cooling YN Yes Fireplace YN Yes Fireplaces Total 1 Heating Forced Air Gas Heating YN Yes Interior Features Ceiling Fan(s) Pantry Laundry Features Main Level Main Level Bathrooms 1 Main Level Bedrooms 0 Rooms Bedroom (Second Level) Dining Room (First Level) Bathroom (First Level) Living Room (First Level) Primary Bedroom (Second Level) Bathroom (Second Level) Laundry (First Level) Bedroom (Second Level) Sunroom (First Level) Family Room (First Level) Eat-in Kitchen (First Level) Primary Bathroom (Second Level) Bedroom (Second Level)

Property Features

Above Grade Finished Area 2830 Association Fee 700 Association Fee Frequency Annually Association Fee Includes Other Pool(s) Recreation Facilities Snow Removal Association YN Yes Community Features Common Grounds / Area Pool Racquetball Elementary School District Wood- Parkersburg South HS Home Warranty YN No Land Lease YN No Listing Terms Cash Conventional FHA USDA Loan Middle Or Junior School District Wood- Parkersburg South HS Property Sub Type Single Family Residence Sewer Public Sewer Special Listing Conditions Standard Tax Annual Amount 2047 Township Slate Water Source Public

Listing information © 2026 YES-MLS.
Listing provided courtesy of Douglass & Co Real Estate Team: 681-229-1415.
Listing information © 2026 YES-MLS. All rights reserved. The data relating to real estate for sale on this website comes in part from the Internet Data Exchange program of YES-MLS. Real estate listings held by brokerage firms other than CARLETON REALTY, LLC are marked with the Internet Data Exchange logo and detailed information about them includes the name of the listing broker(s). Information Deemed Reliable But Not Guaranteed. The photos may be altered, edited, enhanced or virtually staged. Data last updated 2026-11-11T16:08:03.03.
 
https://bt-photos.global.ssl.fastly.net/normls/orig_boomver_1_5228319-2.jpg https://bt-photos.global.ssl.fastly.net/normls/orig_boomver_1_5228319-2.jpg https://bt-photos.global.ssl.fastly.net/normls/orig_boomver_1_5228319-2.jpg
Logo
CARLETON REALTY, LLC
580 W Schrock Road
Westerville OH, 43081
Listing courtesy of Douglass & Co Real Estate Team.
Listing information © 2026 YES-MLS.
? ?