


Description
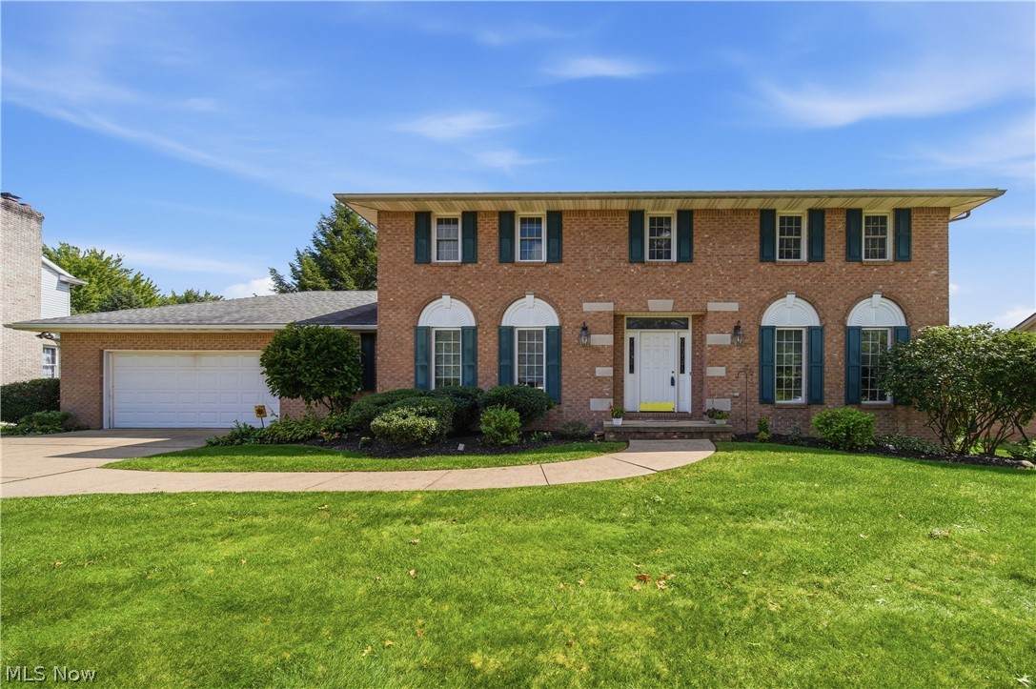
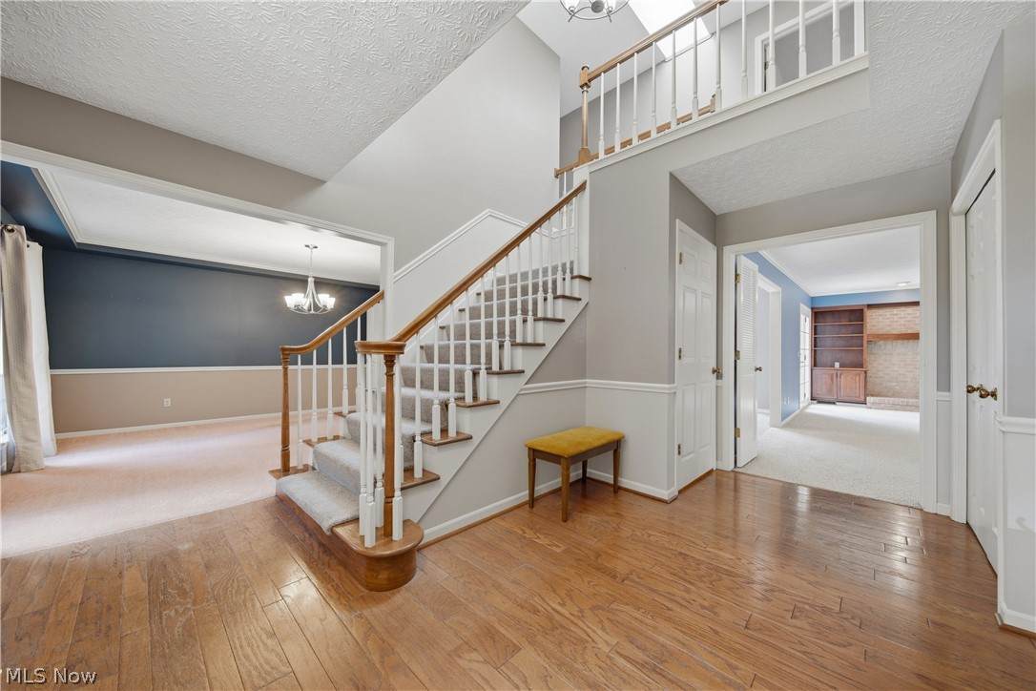
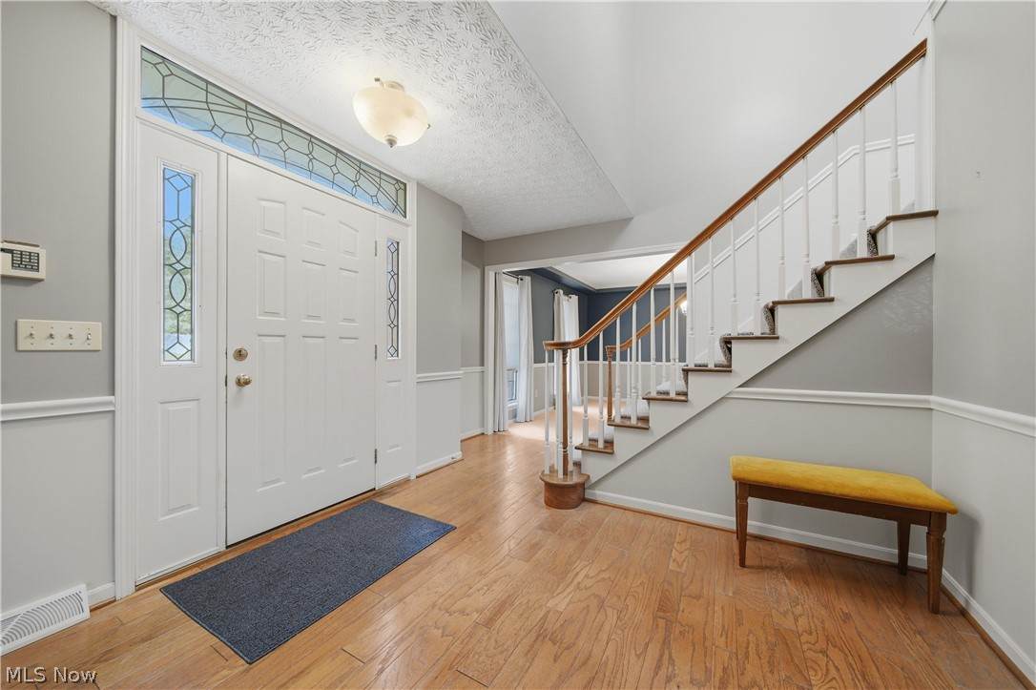
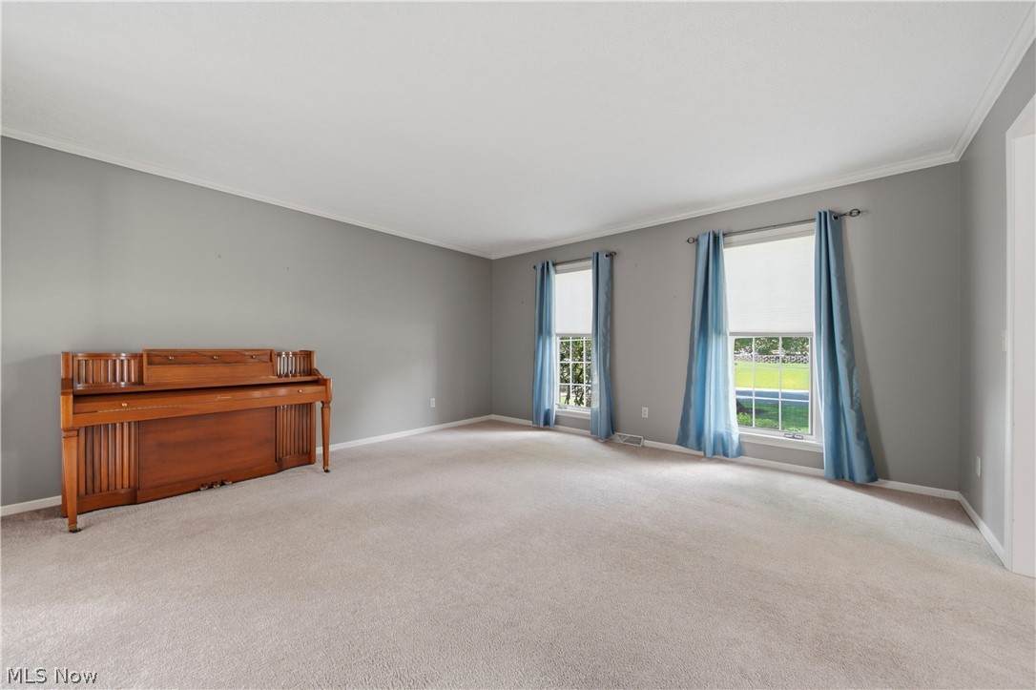
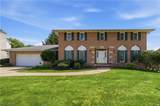
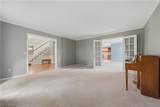
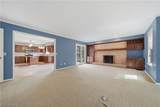
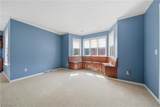
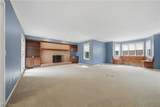
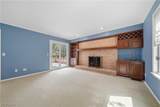
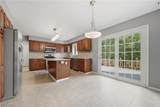
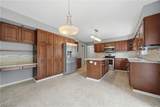
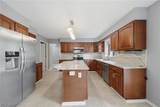
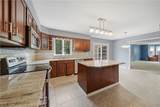
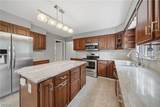
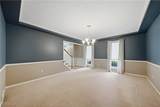
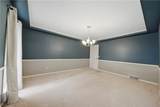
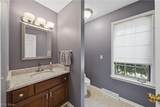
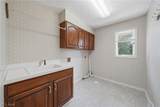
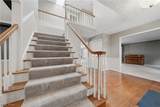
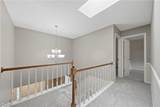
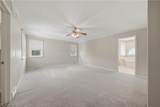
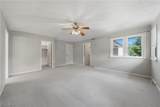
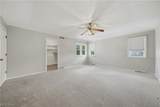
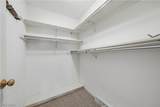
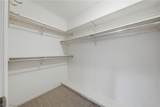
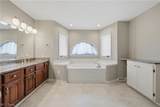
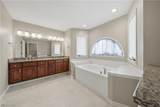
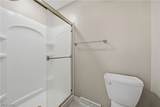
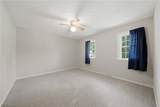
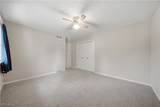
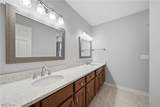
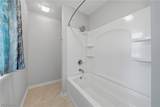
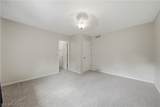
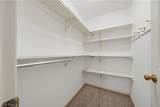
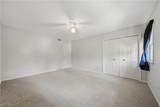
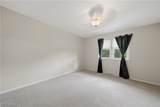
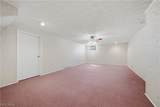
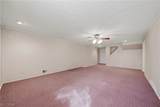
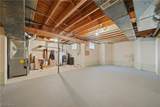
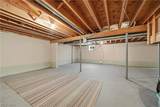
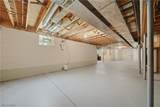
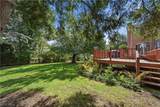
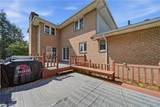
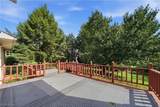
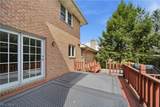
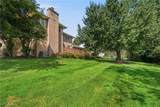
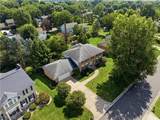
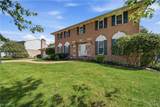
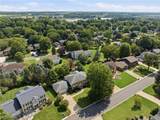
What a great opportunity to own this lovely all Brick 2 story home in beautiful established neighborhood of Norwood Hills that proudly shows off it's curb appeal. This traditional beauty boasts quality character and substantial square footage just waiting for its new family to enjoy. Lovingly cared for, it offers generous room sizes and a practical floor plan. The Eat-in Kitchen is the heart of the home, and this one was remodeled in 2017 with new granite countertops, flooring & appliances. The center Island makes it the perfect space for entertaining, with an abundance of cupboards and a built-in Pantry. From here you can walk out onto the 2 level Deck that overlooks the backyard. You'll love the spacious Family Room w/Masonry fireplace, built-in window seat, mini bar and bookcases. French Doors open into the Living Room, and a separate large Dining Room too. Convenient 1st floor Laundry w/ utility tub, and 1/2 bath on main level. All the bathrooms have been updated with new sinks, flooring, countertops, tub/shower, & faucets. Exquisite Master Bedroom w/ dual walk-in closets, Master Bath w/ double sinks, Garden Tub, separate shower, all newly remodeled. 2nd BR also has it's own walk-in closet, 2 more spacious Bedrooms too. New carpeting in 2019 throughout the entire 2nd floor. LL Rec Room adds more space, perfect spot to relax. Huge addl. unfinished basement space that can be used for storage, or even to finish down the road if you would want to. A 1 year Cinch Home Warranty is included. Perfect location close to schools, Oakwood Square, walking trails in the heart of Plain.
-
4BEDS
-
0.32ACRES
-
2BATHS
-
11/2 BATHS
-
3,684SQFT
-
$115$/SQFT
Listing information © 2026 YES-MLS.
Description
What a great opportunity to own this lovely all Brick 2 story home in beautiful established neighborhood of Norwood Hills that proudly shows off it's curb appeal. This traditional beauty boasts quality character and substantial square footage just waiting for its new family to enjoy. Lovingly cared for, it offers generous room sizes and a practical floor plan. The Eat-in Kitchen is the heart of the home, and this one was remodeled in 2017 with new granite countertops, flooring & appliances. The center Island makes it the perfect space for entertaining, with an abundance of cupboards and a built-in Pantry. From here you can walk out onto the 2 level Deck that overlooks the backyard. You'll love the spacious Family Room w/Masonry fireplace, built-in window seat, mini bar and bookcases. French Doors open into the Living Room, and a separate large Dining Room too. Convenient 1st floor Laundry w/ utility tub, and 1/2 bath on main level. All the bathrooms have been updated with new sinks, flooring, countertops, tub/shower, & faucets. Exquisite Master Bedroom w/ dual walk-in closets, Master Bath w/ double sinks, Garden Tub, separate shower, all newly remodeled. 2nd BR also has it's own walk-in closet, 2 more spacious Bedrooms too. New carpeting in 2019 throughout the entire 2nd floor. LL Rec Room adds more space, perfect spot to relax. Huge addl. unfinished basement space that can be used for storage, or even to finish down the road if you would want to. A 1 year Cinch Home Warranty is included. Perfect location close to schools, Oakwood Square, walking trails in the heart of Plain.
 Listing information © 2026 YES-MLS. All rights reserved.
The data relating to real estate for sale on this website comes in part from the Internet Data Exchange program of YES-MLS. Real estate listings held by brokerage firms other than CARLETON REALTY, LLC are marked with the Internet Data Exchange logo and detailed information about them includes the name of the listing broker(s). Information Deemed Reliable But Not Guaranteed. The photos may be altered, edited, enhanced or virtually staged. Data last updated 2026-10-16T00:08:13.493.