




Description
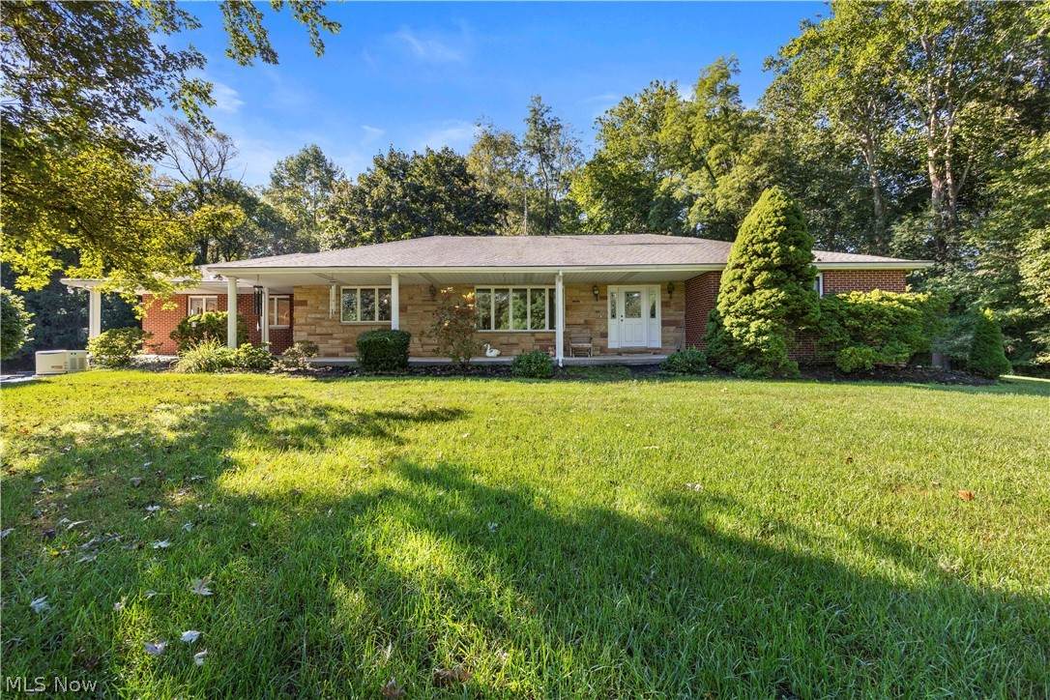
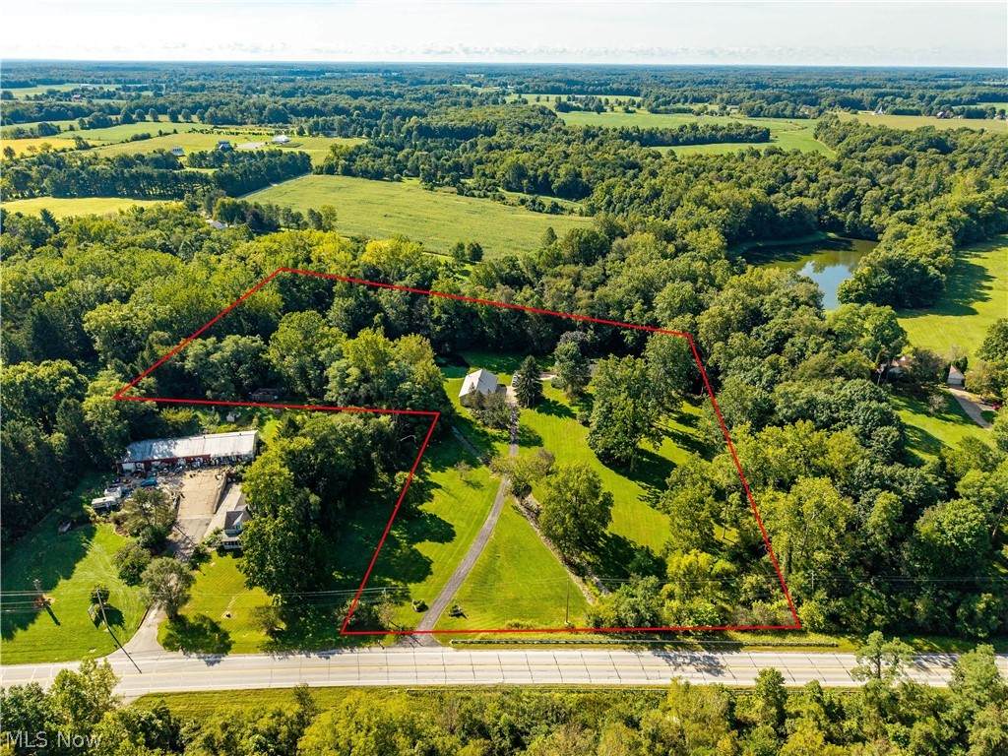
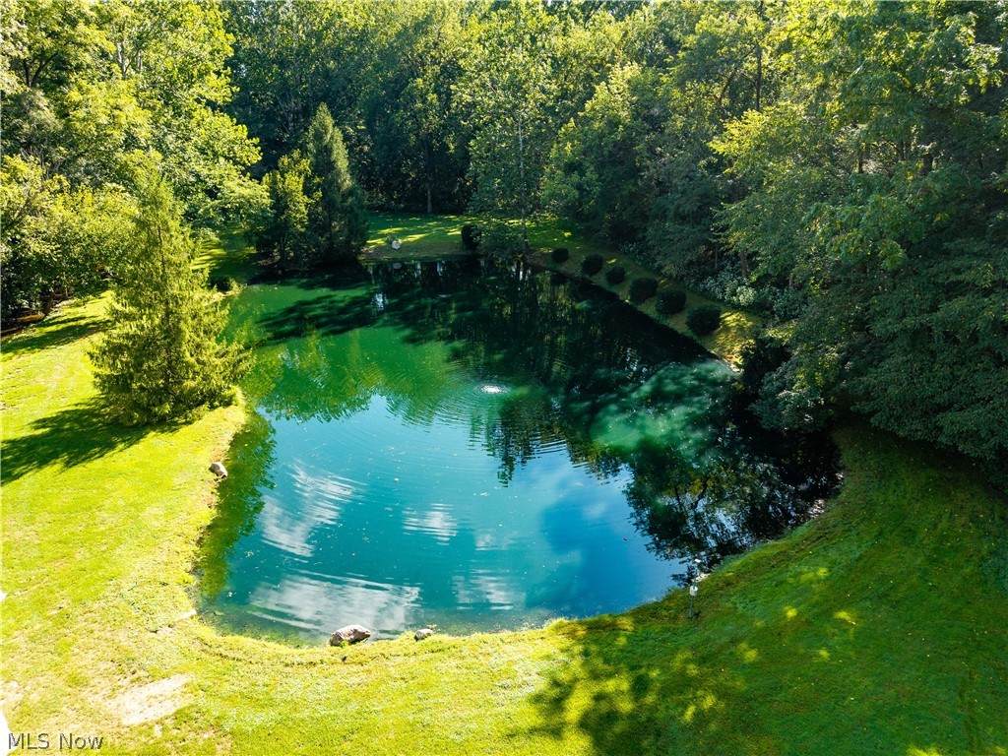
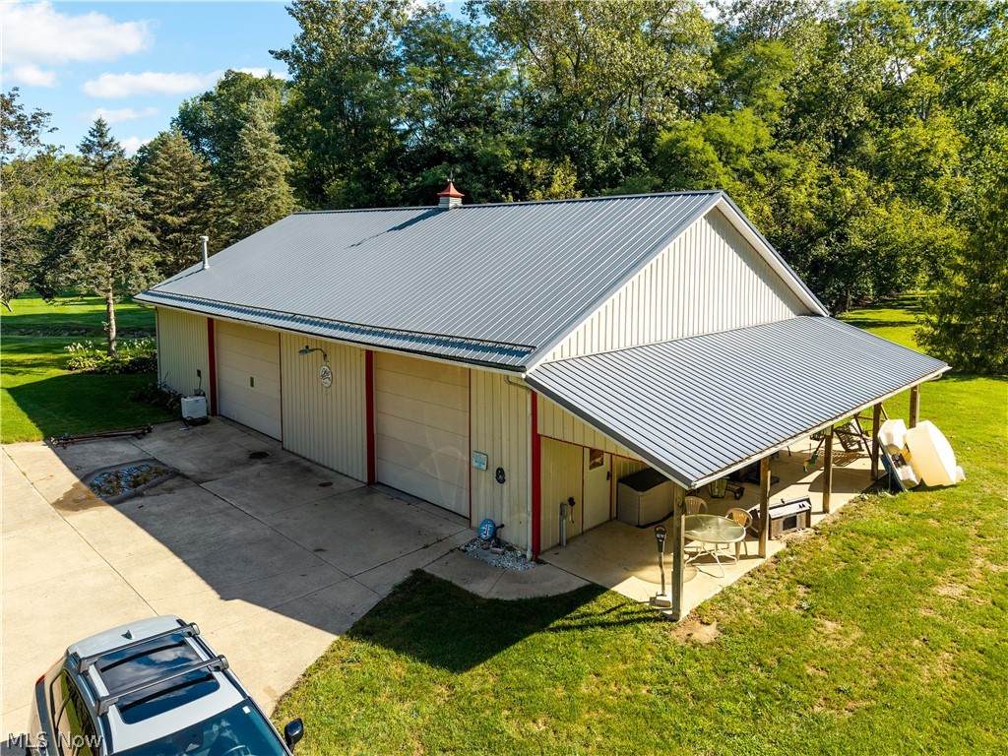
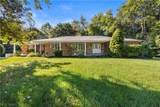
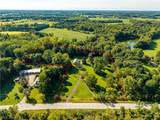
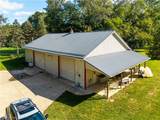
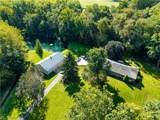
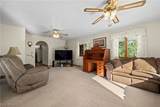
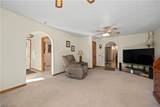
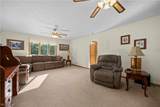
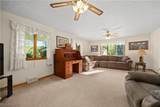
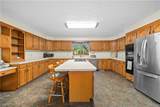
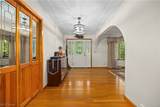
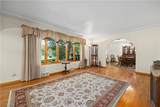
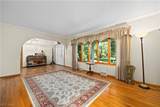
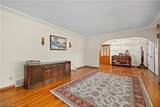
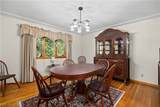
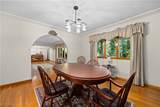
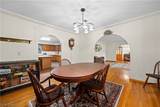
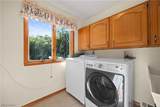
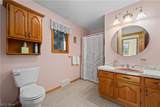
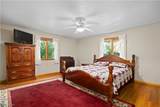
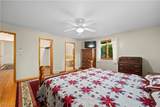
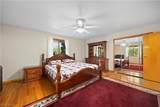
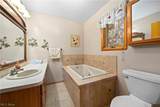
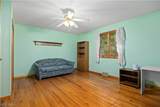
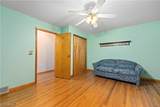
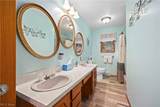
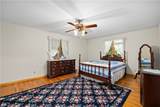
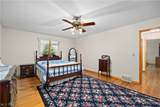
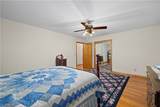
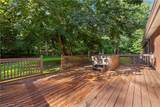
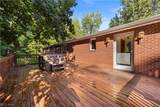
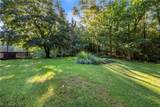
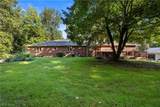
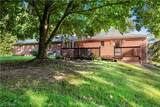
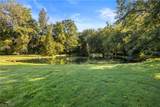
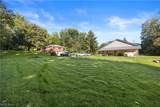
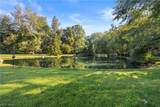
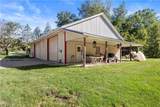
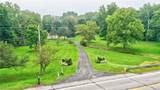
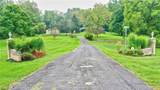
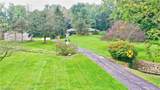
Tucked far back from the road at the end of a winding drive, this nearly 2,700 sq. ft. brick ranch offers exceptional privacy on 7 beautiful acres with a pond and park-like setting. The spacious single-story floor plan features 3 bedrooms, 3 full baths, and generously sized rooms throughout, providing plenty of space for comfortable everyday living and entertaining. Outside, enjoy the peaceful surroundings from the private back deck complete with a hot tub, overlooking a property that feels like your own secluded retreat. Car enthusiasts, hobbyists, and anyone needing serious shop space will appreciate the impressive 62x42 insulated and heated barn. The barn includes its own bathroom, a 10,000-lb two-post vehicle lift, and a 220V air compressorall included with the property. Major improvements provide added peace of mind, including a new furnace and central air in 2026, new septic system in 2026, and backup generator installed in 2025. With 7 acres, a pond, outstanding privacy, an expansive brick ranch, and an exceptionally well-equipped heated barn, this is a rare property offering space, versatility, and a setting that's difficult to duplicate.
-
3BEDS
-
7.06ACRES
-
3BATHS
-
01/2 BATHS
-
2,674SQFT
-
$243$/SQFT
Listing information © 2026 YES-MLS.
Description
Tucked far back from the road at the end of a winding drive, this nearly 2,700 sq. ft. brick ranch offers exceptional privacy on 7 beautiful acres with a pond and park-like setting. The spacious single-story floor plan features 3 bedrooms, 3 full baths, and generously sized rooms throughout, providing plenty of space for comfortable everyday living and entertaining. Outside, enjoy the peaceful surroundings from the private back deck complete with a hot tub, overlooking a property that feels like your own secluded retreat. Car enthusiasts, hobbyists, and anyone needing serious shop space will appreciate the impressive 62x42 insulated and heated barn. The barn includes its own bathroom, a 10,000-lb two-post vehicle lift, and a 220V air compressorall included with the property. Major improvements provide added peace of mind, including a new furnace and central air in 2026, new septic system in 2026, and backup generator installed in 2025. With 7 acres, a pond, outstanding privacy, an expansive brick ranch, and an exceptionally well-equipped heated barn, this is a rare property offering space, versatility, and a setting that's difficult to duplicate.
 Listing information © 2026 YES-MLS. All rights reserved.
The data relating to real estate for sale on this website comes in part from the Internet Data Exchange program of YES-MLS. Real estate listings held by brokerage firms other than CARLETON REALTY, LLC are marked with the Internet Data Exchange logo and detailed information about them includes the name of the listing broker(s). Information Deemed Reliable But Not Guaranteed. The photos may be altered, edited, enhanced or virtually staged. Data last updated 2026-10-13T15:08:19.903.