











Description
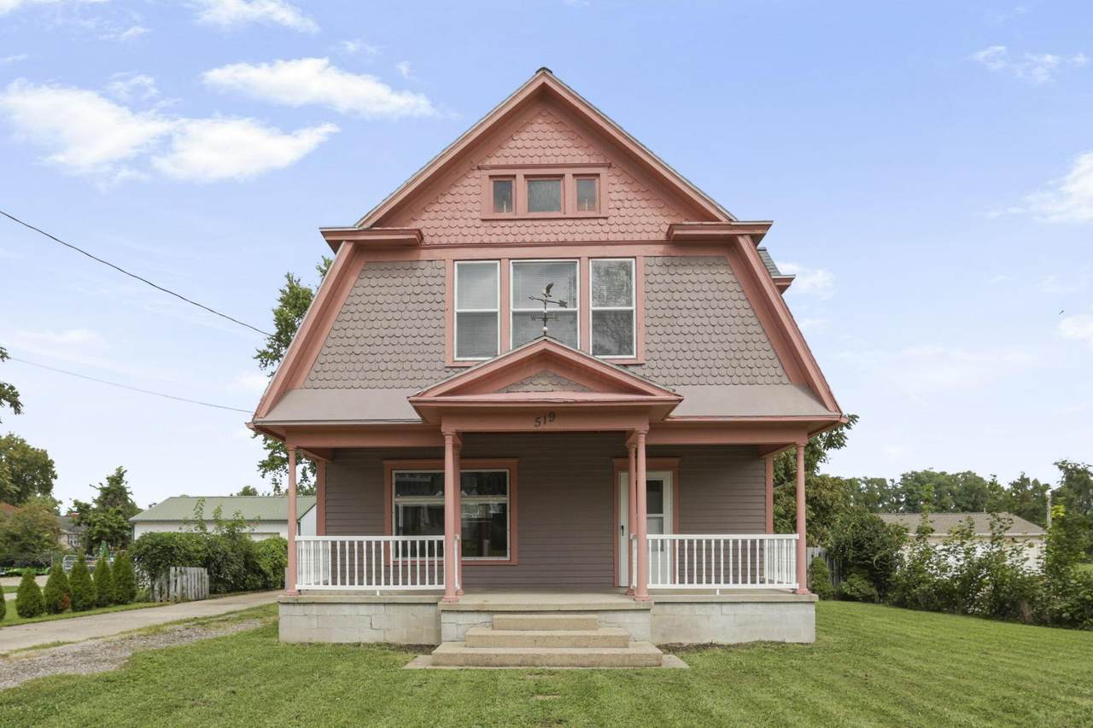
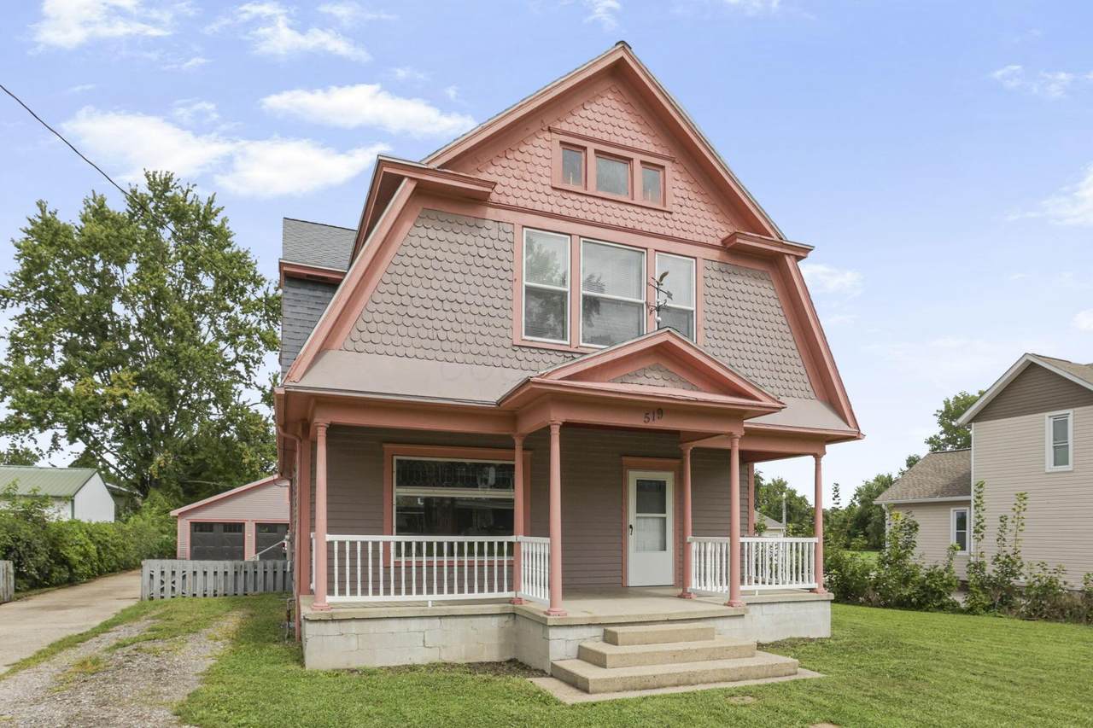
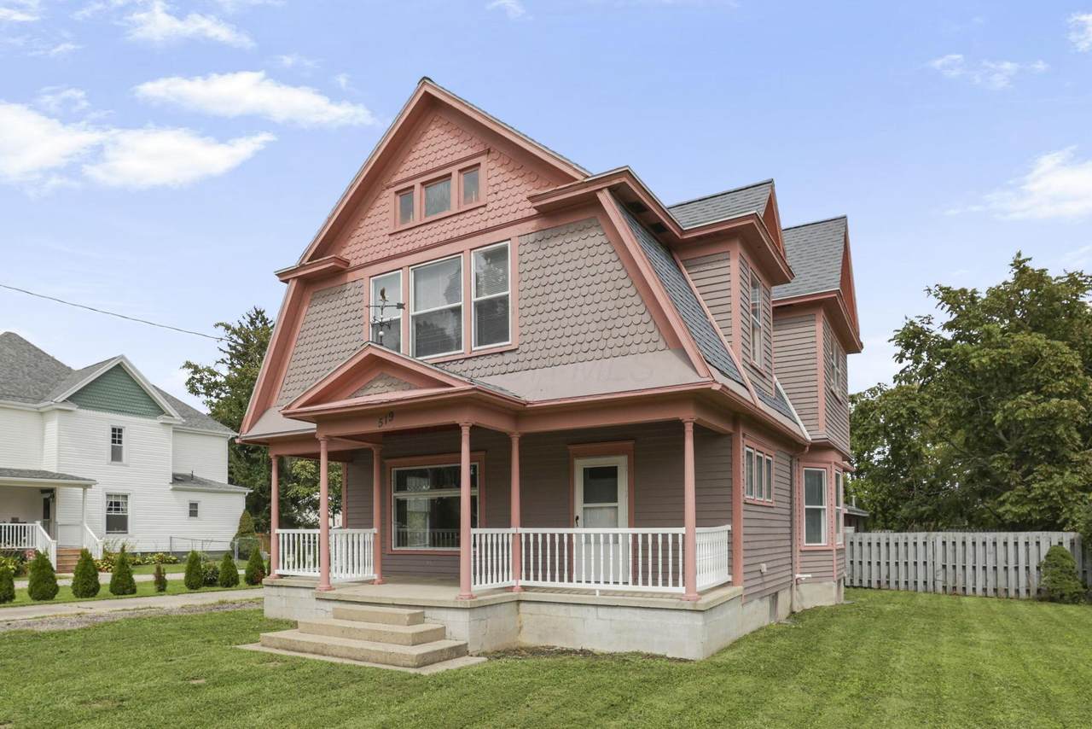
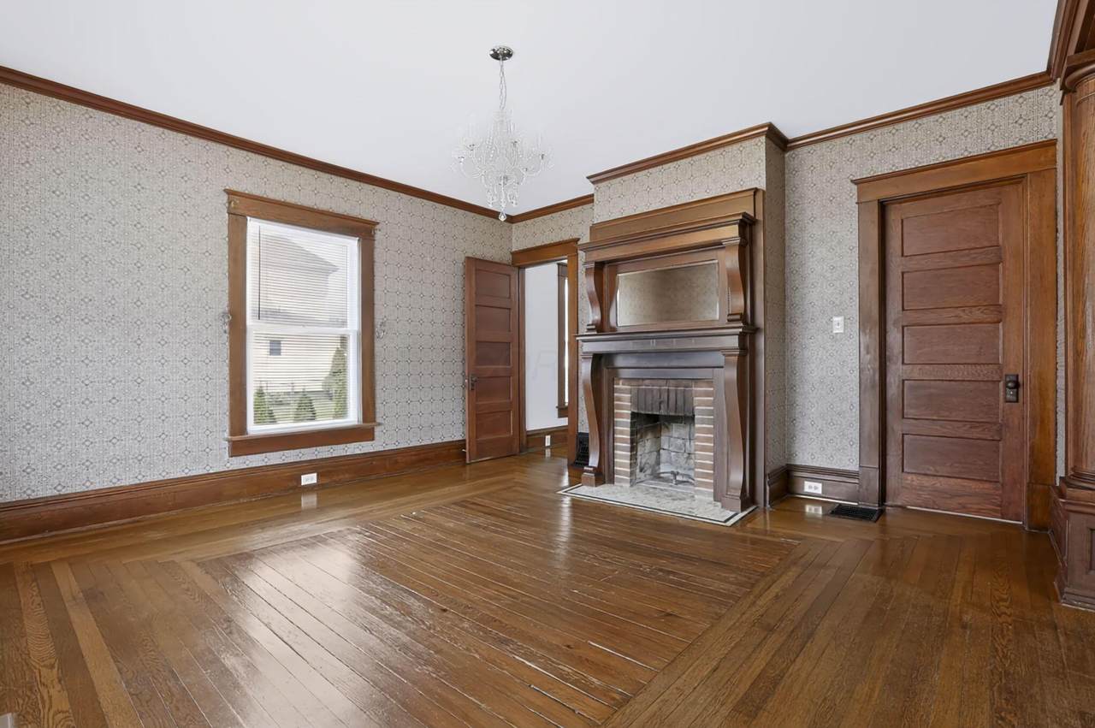
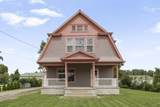
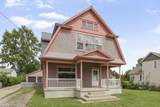
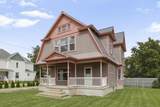
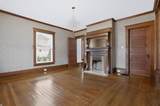
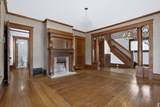
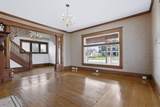
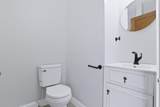
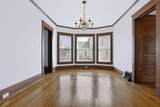
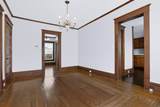
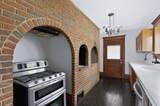
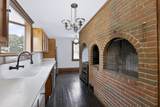
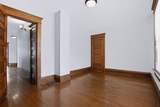
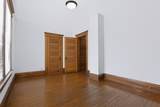
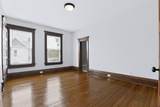
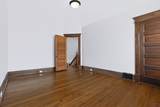
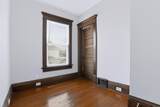
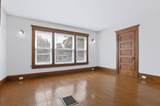
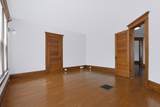
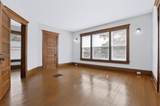
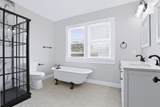
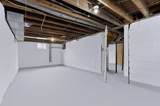
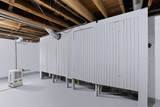
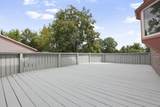
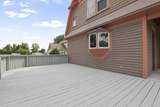
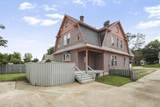
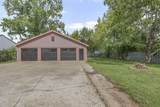
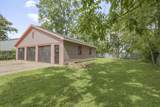
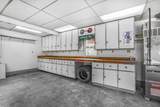
Welcome to 519 E Main St! This charming 1908 home offers approximately 2,192 sq ft with 4 bedrooms and 1.5 baths, blending historic character with thoughtful updates. Original woodwork, hardwood floors, high ceilings and spacious rooms add timeless appeal. The main level features a gas fireplace, updated appliances, kitchen with original brick detail, and half bath. Upstairs includes a spacious primary bedroom with two closets, three additional bedrooms and a full bath. Recent updates include newer high-efficiency furnace, hot water tank, sump pump, appliances and garage doors. The oversized heated 3-car detached garage is a standout feature, offering a full bath, hot water tank, exhaust fan, air compressor piping and engine hoist perfect for a workshop, car enthusiast or storage. Enjoy the fenced yard, deck, concrete driveway, unfinished basement and attic storage.
-
4BEDS
-
0.34ACRES
-
1BATHS
-
11/2 BATHS
-
2,192SQFT
-
$182$/SQFT
Description
Welcome to 519 E Main St! This charming 1908 home offers approximately 2,192 sq ft with 4 bedrooms and 1.5 baths, blending historic character with thoughtful updates. Original woodwork, hardwood floors, high ceilings and spacious rooms add timeless appeal. The main level features a gas fireplace, updated appliances, kitchen with original brick detail, and half bath. Upstairs includes a spacious primary bedroom with two closets, three additional bedrooms and a full bath. Recent updates include newer high-efficiency furnace, hot water tank, sump pump, appliances and garage doors. The oversized heated 3-car detached garage is a standout feature, offering a full bath, hot water tank, exhaust fan, air compressor piping and engine hoist perfect for a workshop, car enthusiast or storage. Enjoy the fenced yard, deck, concrete driveway, unfinished basement and attic storage.
© 2026 Columbus Board of Realtors. All rights reserved. IDX information is provided exclusively for consumers' personal, non-commercial use and may not be used for any purpose other than to identify prospective properties consumers may be interested in purchasing. Information is deemed reliable but is not guaranteed accurate by the MLS or CARLETON REALTY, LLC. Data last updated: 2026-10-11T09:52:09.82.