



Description
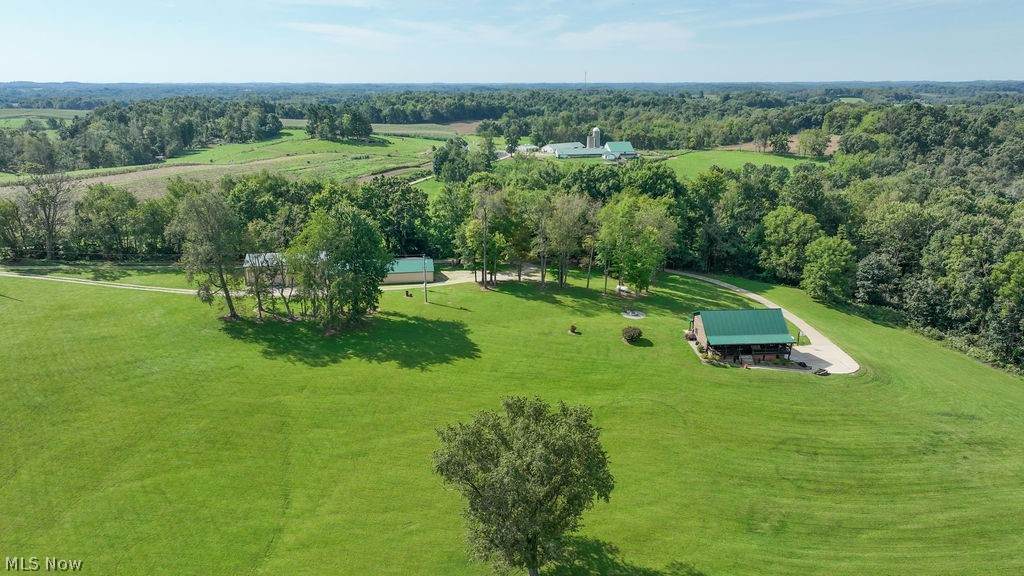
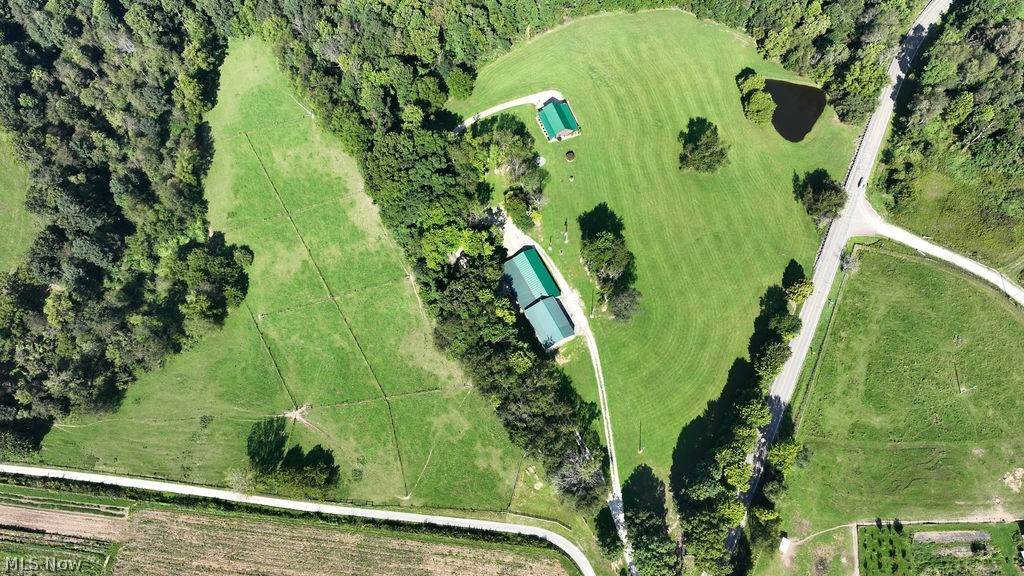
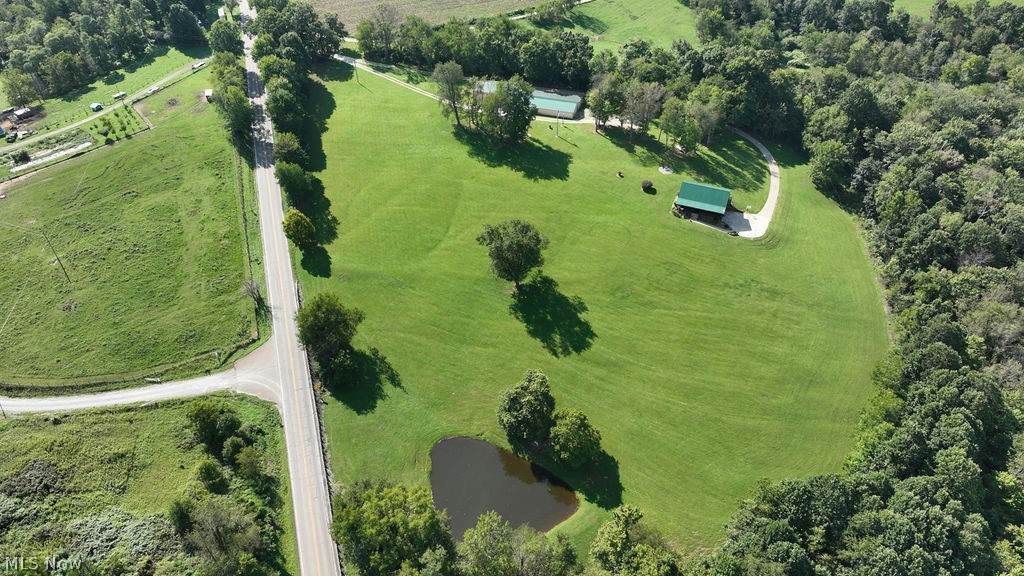
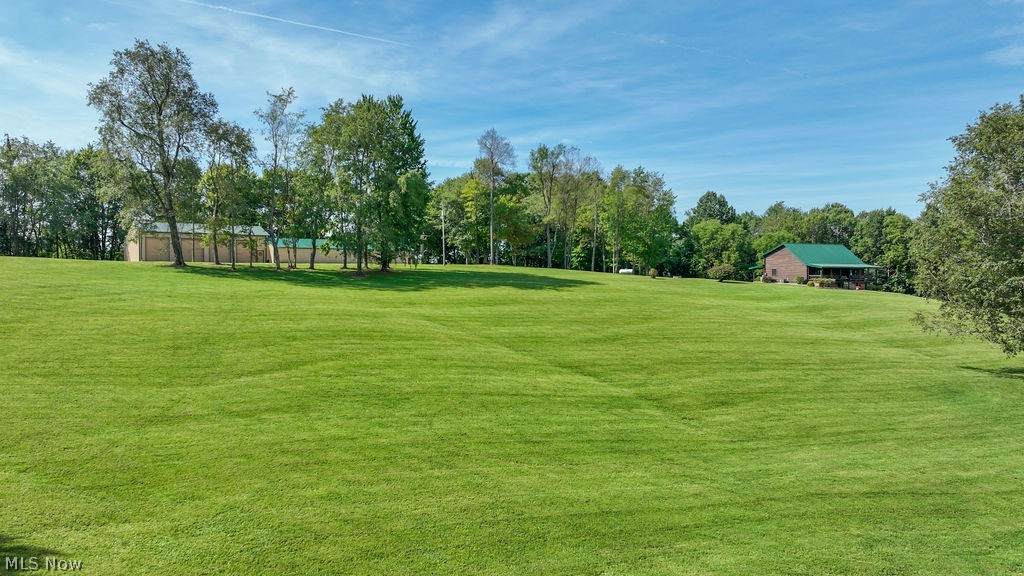
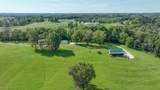
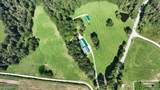
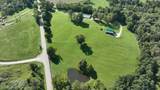
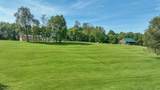
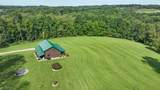
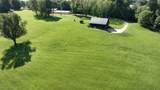
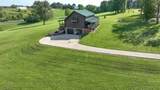
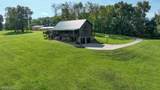
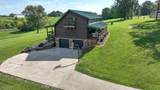
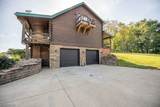
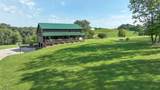
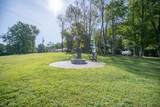
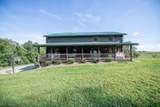
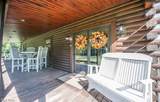
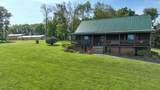
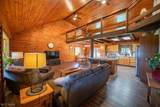
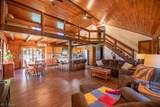
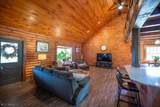
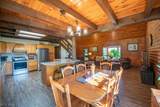
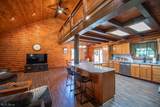
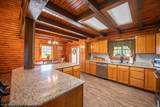
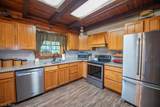
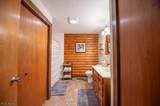
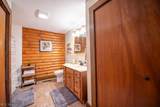
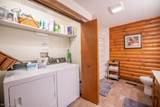
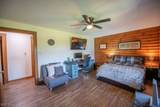
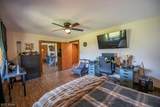
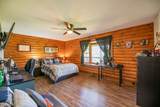
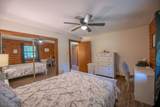
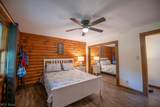
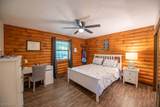
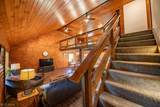
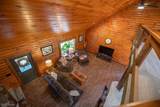
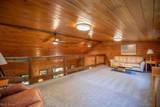
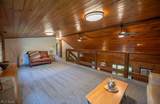
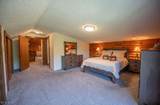
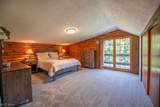
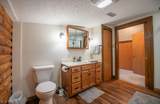
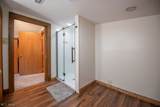
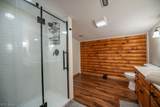
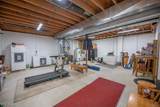
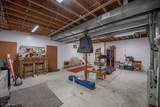
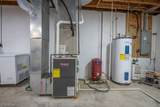
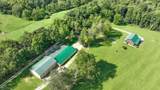
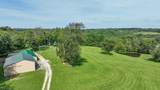
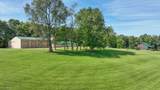
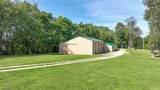
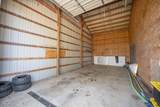
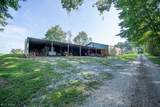
Tucked peacefully away from the road, this beautiful log home offers the kind of setting that instantly makes you slow down, breathe deeply, and feel at home. Situated on 16.33 scenic acres this property welcomes you with privacy, natural beauty, and a picturesque pond—perfect for fishing, relaxing by the water, or enjoying quiet country evenings. Inside, the warmth and timeless character of log construction create an inviting atmosphere throughout. The home features three bedrooms, two full bathrooms, and 2,016 square feet of above-grade living space, along with a spacious 1,344-square-foot basement and two-car attached garage. Outside, two versatile outbuildings 1) 80x32 with 2500 sq ft and a 24x40 lean-to attached & 2) 60x32 with 1900 sq ft and a 16x60 lean-to attached provides plenty of room for vehicles, equipment, hobbies, storage, or creating the country lifestyle you have always imagined. Additional features include propane heat (owned propane tank) 200-amp electrical service, and CAUV enrollment on the back acreage. Whether you are dreaming of a peaceful retreat, a recreational getaway, or a place where you can spread out and enjoy the beauty of rural living, 5109 Germano Road SE is a property you will want to experience in person. Come down the drive, take in the view, and discover just how easy it would be to call this special place home.
-
3BEDS
-
16.33ACRES
-
2BATHS
-
01/2 BATHS
-
3,360SQFT
-
$187$/SQFT
Listing information © 2026 YES-MLS.
Description
Tucked peacefully away from the road, this beautiful log home offers the kind of setting that instantly makes you slow down, breathe deeply, and feel at home. Situated on 16.33 scenic acres this property welcomes you with privacy, natural beauty, and a picturesque pond—perfect for fishing, relaxing by the water, or enjoying quiet country evenings. Inside, the warmth and timeless character of log construction create an inviting atmosphere throughout. The home features three bedrooms, two full bathrooms, and 2,016 square feet of above-grade living space, along with a spacious 1,344-square-foot basement and two-car attached garage. Outside, two versatile outbuildings 1) 80x32 with 2500 sq ft and a 24x40 lean-to attached & 2) 60x32 with 1900 sq ft and a 16x60 lean-to attached provides plenty of room for vehicles, equipment, hobbies, storage, or creating the country lifestyle you have always imagined. Additional features include propane heat (owned propane tank) 200-amp electrical service, and CAUV enrollment on the back acreage. Whether you are dreaming of a peaceful retreat, a recreational getaway, or a place where you can spread out and enjoy the beauty of rural living, 5109 Germano Road SE is a property you will want to experience in person. Come down the drive, take in the view, and discover just how easy it would be to call this special place home.
 Listing information © 2026 YES-MLS. All rights reserved.
The data relating to real estate for sale on this website comes in part from the Internet Data Exchange program of YES-MLS. Real estate listings held by brokerage firms other than CARLETON REALTY, LLC are marked with the Internet Data Exchange logo and detailed information about them includes the name of the listing broker(s). Information Deemed Reliable But Not Guaranteed. The photos may be altered, edited, enhanced or virtually staged. Data last updated 2026-10-16T07:08:26.507.