


Description
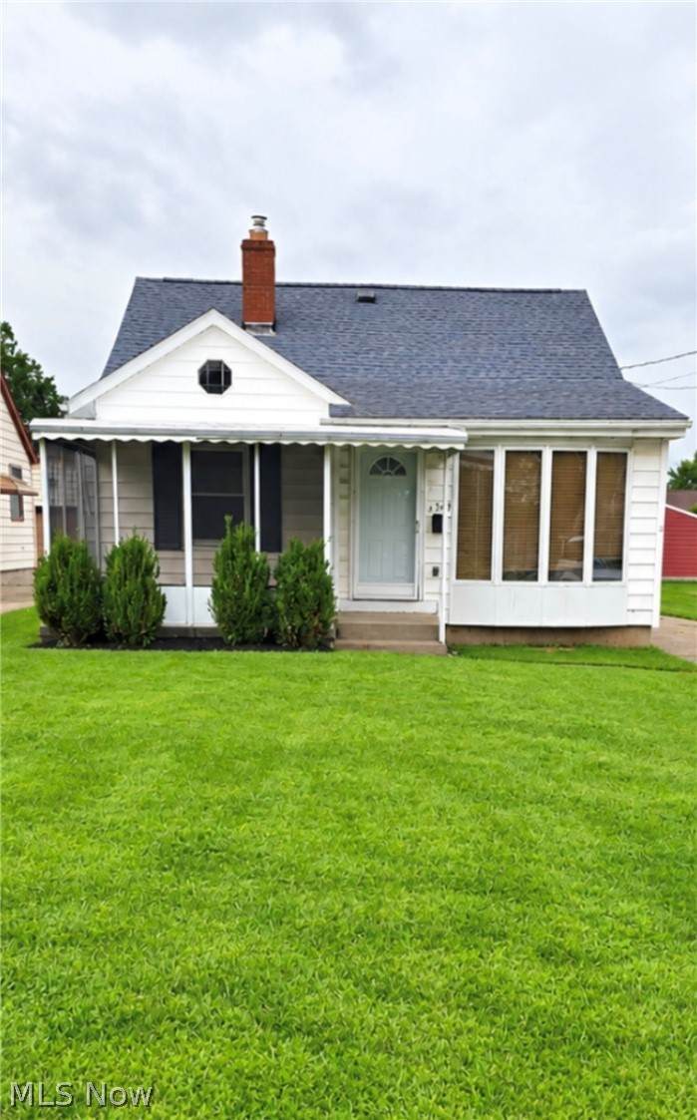
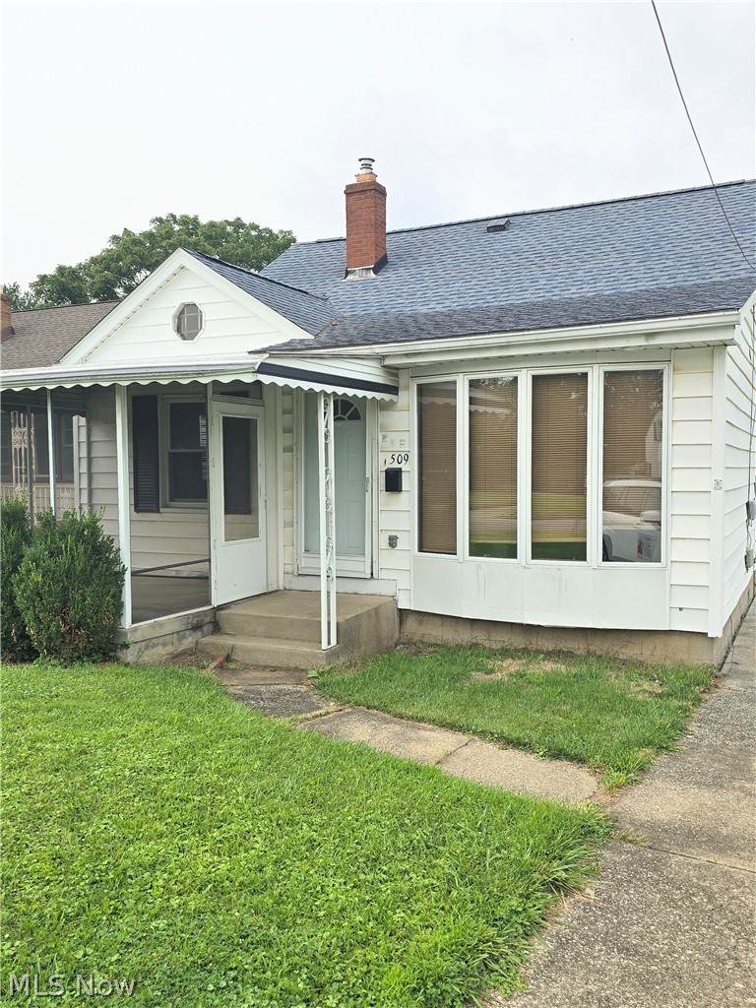
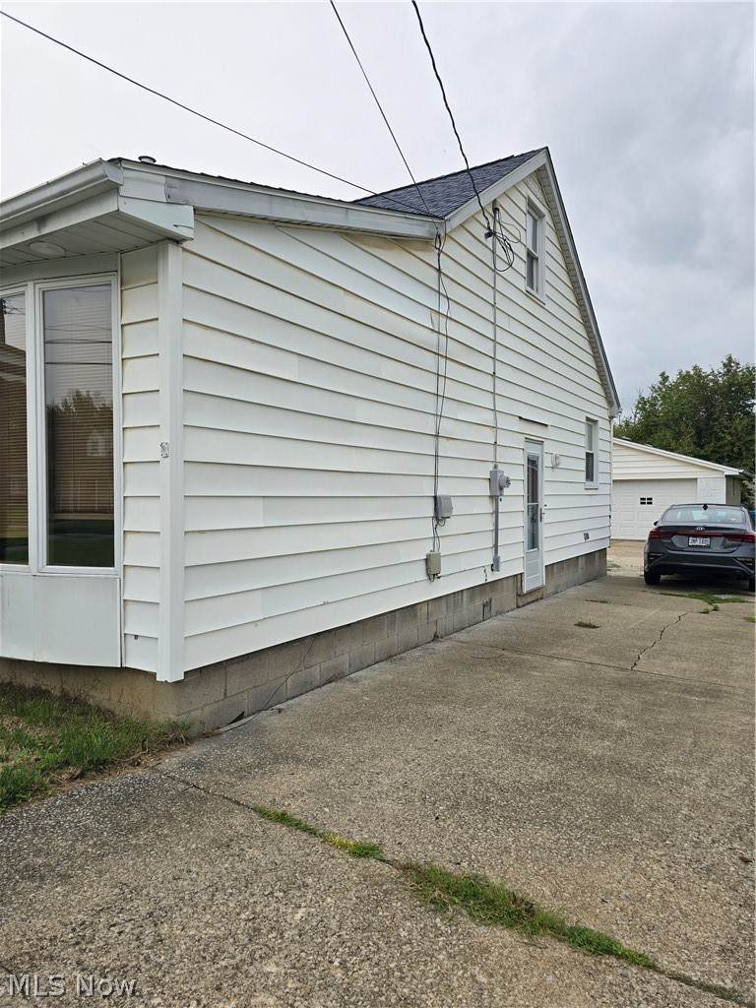
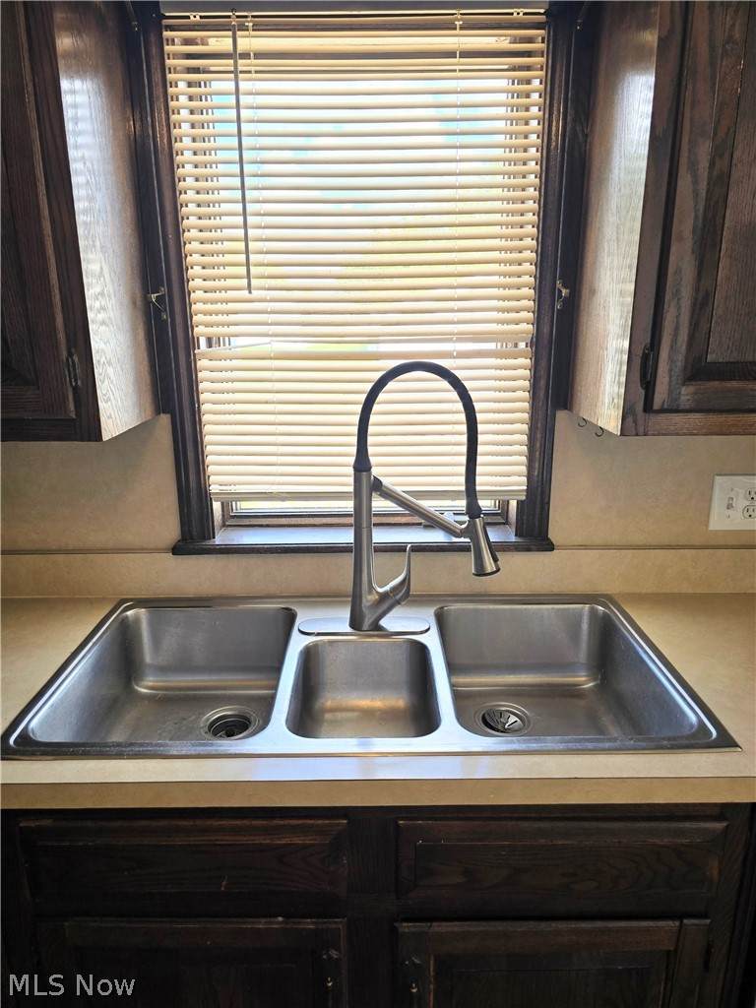
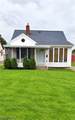
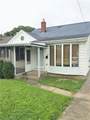
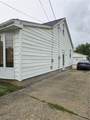
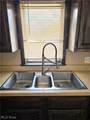
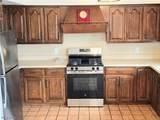
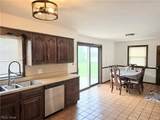
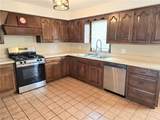
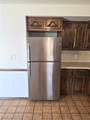
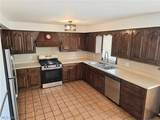
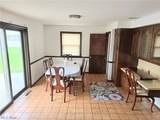
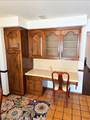
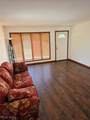
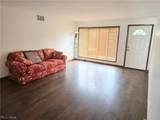
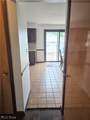
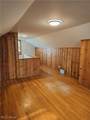
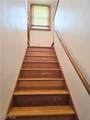
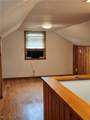
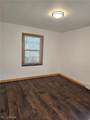
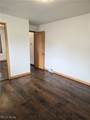
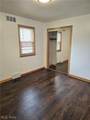
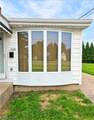
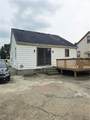
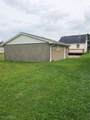
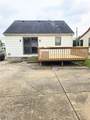
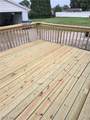
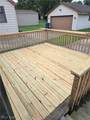
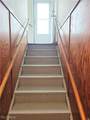
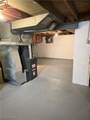
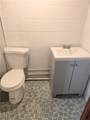
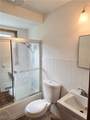
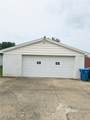
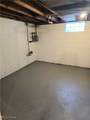
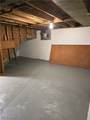
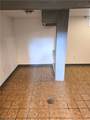
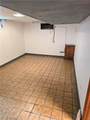
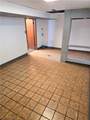
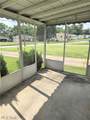
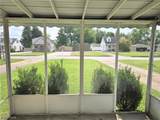
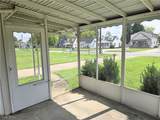
Your Next Home starts here at 509 Sexton St. Located in the Struthers City School District, with convenient access to schools, shopping, dining, and everyday amenities. - Step inside this charming home with inviting space to enjoy inside and out! The spacious living room features a beautiful bay window that fills the room with natural light. The large eat-in kitchen and dinette features an abundance of beautiful cabinetry and a convenient built-in desk area that can be used for work or a coffee/tea area. The kitchen provides plenty of room for everyday meals and entertaining and comes complete with a dishwasher and band new gas stove and refrigerator. The nicely sized bedroom and full bath completes the first floor that offer the convenience of main-level living. Upstairs you'll find a second bedroom providing additional private living space with built- in wall drawers, more storage area and a large closet. The basement offers additional usable space with endless possibilities for a recreation room, home office, workout area, or additional storage. Outside, relax and unwind on the screened-in front porch or enjoy the backyard from the spacious rear deck. A two-car garage provides plenty of room for vehicles, storage and more. This home has been freshly painted throughout giving the home a clean and welcoming feel. Seller offers a one year home warranty for your peace of mind. Schedule your private showing today and come see all this home has to offer.
-
2BEDS
-
0.18ACRES
-
2BATHS
-
01/2 BATHS
-
1,218SQFT
-
$126$/SQFT
Listing information © 2026 YES-MLS.
Description
Your Next Home starts here at 509 Sexton St. Located in the Struthers City School District, with convenient access to schools, shopping, dining, and everyday amenities. - Step inside this charming home with inviting space to enjoy inside and out! The spacious living room features a beautiful bay window that fills the room with natural light. The large eat-in kitchen and dinette features an abundance of beautiful cabinetry and a convenient built-in desk area that can be used for work or a coffee/tea area. The kitchen provides plenty of room for everyday meals and entertaining and comes complete with a dishwasher and band new gas stove and refrigerator. The nicely sized bedroom and full bath completes the first floor that offer the convenience of main-level living. Upstairs you'll find a second bedroom providing additional private living space with built- in wall drawers, more storage area and a large closet. The basement offers additional usable space with endless possibilities for a recreation room, home office, workout area, or additional storage. Outside, relax and unwind on the screened-in front porch or enjoy the backyard from the spacious rear deck. A two-car garage provides plenty of room for vehicles, storage and more. This home has been freshly painted throughout giving the home a clean and welcoming feel. Seller offers a one year home warranty for your peace of mind. Schedule your private showing today and come see all this home has to offer.
 Listing information © 2026 YES-MLS. All rights reserved.
The data relating to real estate for sale on this website comes in part from the Internet Data Exchange program of YES-MLS. Real estate listings held by brokerage firms other than CARLETON REALTY, LLC are marked with the Internet Data Exchange logo and detailed information about them includes the name of the listing broker(s). Information Deemed Reliable But Not Guaranteed. The photos may be altered, edited, enhanced or virtually staged. Data last updated 2026-10-11T10:08:05.467.