


Description
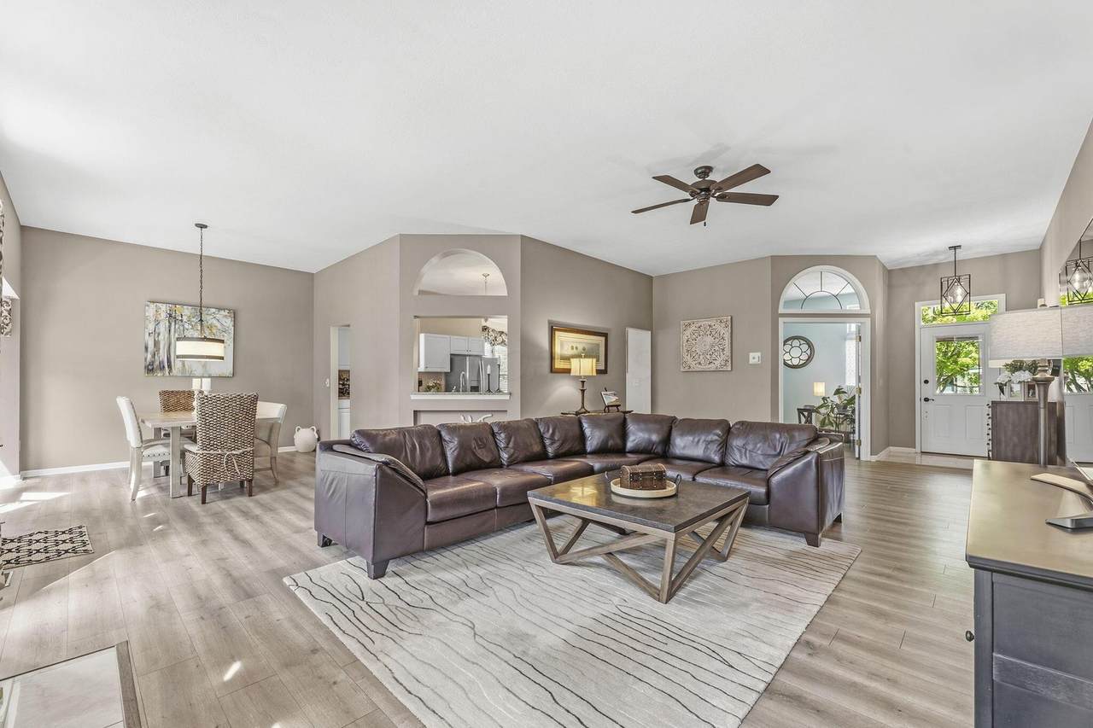
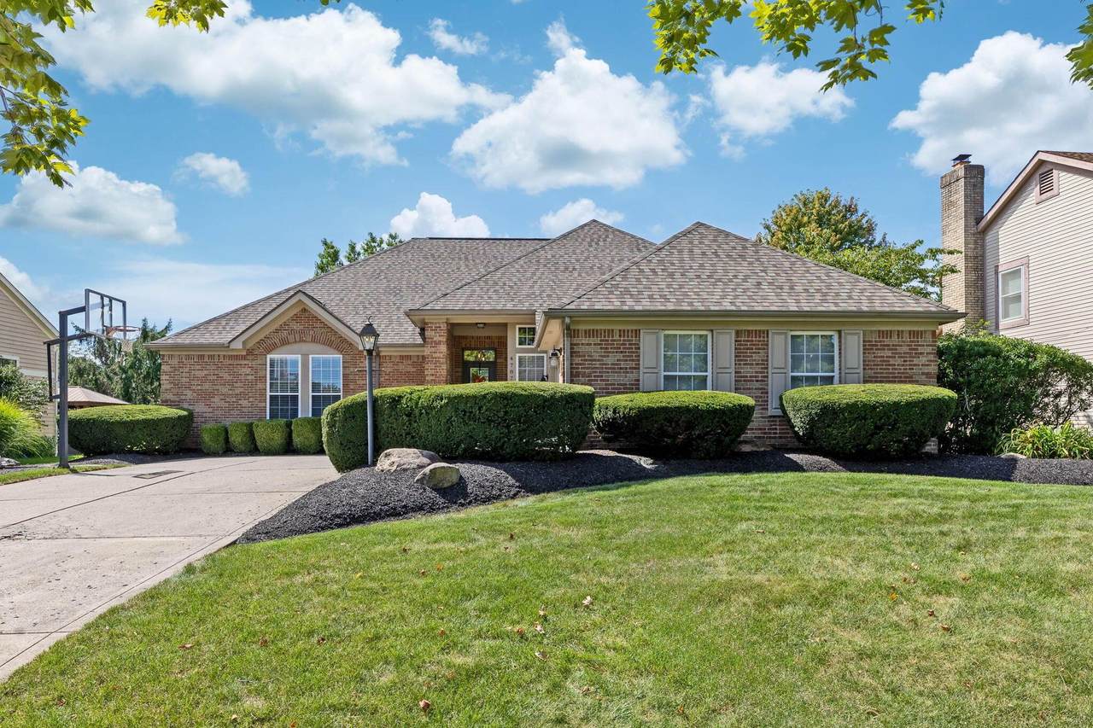
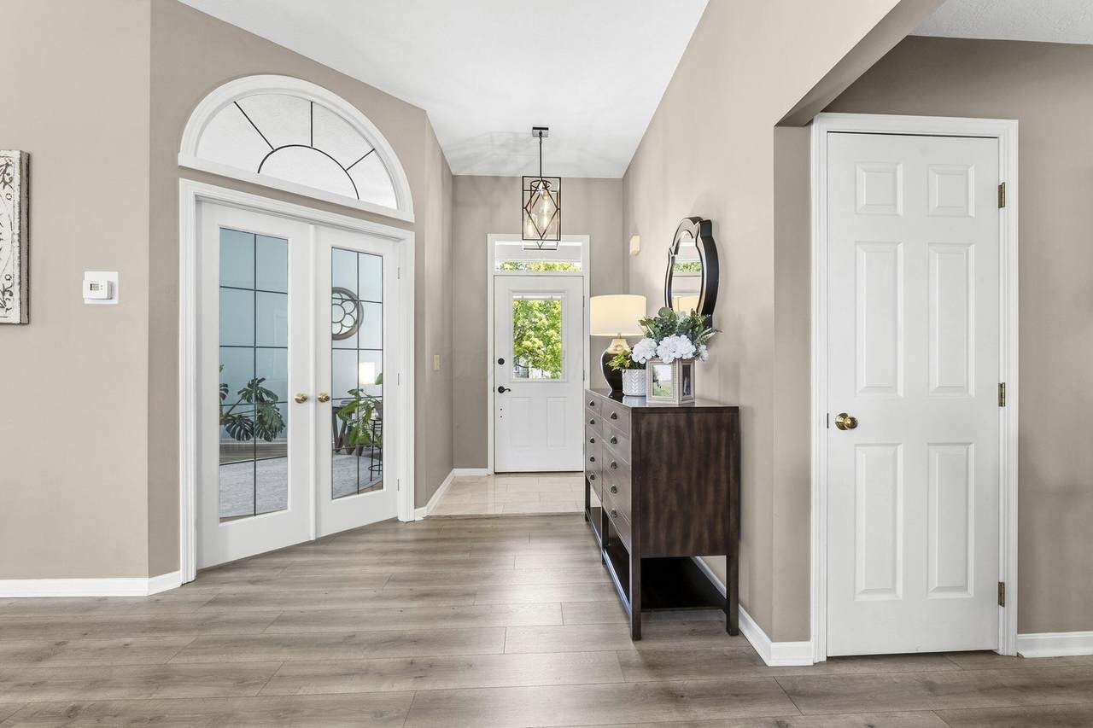
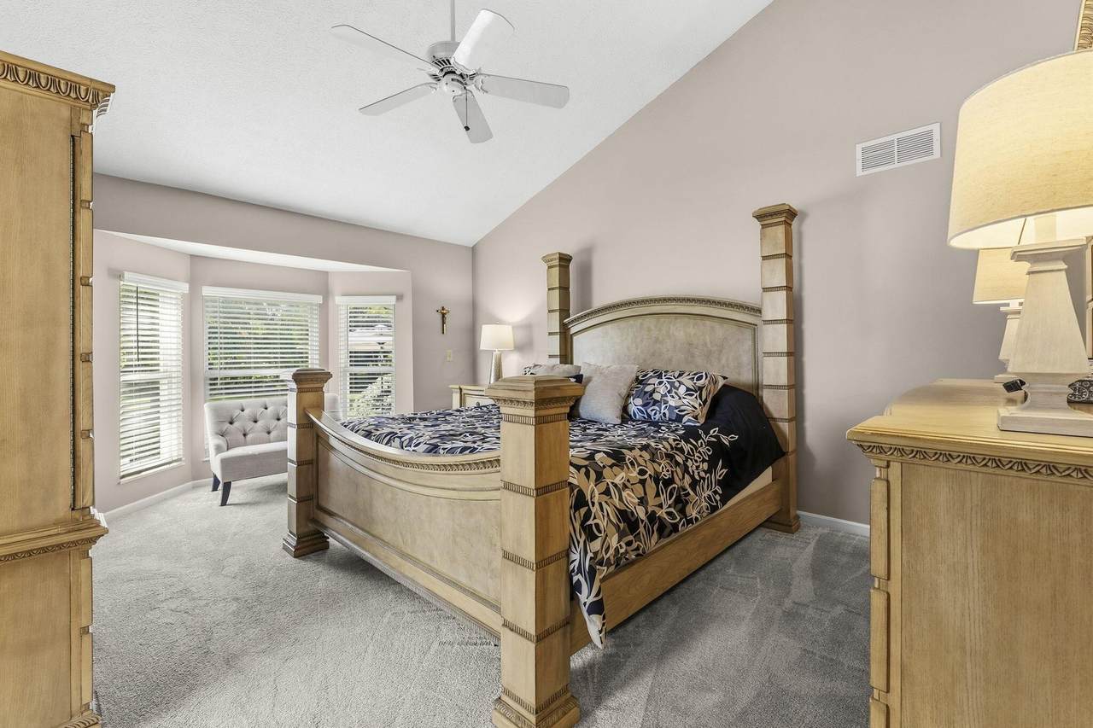
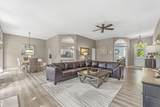
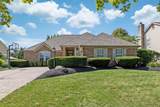
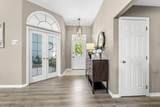
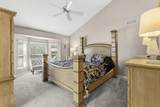
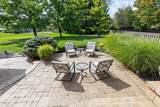
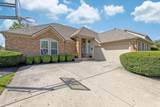
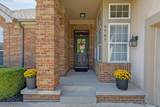
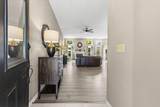
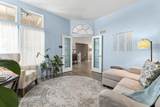
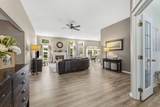
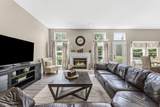
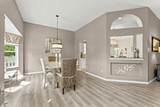
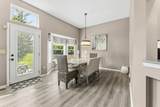
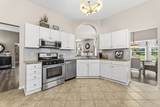
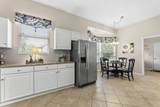
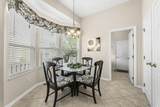
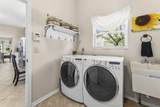
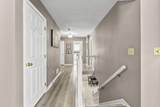
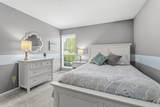
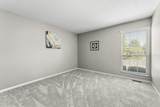
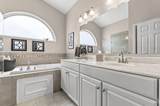
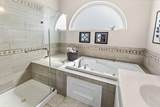
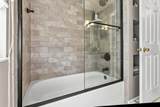
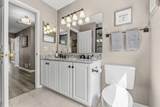
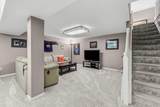
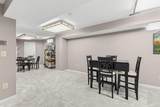
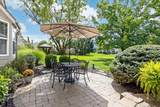
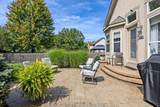
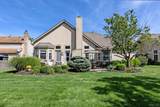
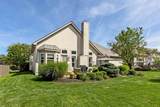
Step inside and discover a beautifully refreshed ranch-style home offering comfort, style, and exceptional entertaining space in Hilliard's desirable Britton Farms neighborhood. Proudly cared for by its original owner, this inviting home offers a fresh, updated feel with new LVP wood flooring throughout the main level, fresh paint throughout, and updated lighting fixtures. Bathed in natural light, the spacious living area features soaring ceilings and a cozy fireplace, creating a warm and welcoming setting for relaxing or gathering with guests. The well-appointed kitchen offers granite countertops, a gas range, stainless steel appliances, and a generous eat-in area. A spacious dining room with a charming bay window provides plenty of room for entertaining, while the versatile office/den offers a comfortable space for working from home, reading, or quiet retreat. The owner's suite is a relaxing retreat with vaulted ceilings, a large walk-in closet, and a spa-inspired ensuite featuring a soaking tub. Two additional bedrooms, a completely updated full bath, and a convenient mudroom off the garage with first-floor laundry complete the main level. The finished lower level provides an inviting extension of the home, offering generous flexible space for entertaining, movie nights, game days, hobbies, or a comfortable guest retreat. With plenty of room to gather and unwind, it adds valuable living space for a variety of lifestyles. Step outside to enjoy a wonderful backyard designed for easy outdoor entertaining, featuring a spacious paver patio surrounded by established landscaping. Perfectly located near shopping, dining, parks, and schools, this exceptional home offers the ideal blend of comfort, updates, entertaining space, and everyday convenience. Updates: HVAC 10/2019, Roof 10/2023, Carpet 1/2024, LVP 2021.
-
3BEDS
-
0.28ACRES
-
2BATHS
-
01/2 BATHS
-
3,212SQFT
-
$187$/SQFT
Description
Step inside and discover a beautifully refreshed ranch-style home offering comfort, style, and exceptional entertaining space in Hilliard's desirable Britton Farms neighborhood. Proudly cared for by its original owner, this inviting home offers a fresh, updated feel with new LVP wood flooring throughout the main level, fresh paint throughout, and updated lighting fixtures. Bathed in natural light, the spacious living area features soaring ceilings and a cozy fireplace, creating a warm and welcoming setting for relaxing or gathering with guests. The well-appointed kitchen offers granite countertops, a gas range, stainless steel appliances, and a generous eat-in area. A spacious dining room with a charming bay window provides plenty of room for entertaining, while the versatile office/den offers a comfortable space for working from home, reading, or quiet retreat. The owner's suite is a relaxing retreat with vaulted ceilings, a large walk-in closet, and a spa-inspired ensuite featuring a soaking tub. Two additional bedrooms, a completely updated full bath, and a convenient mudroom off the garage with first-floor laundry complete the main level. The finished lower level provides an inviting extension of the home, offering generous flexible space for entertaining, movie nights, game days, hobbies, or a comfortable guest retreat. With plenty of room to gather and unwind, it adds valuable living space for a variety of lifestyles. Step outside to enjoy a wonderful backyard designed for easy outdoor entertaining, featuring a spacious paver patio surrounded by established landscaping. Perfectly located near shopping, dining, parks, and schools, this exceptional home offers the ideal blend of comfort, updates, entertaining space, and everyday convenience. Updates: HVAC 10/2019, Roof 10/2023, Carpet 1/2024, LVP 2021.
© 2026 Columbus Board of Realtors. All rights reserved. IDX information is provided exclusively for consumers' personal, non-commercial use and may not be used for any purpose other than to identify prospective properties consumers may be interested in purchasing. Information is deemed reliable but is not guaranteed accurate by the MLS or CARLETON REALTY, LLC. Data last updated: 2026-10-13T13:52:20.977.