


Description
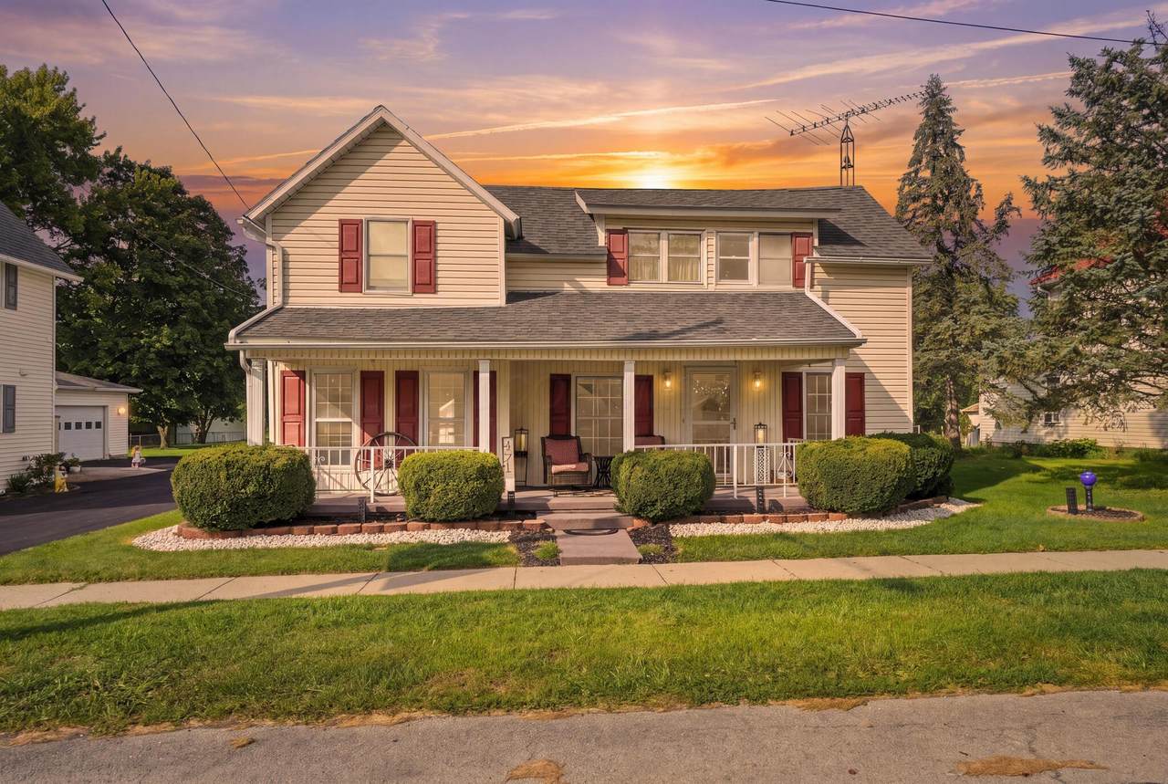
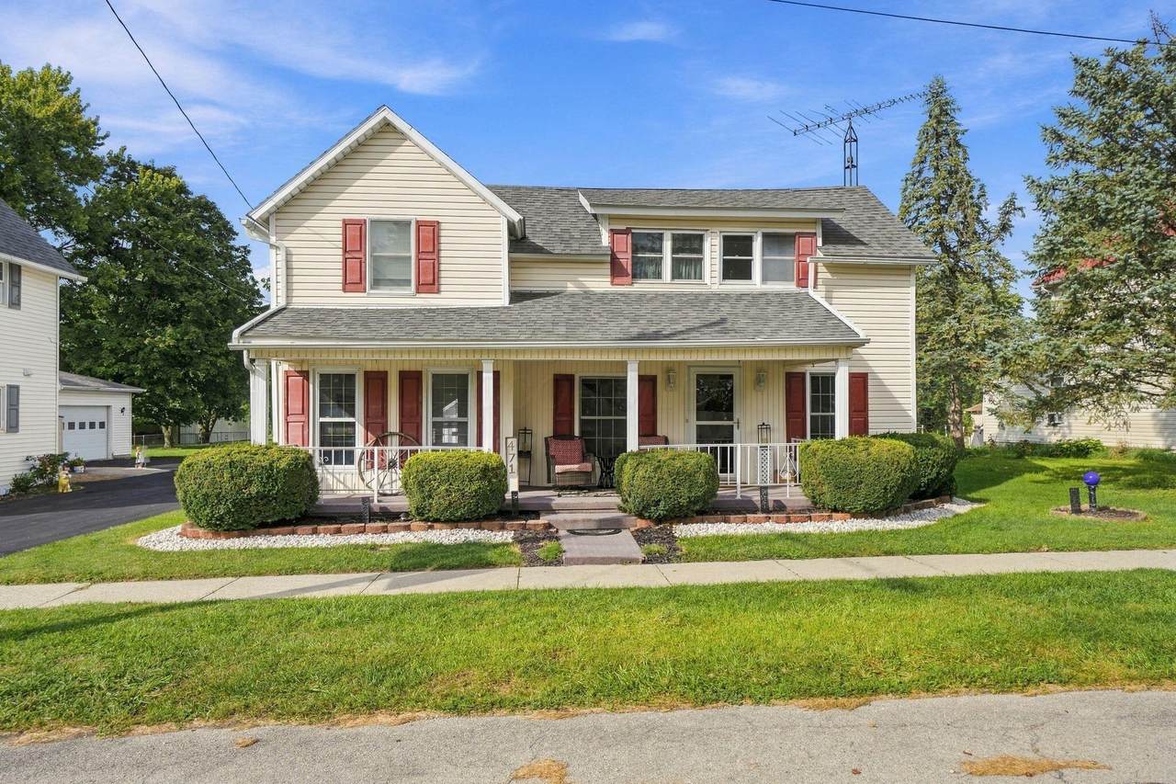
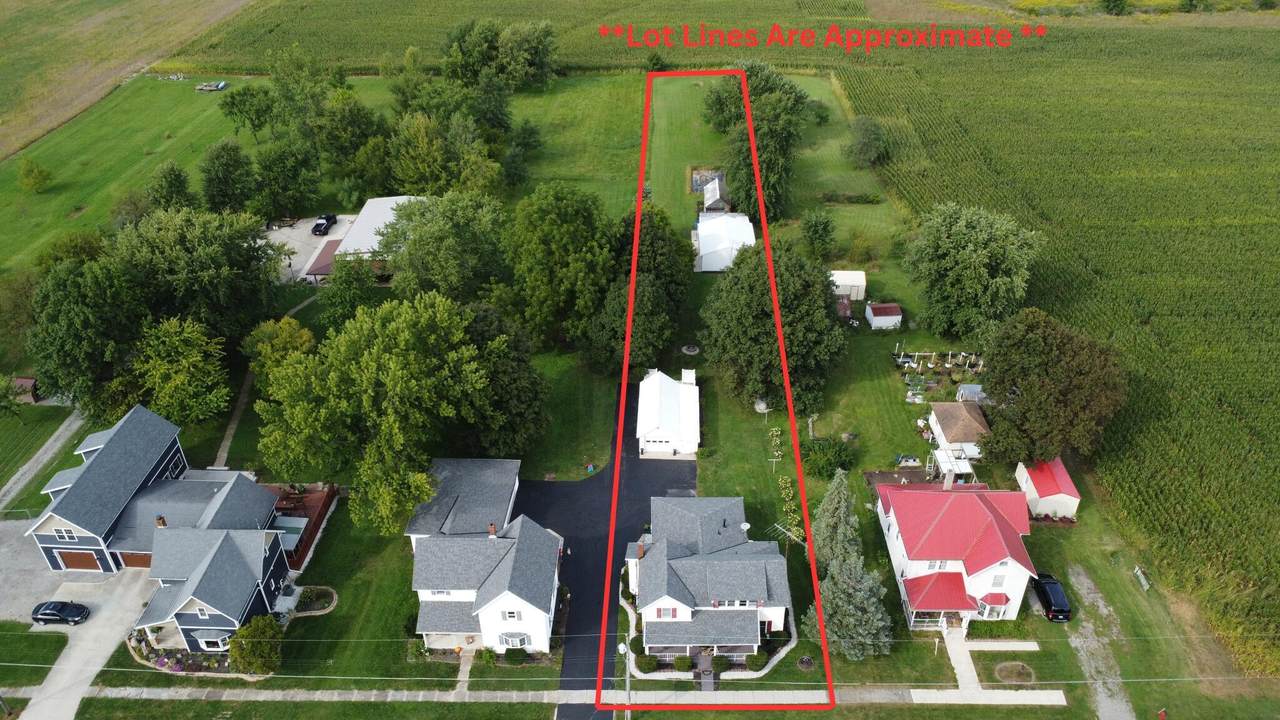
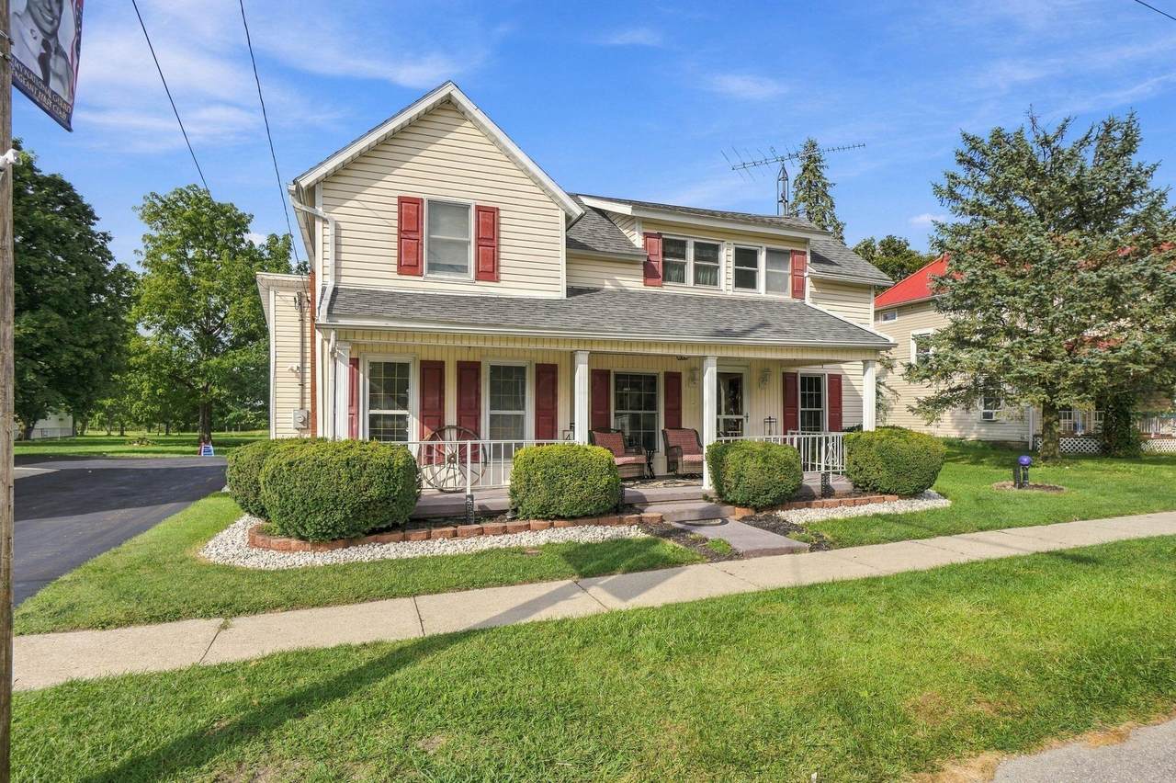
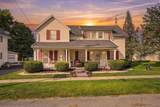
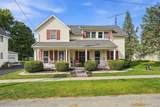
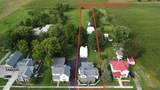
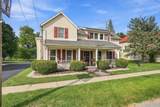
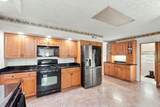
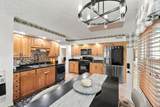
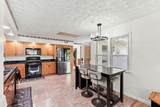
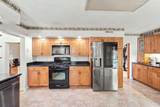
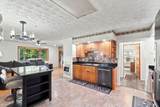
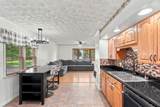
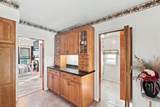
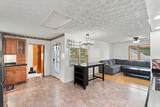
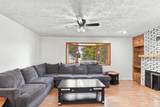
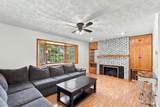
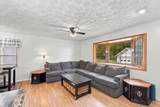
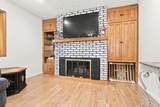
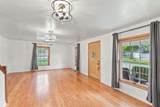
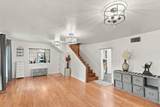
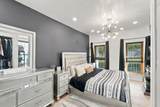
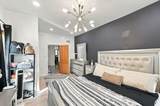
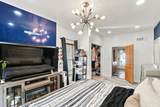
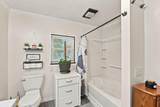
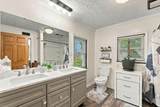
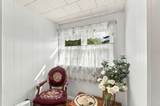
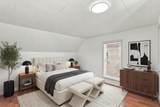
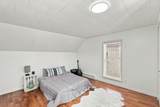
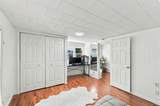
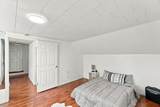
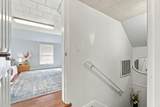
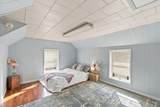
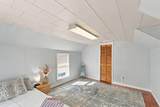
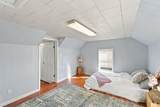
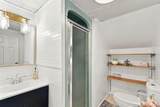
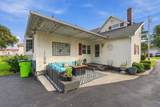
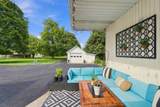
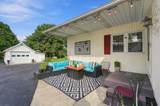
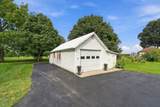
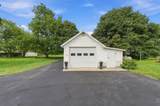
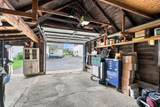
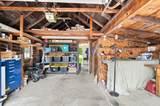
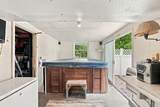
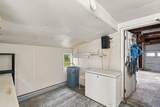
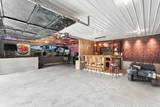
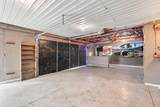
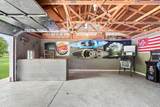
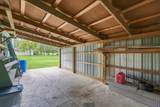
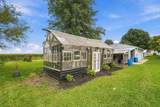
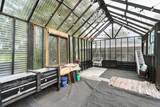
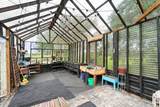
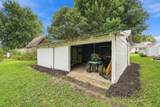
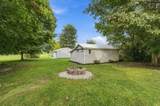
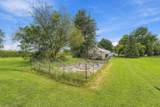
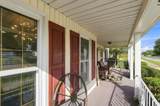
1,900+ square feet, a first floor primary bedroom on a spacious lot, and three versatile outbuildings PLUS a greenhouse. Located in West Mansfield, this wonderful home is less than 7 miles from Benjamin Logan Schools. This two story home has the space and setup you've been dreaming of! The cozy eat in kitchen features updated counters and opens to the family room with a gas log fireplace and built ins. Bay windows overlook the serene backyard, and the large living room adds a flex area with a door out to the covered front porch. The primary bedroom sits on the main floor along with a full bath, walk in pantry and a laundry/mechanical room. Upstairs you will find two more bedrooms, a second full bath and a landing room. Outside is where this property really stands out: There is a detached 1 car garage with side storage and a flex area, a utility building, and a second 2 car garage with workshop space and a custom made bar, perfect for a home business, a hobbyist or anyone who needs real workspace. A whole home generator, private hot tub room, dedicated office and two patio areas complete the package. Schedule your showing today!
-
3BEDS
-
0.78ACRES
-
2BATHS
-
01/2 BATHS
-
1,927SQFT
-
$150$/SQFT
Description
1,900+ square feet, a first floor primary bedroom on a spacious lot, and three versatile outbuildings PLUS a greenhouse. Located in West Mansfield, this wonderful home is less than 7 miles from Benjamin Logan Schools. This two story home has the space and setup you've been dreaming of! The cozy eat in kitchen features updated counters and opens to the family room with a gas log fireplace and built ins. Bay windows overlook the serene backyard, and the large living room adds a flex area with a door out to the covered front porch. The primary bedroom sits on the main floor along with a full bath, walk in pantry and a laundry/mechanical room. Upstairs you will find two more bedrooms, a second full bath and a landing room. Outside is where this property really stands out: There is a detached 1 car garage with side storage and a flex area, a utility building, and a second 2 car garage with workshop space and a custom made bar, perfect for a home business, a hobbyist or anyone who needs real workspace. A whole home generator, private hot tub room, dedicated office and two patio areas complete the package. Schedule your showing today!
© 2026 Columbus Board of Realtors. All rights reserved. IDX information is provided exclusively for consumers' personal, non-commercial use and may not be used for any purpose other than to identify prospective properties consumers may be interested in purchasing. Information is deemed reliable but is not guaranteed accurate by the MLS or CARLETON REALTY, LLC. Data last updated: 2026-10-11T10:52:12.62.