












Description
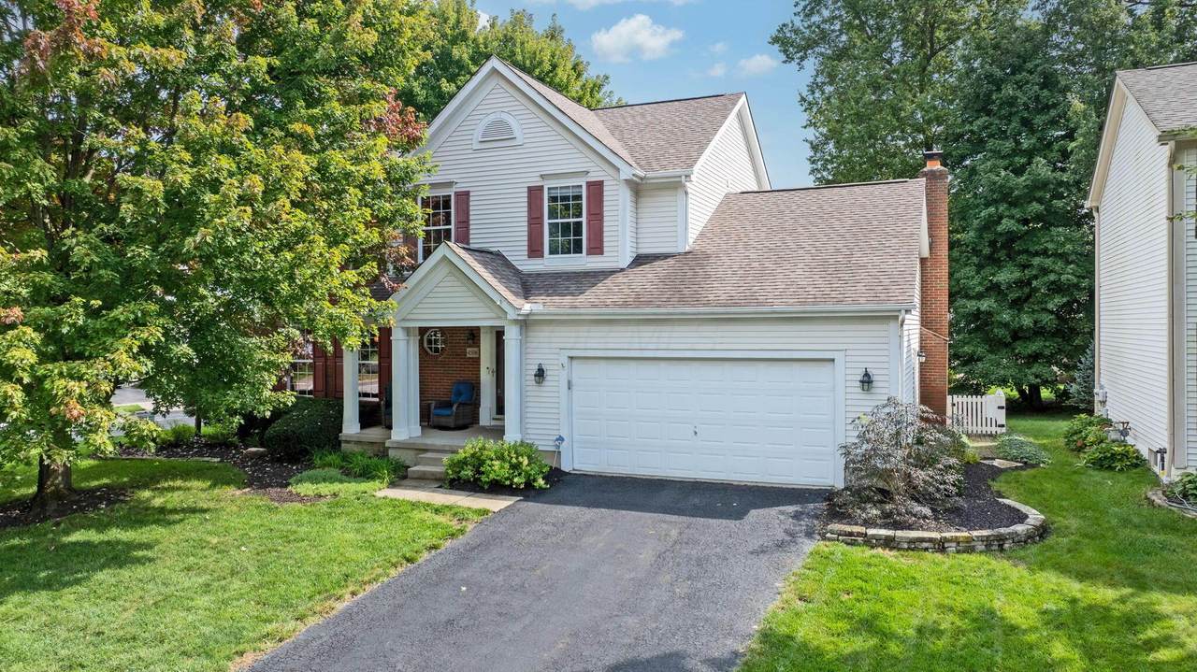
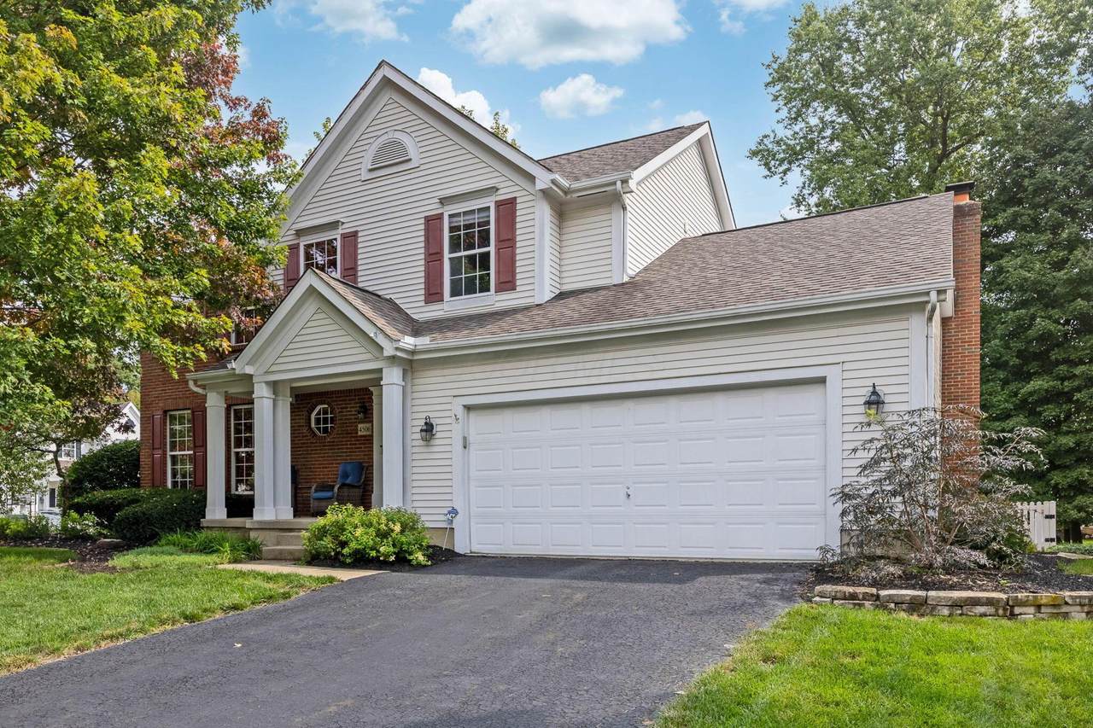
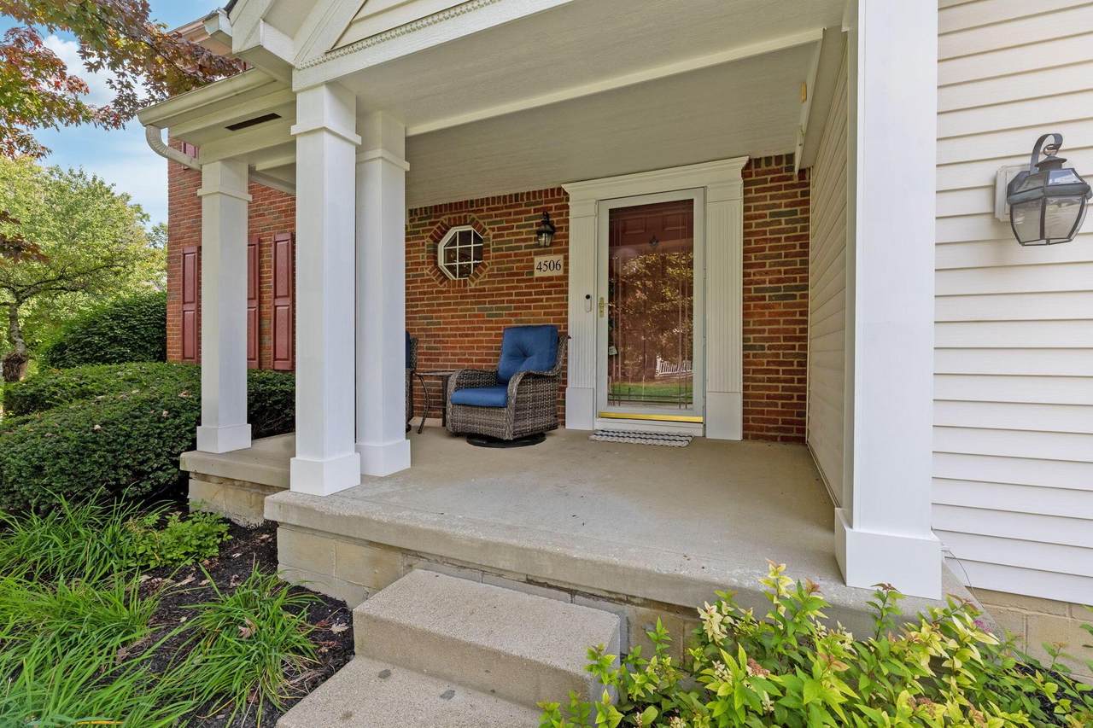
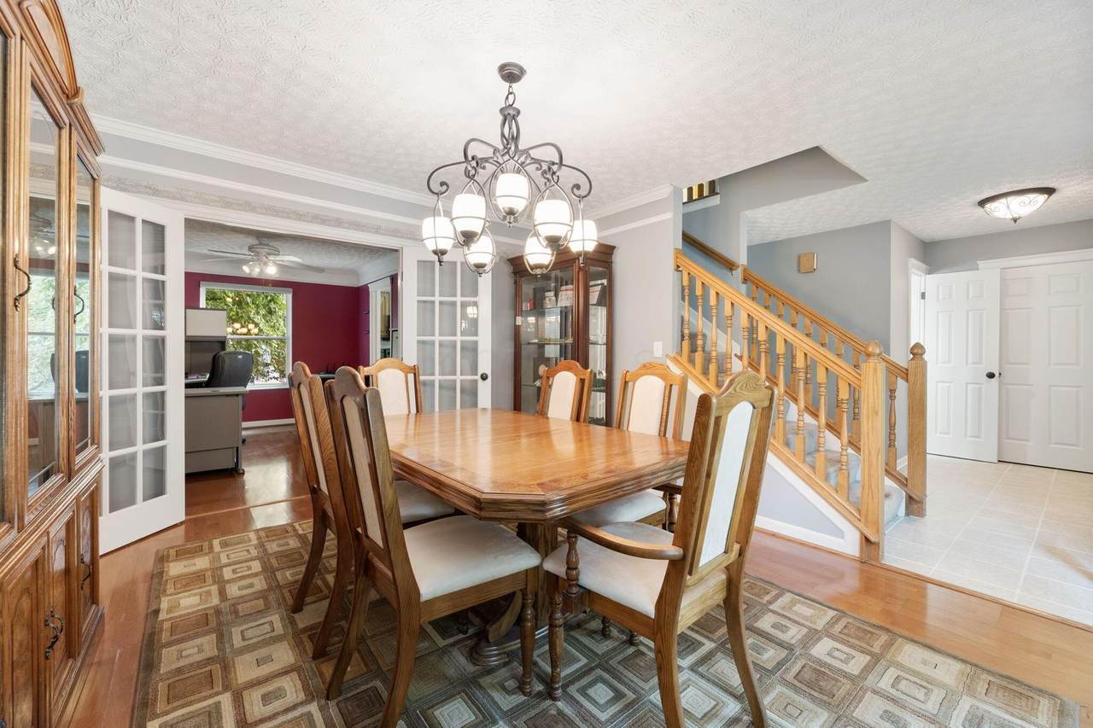
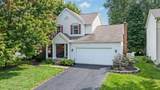
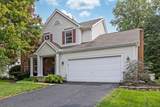
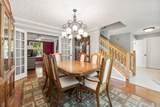
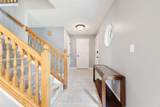
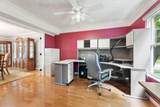
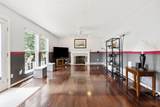
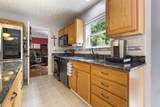
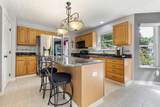
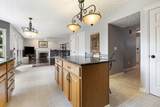
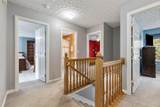
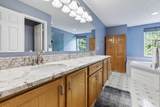
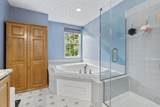
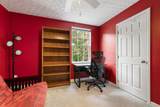
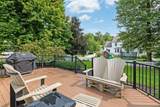
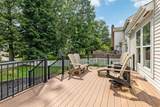
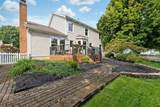
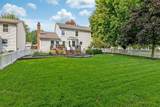
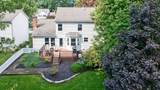
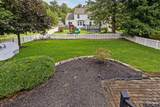
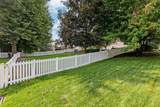
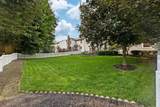
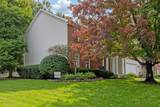
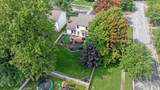
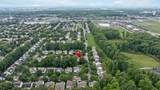
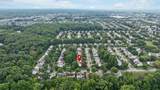
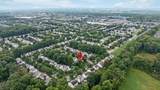
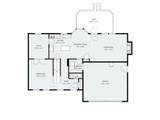
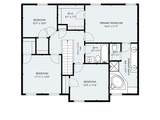
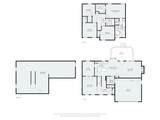
Welcome Home to this stunning house filled with updates in The Preserve! This home features a first floor office area with crown molding and French Doors, and a spacious dining room. The kitchen features a new refrigerator (2026) with granite countertops, eat in area with a bay window, and opens into the light filled family room with fireplace. First floor laundry is an added bonus! Upstairs is the primary bedroom with walk in closet and en suite bathroom, complete with a jetted tub and granite countertops, an updated hall bathroom, and three other spacious bedrooms. Outside, enjoy a fully fenced backyard retreat with a newer composite deck (2018) perfect for autumn evenings, and a yard complete with an irrigation system. Other major improvements include new A/C and Furnace (2026) and a Tankless Hot Water Tank (2018). Ideally situated near shopping and dining along Hamilton Road, between Thompson Park and Blendon Woods Metro Park, and within the highly sought-after New Albany School District. See the full list of upgrades and improvements under the documents tab. See this one today!
-
4BEDS
-
0.24ACRES
-
2BATHS
-
11/2 BATHS
-
2,136SQFT
-
$248$/SQFT
Description
Welcome Home to this stunning house filled with updates in The Preserve! This home features a first floor office area with crown molding and French Doors, and a spacious dining room. The kitchen features a new refrigerator (2026) with granite countertops, eat in area with a bay window, and opens into the light filled family room with fireplace. First floor laundry is an added bonus! Upstairs is the primary bedroom with walk in closet and en suite bathroom, complete with a jetted tub and granite countertops, an updated hall bathroom, and three other spacious bedrooms. Outside, enjoy a fully fenced backyard retreat with a newer composite deck (2018) perfect for autumn evenings, and a yard complete with an irrigation system. Other major improvements include new A/C and Furnace (2026) and a Tankless Hot Water Tank (2018). Ideally situated near shopping and dining along Hamilton Road, between Thompson Park and Blendon Woods Metro Park, and within the highly sought-after New Albany School District. See the full list of upgrades and improvements under the documents tab. See this one today!
© 2026 Columbus Board of Realtors. All rights reserved. IDX information is provided exclusively for consumers' personal, non-commercial use and may not be used for any purpose other than to identify prospective properties consumers may be interested in purchasing. Information is deemed reliable but is not guaranteed accurate by the MLS or CARLETON REALTY, LLC. Data last updated: 2026-10-16T06:52:21.943.