



Description
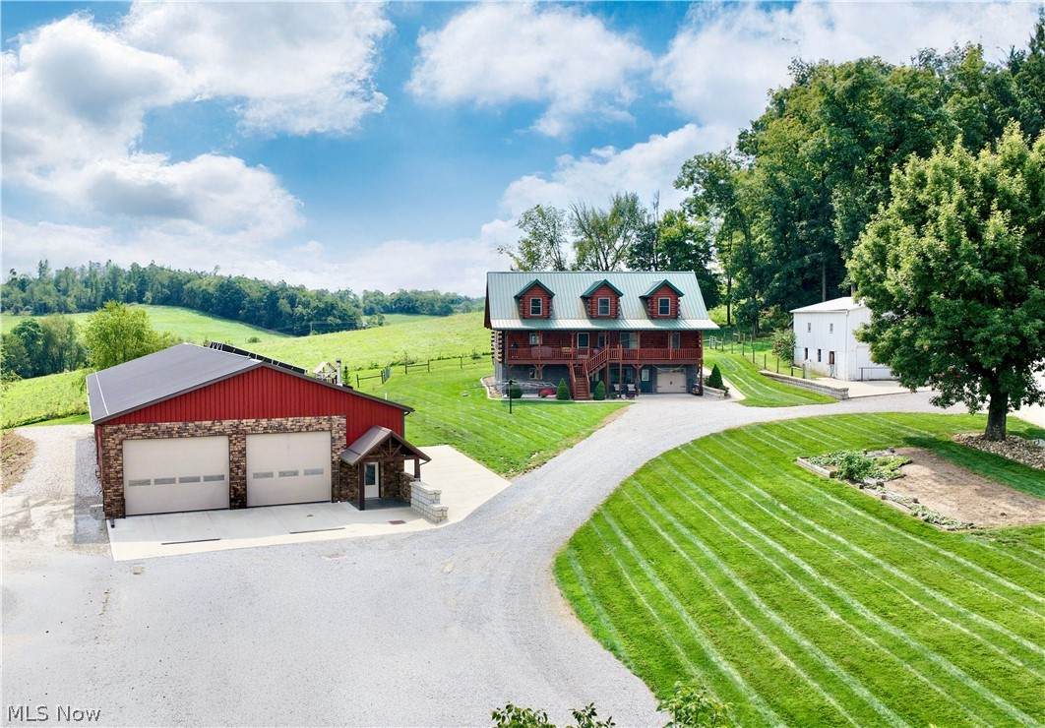
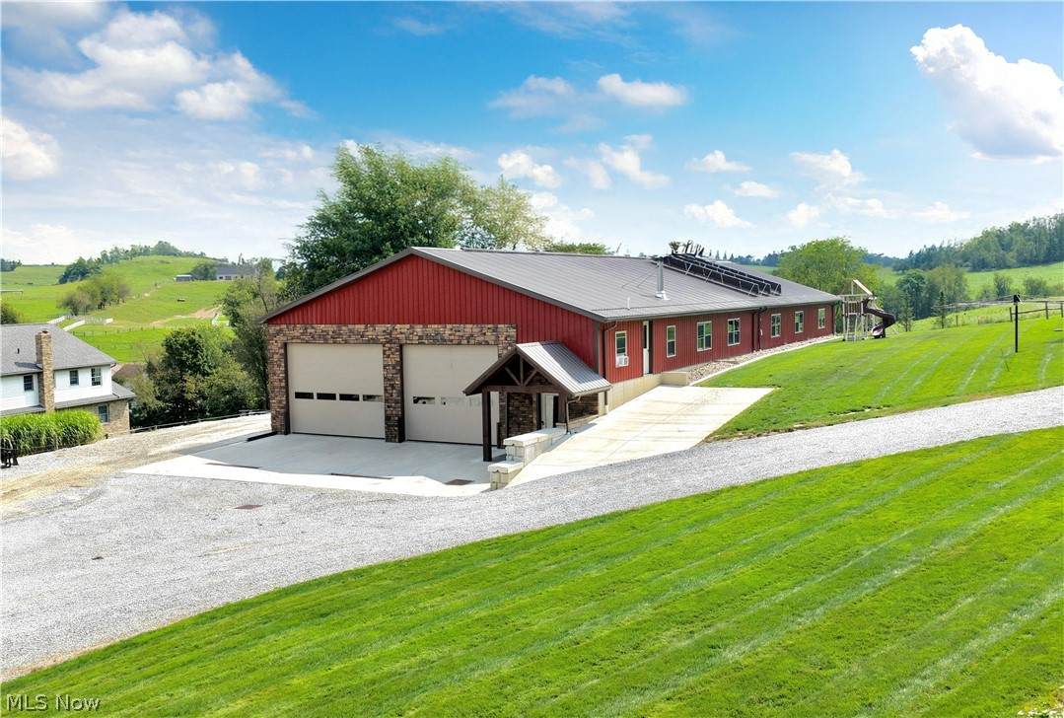
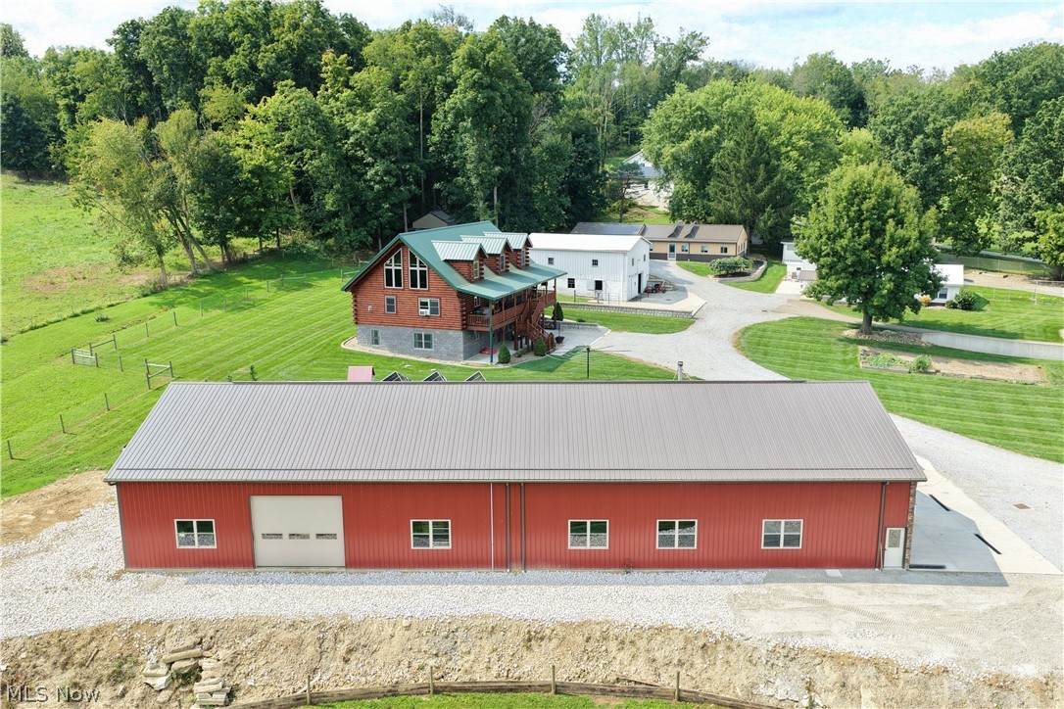
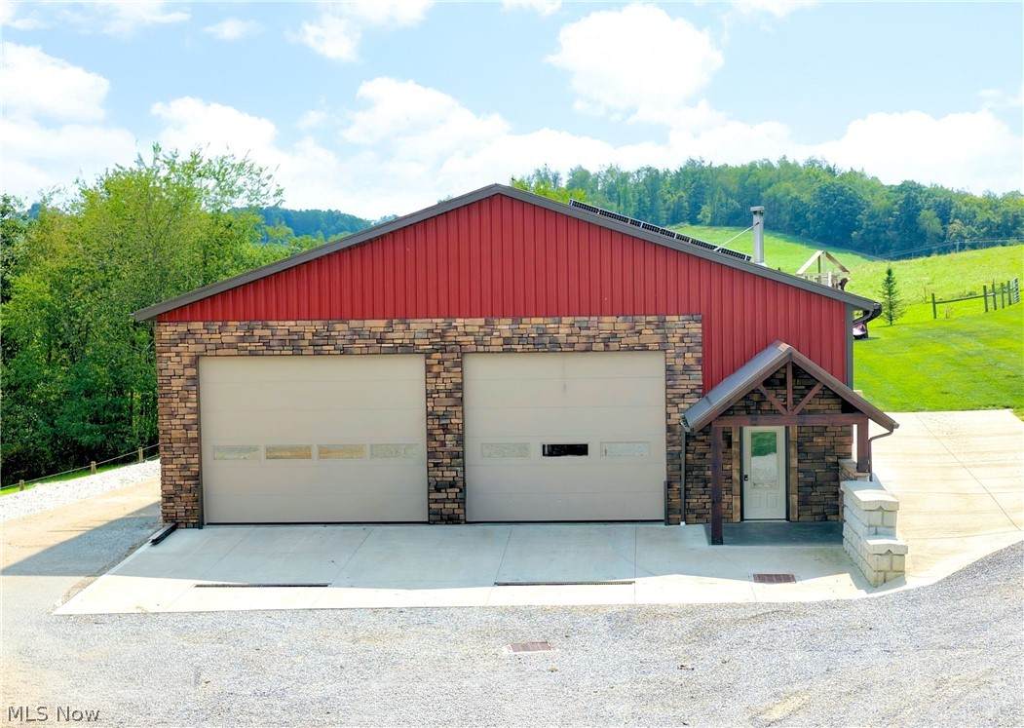
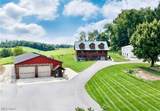
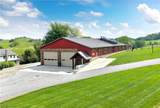
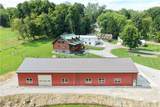
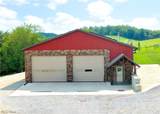
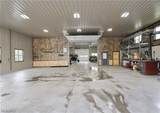
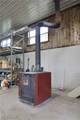
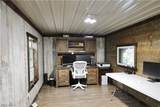
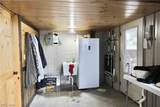
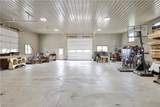
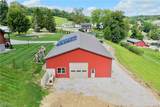
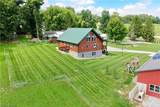
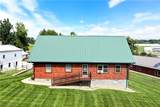
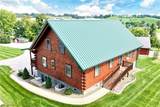
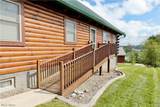
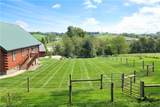
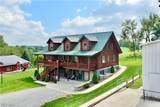
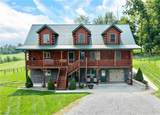
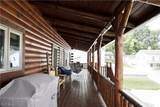
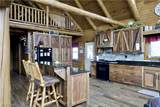
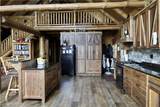
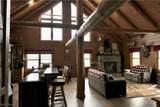
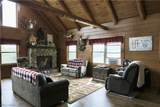
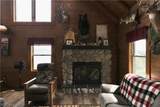
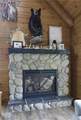
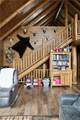
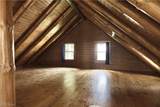
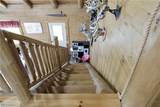
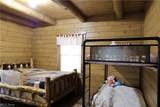
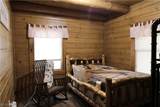
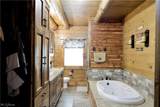
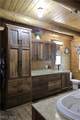
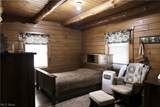
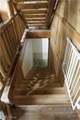
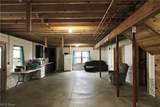
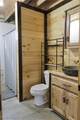
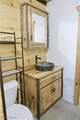
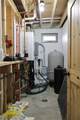
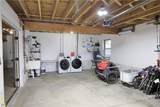
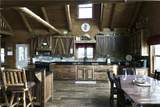
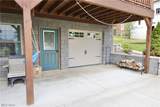
Auction day is Wednesday, October 14th, at 6:00 PM. Parcel 1: This property is quite the package, featuring a beautiful log cabin and an impressive 48’x120’ shop building on 2.483 acres, all within walking distance of downtown Charm. Built in 2019, the log cabin offers an inviting open floor plan with cathedral ceilings and plenty of natural light. The kitchen features reclaimed lumber cabinetry, a large island, and granite countertops, while the living room is highlighted by a natural gas fireplace. The main floor includes a primary bedroom, 2 additional bedrooms, and a full bath with a jetted tub and tile shower. Upstairs, a spacious loft overlooks the main living area. The walkout lower level adds even more usable space and features in-floor heat, a summer kitchen, full bath, laundry room, can cellar, and storage room. Exterior features include a metal roof and a welcoming front porch. Utilities include a private water well, septic system, hot water heat, and natural gas fireplace. The 48’x120’ shop is equally impressive, featuring a poured-wall foundation, metal roof and siding, 4 overhead garage doors, office, restroom, LED lighting, in-floor heat, and a wood burner. The building can operate on electric and is also equipped with a solar system, providing additional versatility. Whether you’re looking for a distinctive home, substantial shop space, or a property that combines both, this is a one-of-a-kind opportunity in a prime Charm location.
-
3BEDS
-
2.48ACRES
-
2BATHS
-
01/2 BATHS
-
2,080SQFT
-
$0$/SQFT
Listing information © 2026 YES-MLS.
Description
Auction day is Wednesday, October 14th, at 6:00 PM. Parcel 1: This property is quite the package, featuring a beautiful log cabin and an impressive 48’x120’ shop building on 2.483 acres, all within walking distance of downtown Charm. Built in 2019, the log cabin offers an inviting open floor plan with cathedral ceilings and plenty of natural light. The kitchen features reclaimed lumber cabinetry, a large island, and granite countertops, while the living room is highlighted by a natural gas fireplace. The main floor includes a primary bedroom, 2 additional bedrooms, and a full bath with a jetted tub and tile shower. Upstairs, a spacious loft overlooks the main living area. The walkout lower level adds even more usable space and features in-floor heat, a summer kitchen, full bath, laundry room, can cellar, and storage room. Exterior features include a metal roof and a welcoming front porch. Utilities include a private water well, septic system, hot water heat, and natural gas fireplace. The 48’x120’ shop is equally impressive, featuring a poured-wall foundation, metal roof and siding, 4 overhead garage doors, office, restroom, LED lighting, in-floor heat, and a wood burner. The building can operate on electric and is also equipped with a solar system, providing additional versatility. Whether you’re looking for a distinctive home, substantial shop space, or a property that combines both, this is a one-of-a-kind opportunity in a prime Charm location.
 Listing information © 2026 YES-MLS. All rights reserved.
The data relating to real estate for sale on this website comes in part from the Internet Data Exchange program of YES-MLS. Real estate listings held by brokerage firms other than CARLETON REALTY, LLC are marked with the Internet Data Exchange logo and detailed information about them includes the name of the listing broker(s). Information Deemed Reliable But Not Guaranteed. The photos may be altered, edited, enhanced or virtually staged. Data last updated 2026-10-17T19:07:59.907.