










Description
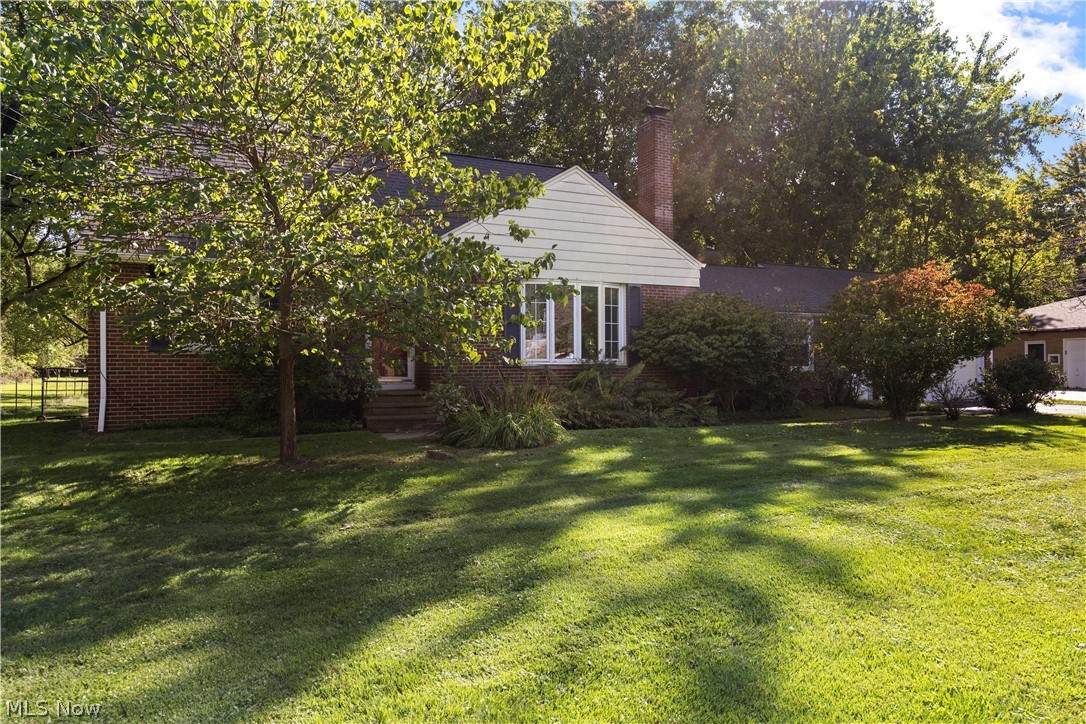
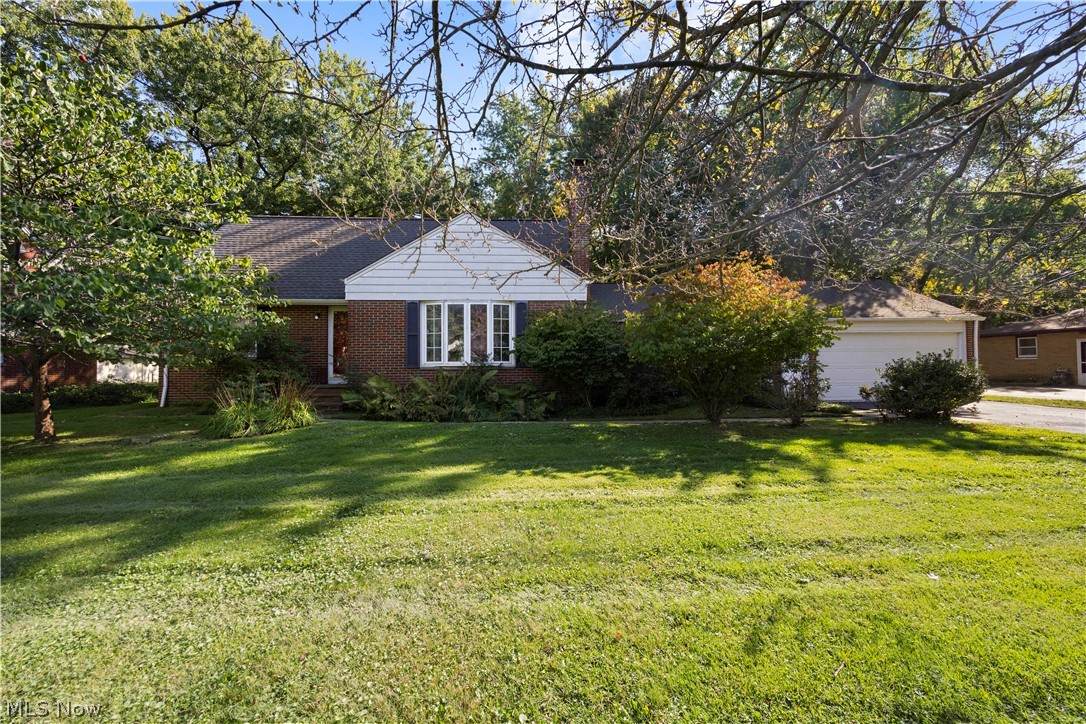
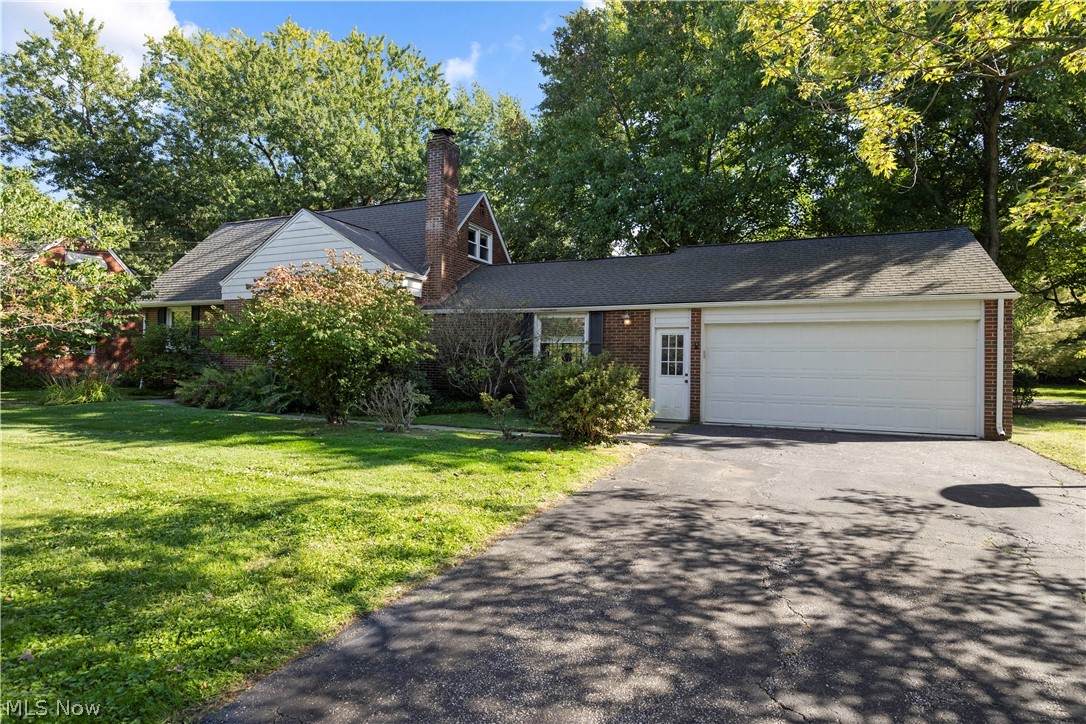
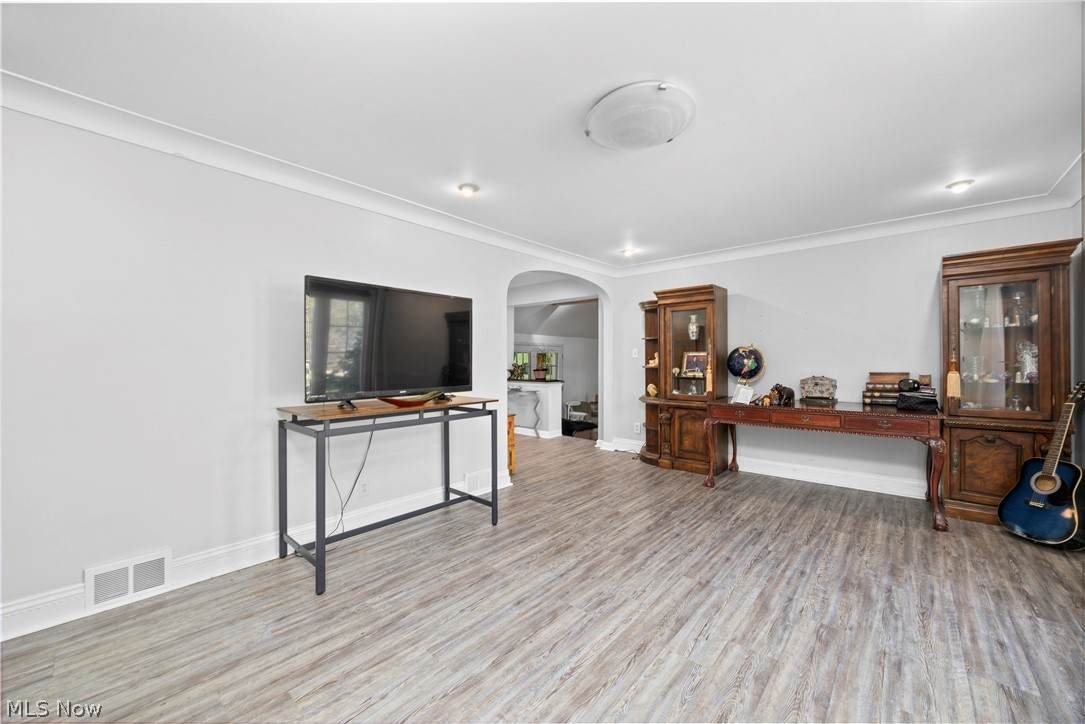
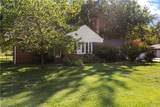
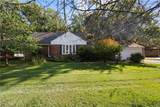
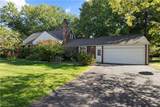
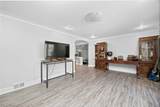
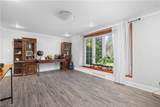
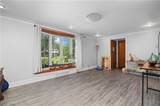
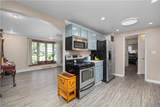
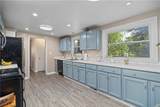
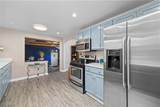
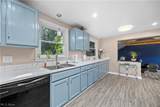
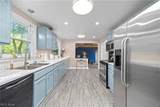
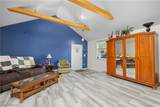
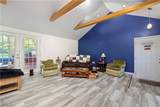
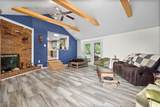
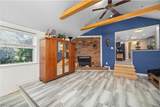
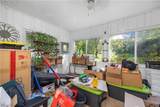
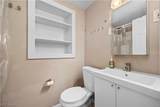
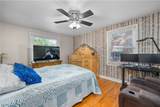
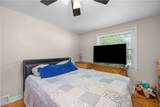
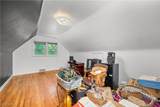
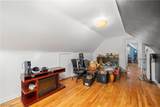
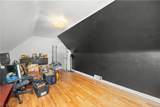
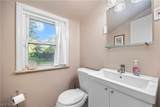
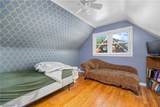
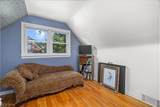
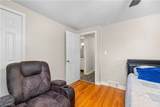
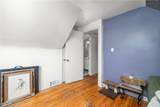
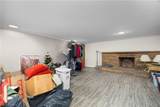
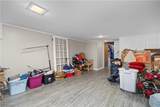
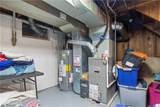
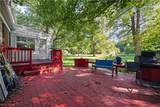
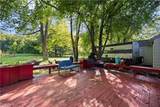
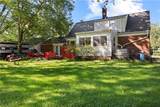
Welcome to 4480 Ammon Road! Charming Cape Cod offers 3 bedrooms, 1.5 baths, approx. 1,935 square feet of above-grade living space, plus additional 903 square feet of finished lower-level space. Situated on a beautiful 1.44-acre lot, this home offers plenty of room both inside and out. As you enter, you'll immediately appreciate the spacious living room, offering flexibility to use as traditional living room, dining area, or combination of both. Generously sized kitchen features plenty of cabinet & counter space with newer vinyl flooring. 1st flr primary bedroom provides convenient one-floor living,with access to full bath with garden tub. Upstairs, 2 additional bedrooms offer generous space, both have walk in closets. A hallway between the bedrooms provides access to half bath, creating a convenient layout for the 2 bedrooms. Family room is a standout feature, boasting vaulted beam ceilings, wood-burning fireplace, and glass French doors overlooking the expansive backyard. The French doors lead to a 2-tiered wood deck, creating a great space for outdoor entertaining and relaxing. A sunroom provides additional living and gathering space. Finished lower level adds approx. 903 sq ft of flexible living space and features a second wood-burning fireplace. Large, finished area could be used as recreation rm, home office, gym, game rm, media rm, or additional living space. Large storage area located off the finished rm, along with laundry area. A spacious two-car garage provides plenty of parking and storage, plus an additional rear overhead garage door offering convenient access directly to the backyard. The property also includes a shed with electric and a greenhouse with electric. Appliances remain, including refrigerator, microwave, stove, and dishwasher. This home offers room to spread out and make it your own. Located within minutes of the Euclid Creek Reservation (Cleveland Metroparks) Come see all that 4480 Ammon Road has to offer! Home is being SOLD AS IS
-
3BEDS
-
1.44ACRES
-
1BATHS
-
11/2 BATHS
-
2,838SQFT
-
$123$/SQFT
Listing information © 2026 YES-MLS.
Description
Welcome to 4480 Ammon Road! Charming Cape Cod offers 3 bedrooms, 1.5 baths, approx. 1,935 square feet of above-grade living space, plus additional 903 square feet of finished lower-level space. Situated on a beautiful 1.44-acre lot, this home offers plenty of room both inside and out. As you enter, you'll immediately appreciate the spacious living room, offering flexibility to use as traditional living room, dining area, or combination of both. Generously sized kitchen features plenty of cabinet & counter space with newer vinyl flooring. 1st flr primary bedroom provides convenient one-floor living,with access to full bath with garden tub. Upstairs, 2 additional bedrooms offer generous space, both have walk in closets. A hallway between the bedrooms provides access to half bath, creating a convenient layout for the 2 bedrooms. Family room is a standout feature, boasting vaulted beam ceilings, wood-burning fireplace, and glass French doors overlooking the expansive backyard. The French doors lead to a 2-tiered wood deck, creating a great space for outdoor entertaining and relaxing. A sunroom provides additional living and gathering space. Finished lower level adds approx. 903 sq ft of flexible living space and features a second wood-burning fireplace. Large, finished area could be used as recreation rm, home office, gym, game rm, media rm, or additional living space. Large storage area located off the finished rm, along with laundry area. A spacious two-car garage provides plenty of parking and storage, plus an additional rear overhead garage door offering convenient access directly to the backyard. The property also includes a shed with electric and a greenhouse with electric. Appliances remain, including refrigerator, microwave, stove, and dishwasher. This home offers room to spread out and make it your own. Located within minutes of the Euclid Creek Reservation (Cleveland Metroparks) Come see all that 4480 Ammon Road has to offer! Home is being SOLD AS IS
 Listing information © 2026 YES-MLS. All rights reserved.
The data relating to real estate for sale on this website comes in part from the Internet Data Exchange program of YES-MLS. Real estate listings held by brokerage firms other than CARLETON REALTY, LLC are marked with the Internet Data Exchange logo and detailed information about them includes the name of the listing broker(s). Information Deemed Reliable But Not Guaranteed. The photos may be altered, edited, enhanced or virtually staged. Data last updated 2026-10-11T10:08:05.467.