



































Description
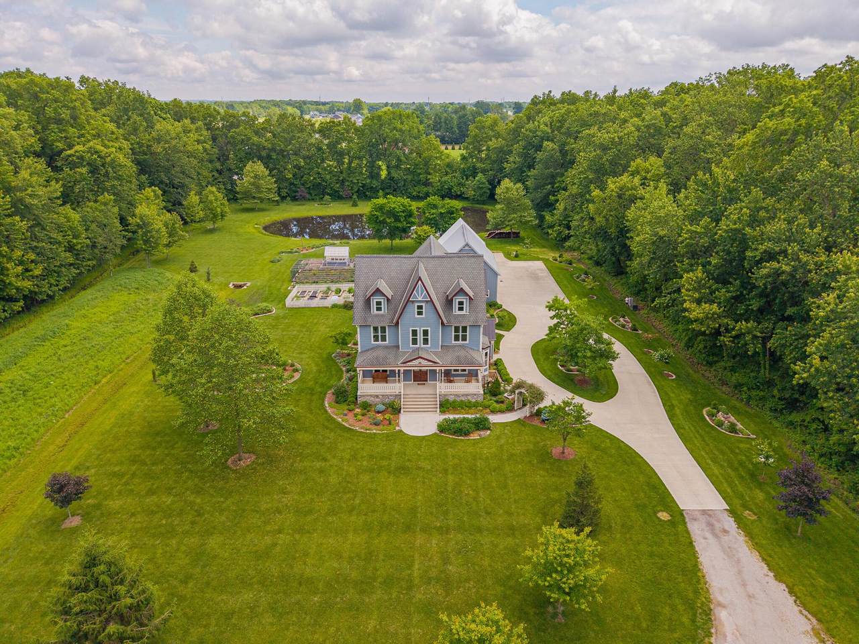
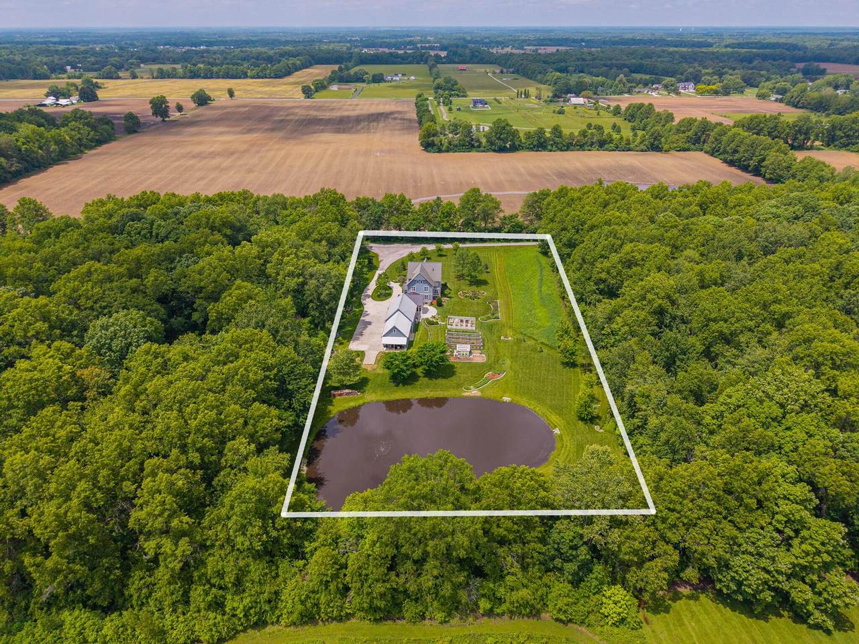
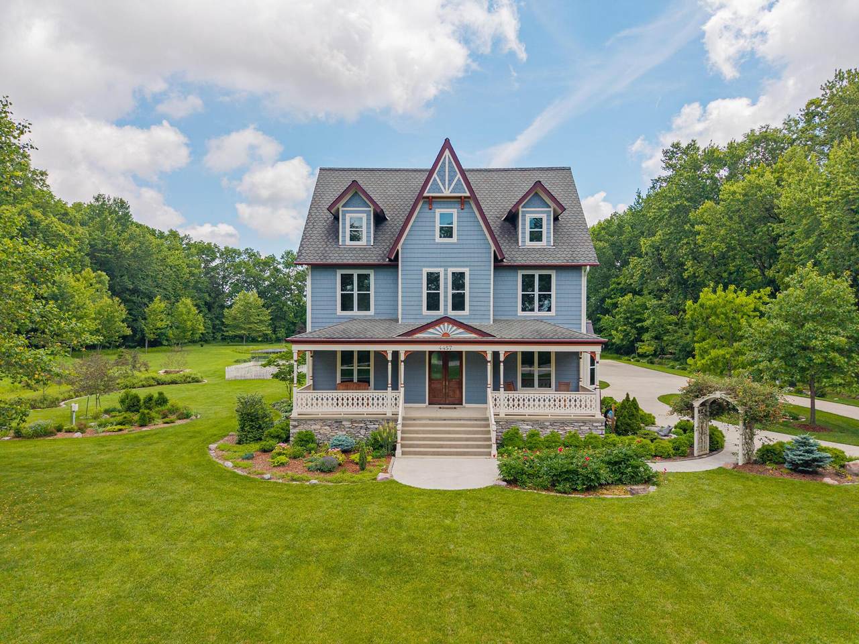
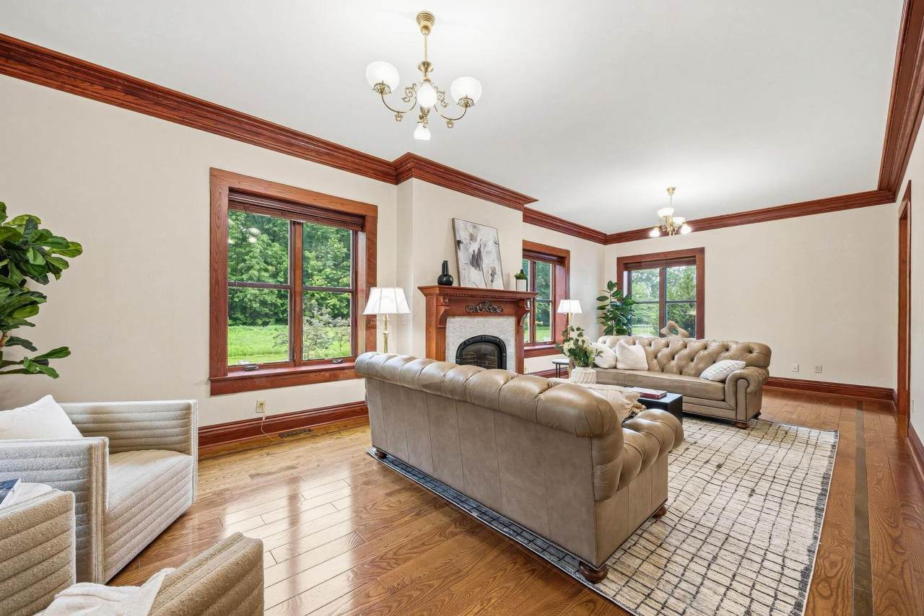
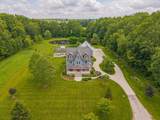
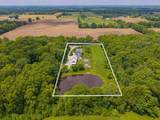
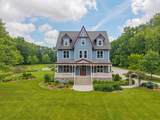
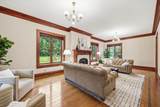
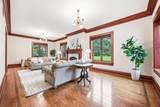
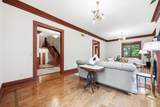
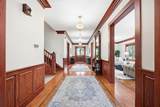
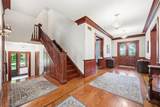
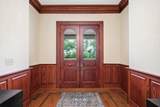
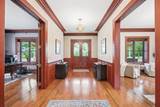
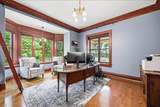
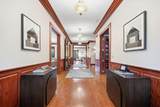
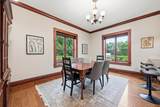
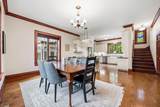
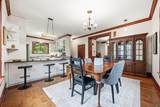
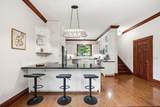
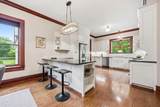
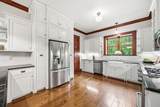
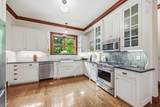
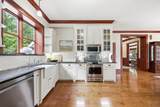
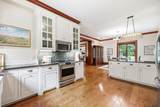
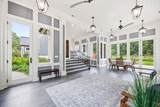
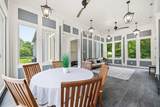
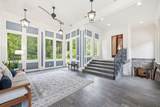
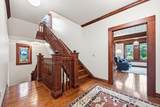
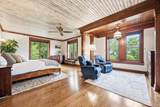
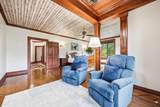
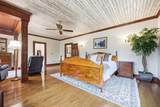
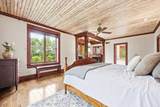
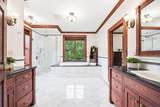
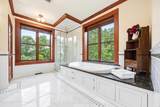
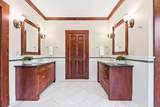
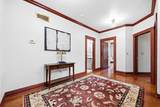
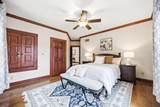
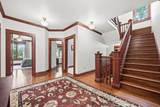
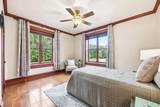
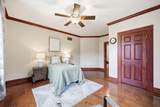
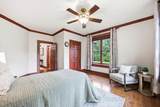
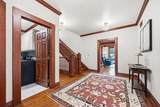
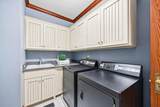
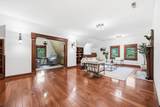
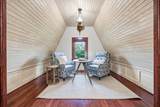
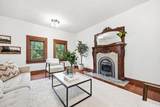
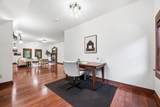
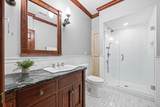
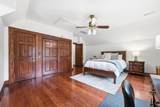
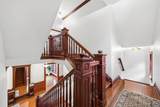
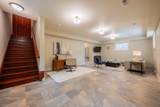
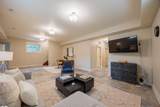
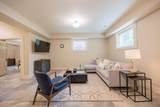
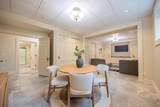
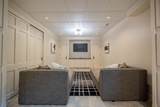
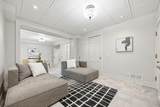
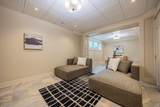
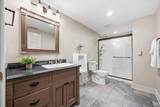
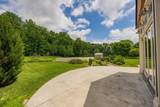
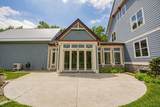
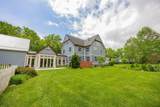
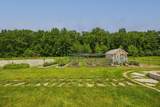
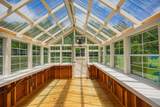
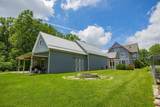
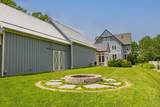
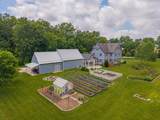
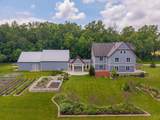
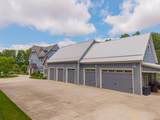
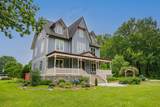
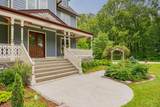
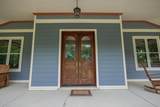
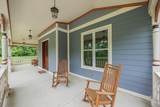
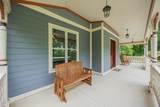
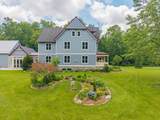
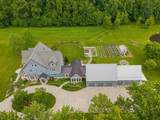
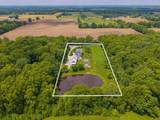
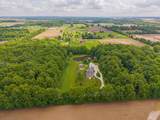
Custom-built luxury home on nearly 6 private acres with a 1/2-acre pond, 6-car garage & over 7,000 sq ft of finished living space. Built in 2007, this one-of-a-kind Victorian-inspired estate combines timeless character with exceptional Amish craftsmanship, rich woodwork & thoughtful details throughout. Surrounded by mature trees, lush gardens & abundant wildlife, the property offers complete privacy just 10 minutes from New Albany. The main level features 5'' Ash hardwood floors, welcoming foyer, fireplace-centered living room & private office with custom built-ins and library ladder. The spacious kitchen showcases Amish cabinetry, granite countertops & large walk-in pantry, ideal for entertaining. A radiant-heated sunroom surrounded by windows provides a stunning year-round retreat, with accordion doors opening an entire wall for seamless indoor/outdoor living. Upstairs, the expansive primary suite offers a large en-suite bath & custom-built walk-in closet, plus 2 additional bedrooms, full bath & 2nd-floor laundry. The finished 3rd floor adds approximately 1,250 sq ft with family room, fireplace, dormer windows, full bath & 4th bedroom. The finished lower level features radiant-heated tile floors, large rec room, full bath, theater room or potential 5th bedroom & abundant storage. The oversized attached 6-car garage includes enormous storage space above?ideal for vehicles, hobbies & recreational equipment. A rare opportunity for buyers seeking a private acreage estate, custom luxury home, Victorian character, pond, established gardens & greenhouse, exceptional craftsmanship & expansive living space near New Albany. Approximately 25 minutes to Easton & John Glenn Columbus International Airport.
-
4BEDS
-
5.81ACRES
-
4BATHS
-
11/2 BATHS
-
7,040SQFT
-
$256$/SQFT
Description
Custom-built luxury home on nearly 6 private acres with a 1/2-acre pond, 6-car garage & over 7,000 sq ft of finished living space. Built in 2007, this one-of-a-kind Victorian-inspired estate combines timeless character with exceptional Amish craftsmanship, rich woodwork & thoughtful details throughout. Surrounded by mature trees, lush gardens & abundant wildlife, the property offers complete privacy just 10 minutes from New Albany. The main level features 5'' Ash hardwood floors, welcoming foyer, fireplace-centered living room & private office with custom built-ins and library ladder. The spacious kitchen showcases Amish cabinetry, granite countertops & large walk-in pantry, ideal for entertaining. A radiant-heated sunroom surrounded by windows provides a stunning year-round retreat, with accordion doors opening an entire wall for seamless indoor/outdoor living. Upstairs, the expansive primary suite offers a large en-suite bath & custom-built walk-in closet, plus 2 additional bedrooms, full bath & 2nd-floor laundry. The finished 3rd floor adds approximately 1,250 sq ft with family room, fireplace, dormer windows, full bath & 4th bedroom. The finished lower level features radiant-heated tile floors, large rec room, full bath, theater room or potential 5th bedroom & abundant storage. The oversized attached 6-car garage includes enormous storage space above?ideal for vehicles, hobbies & recreational equipment. A rare opportunity for buyers seeking a private acreage estate, custom luxury home, Victorian character, pond, established gardens & greenhouse, exceptional craftsmanship & expansive living space near New Albany. Approximately 25 minutes to Easton & John Glenn Columbus International Airport.
© 2026 Columbus Board of Realtors. All rights reserved. IDX information is provided exclusively for consumers' personal, non-commercial use and may not be used for any purpose other than to identify prospective properties consumers may be interested in purchasing. Information is deemed reliable but is not guaranteed accurate by the MLS or CARLETON REALTY, LLC. Data last updated: 2026-10-12T16:52:14.173.