




Description
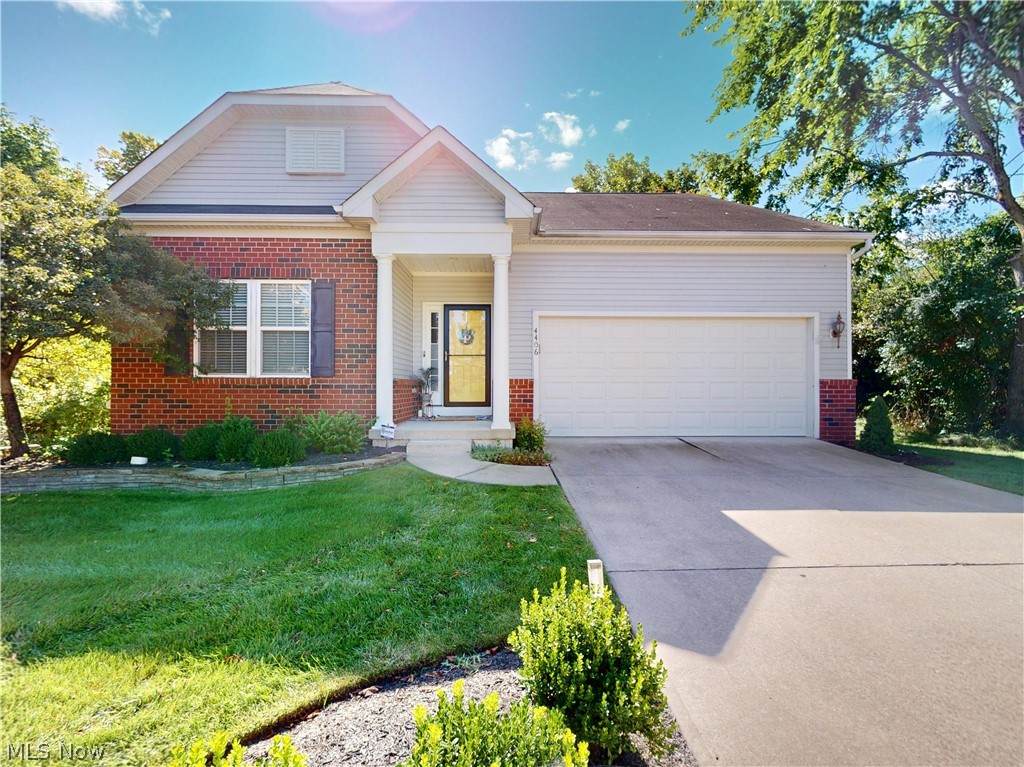
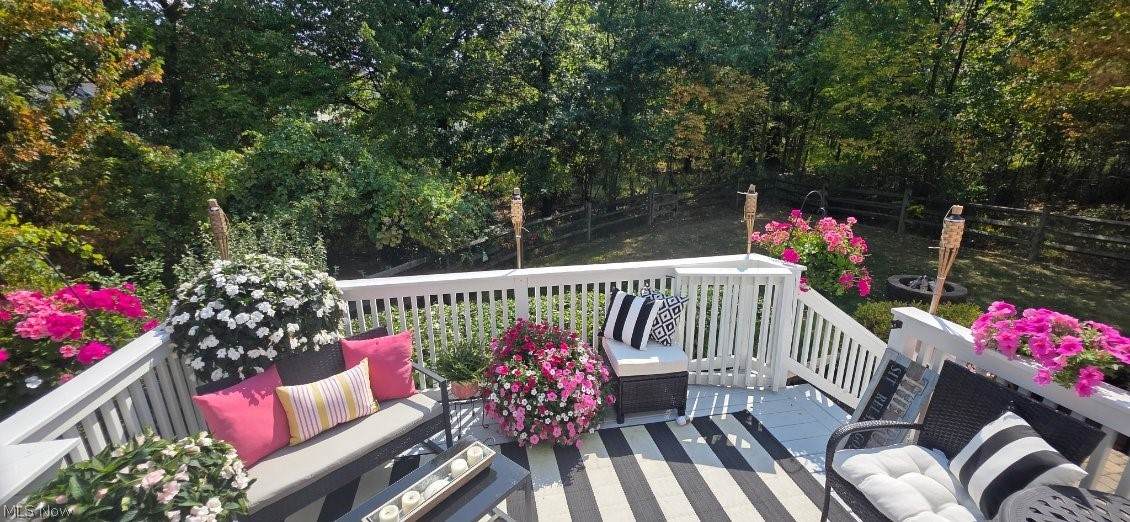
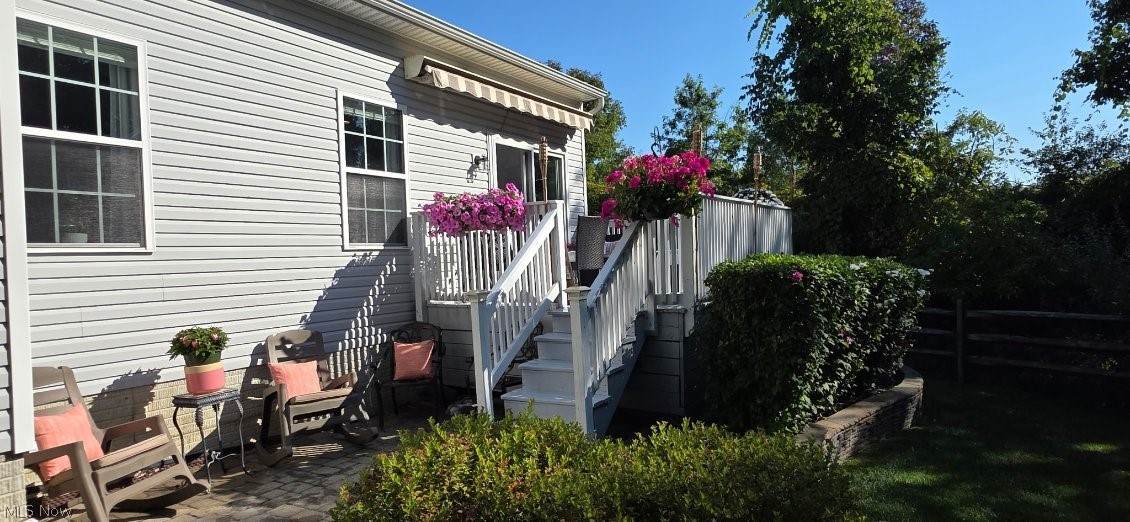
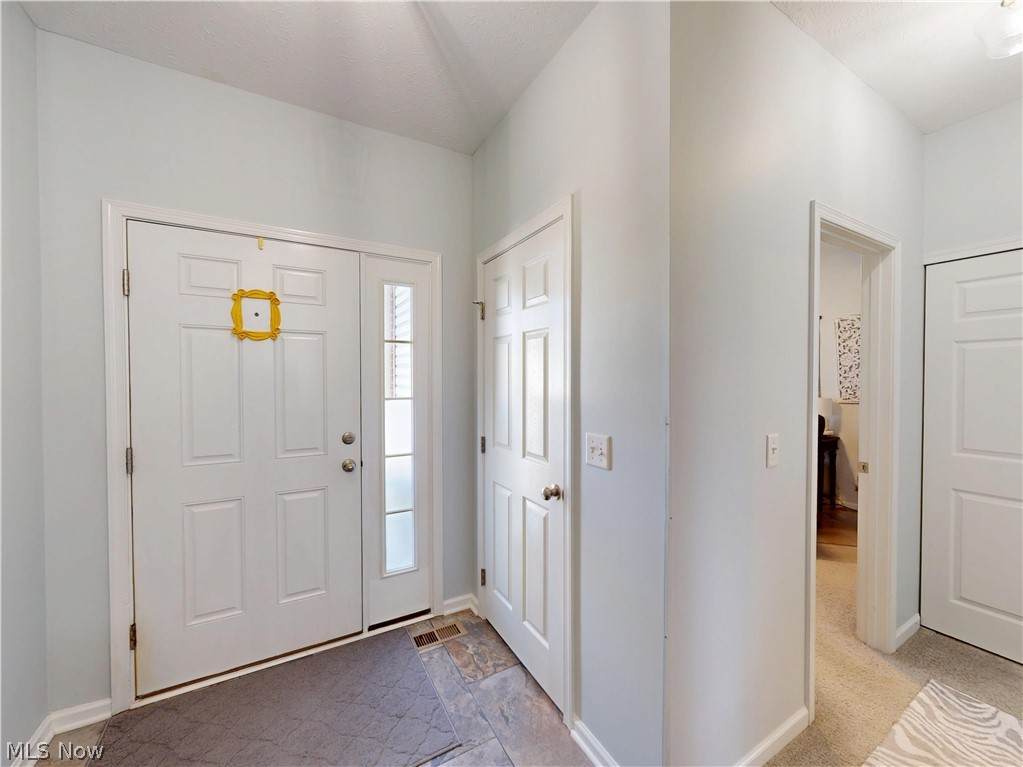
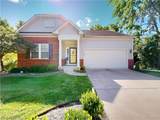
Welcome to this meticulously cared for ranch in the desirable Highland Ridge community! Built in 2010, this inviting home offers the ease and convenience of one-floor living with an open, spacious layout and 9-foot ceilings throughout the main level. The living room flows seamlessly into the kitchen and dining area, creating the perfect space for everyday living and entertaining. Enjoy views of the wooded, private, fully fenced backyard, or step outside to relax on the deck. The spacious primary suite features a large walk-in closet and private full bath with updated flooring and a newer shower door. Two additional generously sized bedrooms, another full bath, and convenient first-floor laundry complete the main level. The third bedroom is currently used as a home office. The nicely finished lower level provides even more living space with a recreation/entertaining area, half bath, and two large unfinished rooms for all of your storage needs. Numerous improvements make this home truly move-in ready, including LVP flooring throughout the main living areas and hallways (2021), fresh interior paint throughout—including closets and the finished portion of the basement (2021), repainted kitchen cabinetry (2022), primary bath flooring (2022), new light fixtures throughout the first floor, full attic insulation (2023), and deck painting (2024). Additional updates include the water heater (2021), whole-house humidifier, garage door and opener (2018), A/C and condenser (2018), and water softener system. Conveniently located near shopping, freeways, and Downtown Cleveland, this beautifully maintained home offers comfort, space, privacy, and easy one-floor living. Move right in and enjoy!
-
3BEDS
-
0.17ACRES
-
2BATHS
-
11/2 BATHS
-
1,859SQFT
-
$175$/SQFT
Listing information © 2026 YES-MLS.
Description
Welcome to this meticulously cared for ranch in the desirable Highland Ridge community! Built in 2010, this inviting home offers the ease and convenience of one-floor living with an open, spacious layout and 9-foot ceilings throughout the main level. The living room flows seamlessly into the kitchen and dining area, creating the perfect space for everyday living and entertaining. Enjoy views of the wooded, private, fully fenced backyard, or step outside to relax on the deck. The spacious primary suite features a large walk-in closet and private full bath with updated flooring and a newer shower door. Two additional generously sized bedrooms, another full bath, and convenient first-floor laundry complete the main level. The third bedroom is currently used as a home office. The nicely finished lower level provides even more living space with a recreation/entertaining area, half bath, and two large unfinished rooms for all of your storage needs. Numerous improvements make this home truly move-in ready, including LVP flooring throughout the main living areas and hallways (2021), fresh interior paint throughout—including closets and the finished portion of the basement (2021), repainted kitchen cabinetry (2022), primary bath flooring (2022), new light fixtures throughout the first floor, full attic insulation (2023), and deck painting (2024). Additional updates include the water heater (2021), whole-house humidifier, garage door and opener (2018), A/C and condenser (2018), and water softener system. Conveniently located near shopping, freeways, and Downtown Cleveland, this beautifully maintained home offers comfort, space, privacy, and easy one-floor living. Move right in and enjoy!
 Listing information © 2026 YES-MLS. All rights reserved.
The data relating to real estate for sale on this website comes in part from the Internet Data Exchange program of YES-MLS. Real estate listings held by brokerage firms other than CARLETON REALTY, LLC are marked with the Internet Data Exchange logo and detailed information about them includes the name of the listing broker(s). Information Deemed Reliable But Not Guaranteed. The photos may be altered, edited, enhanced or virtually staged. Data last updated 2026-10-10T00:07:56.04.