






Description
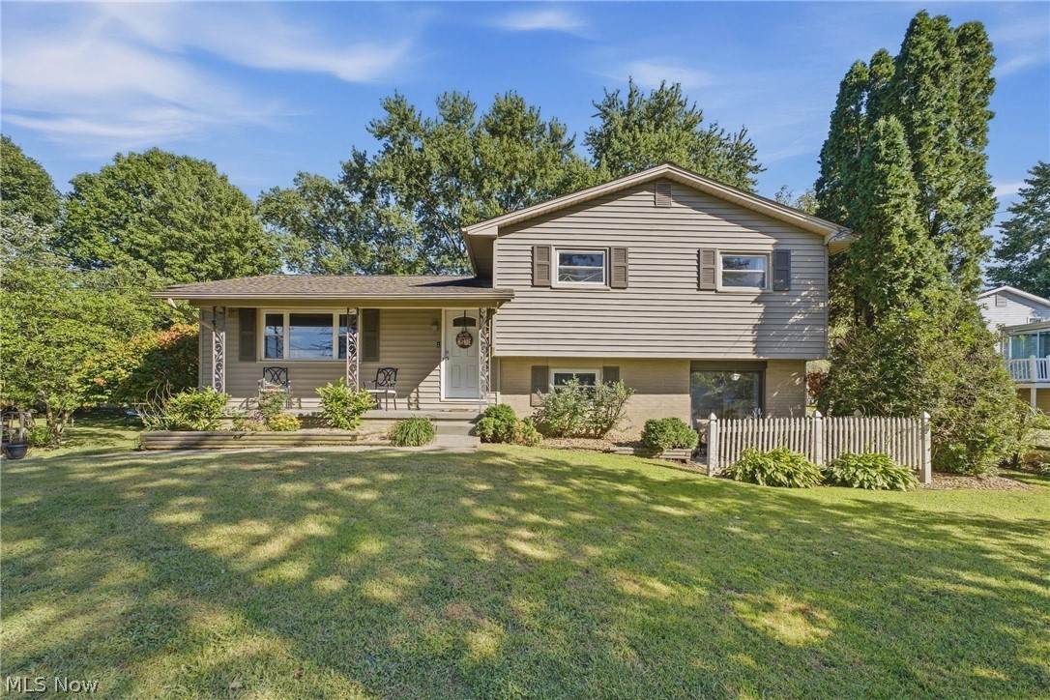
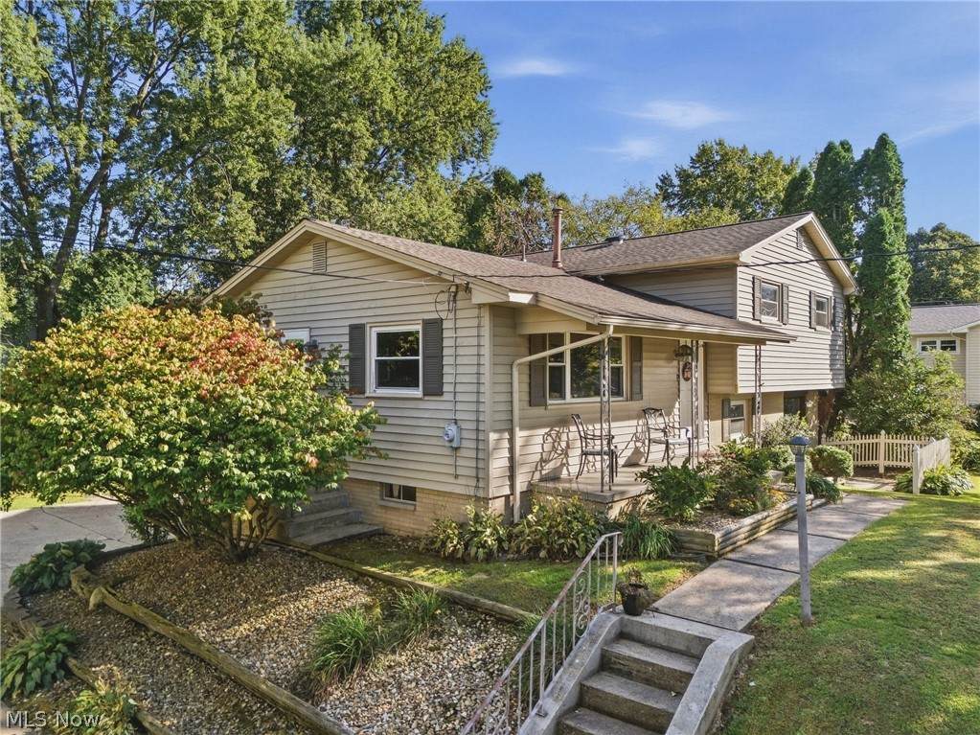
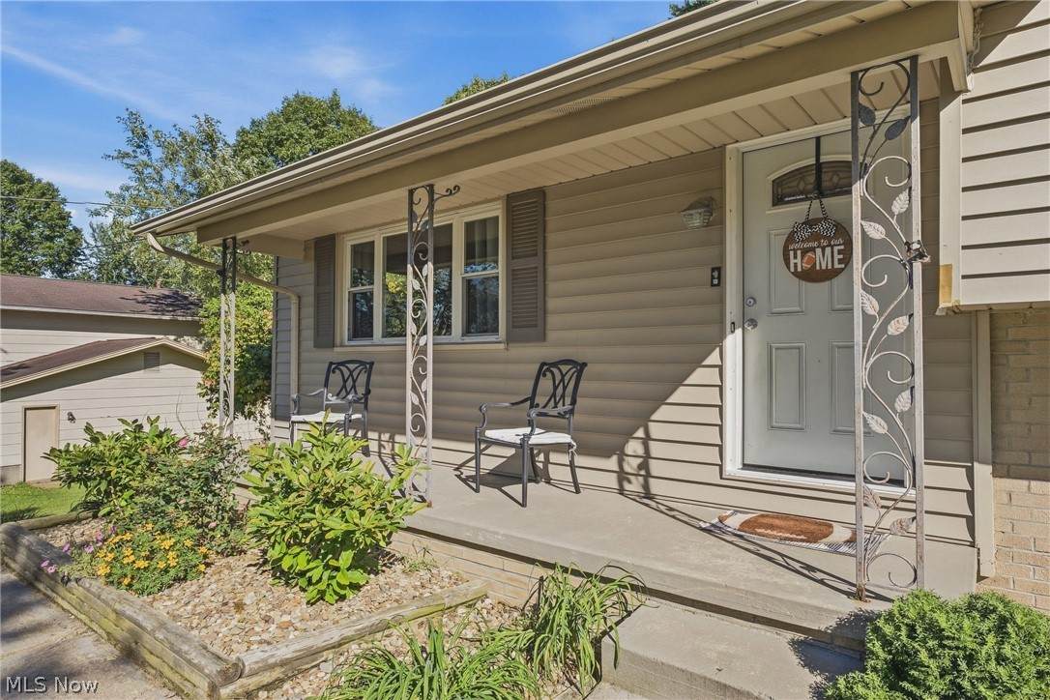
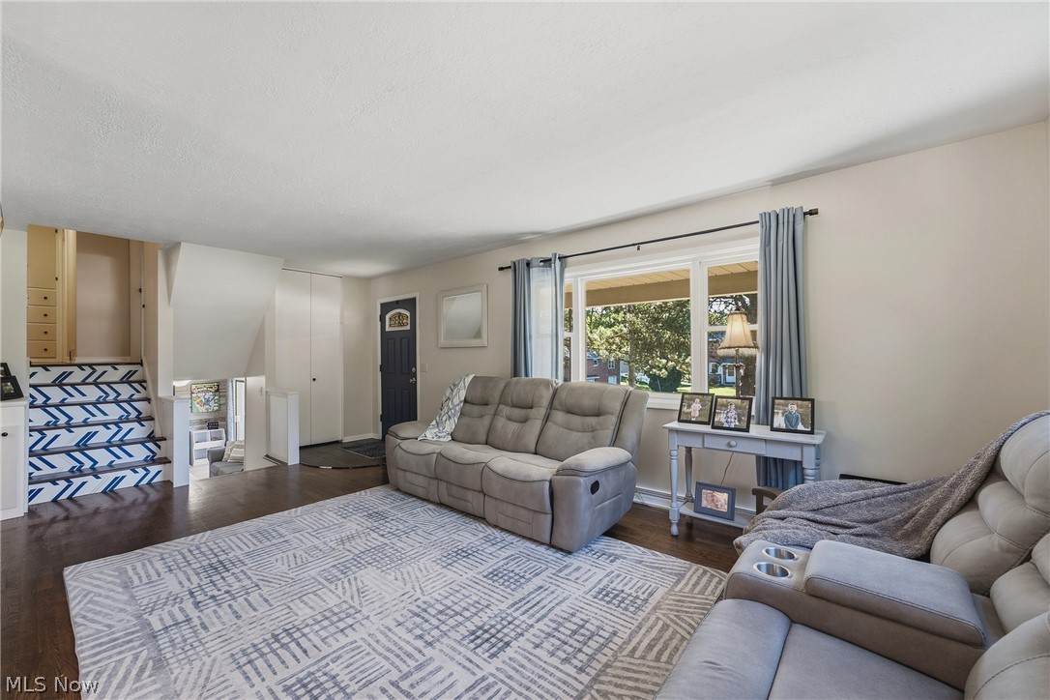
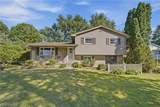
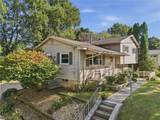
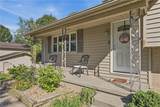
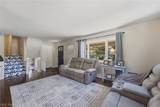
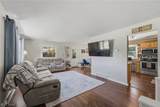
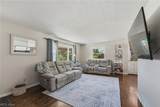
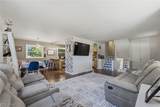
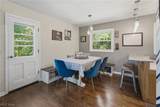
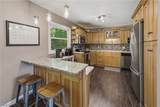
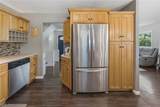
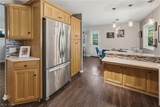
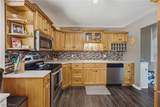
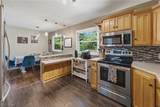
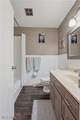
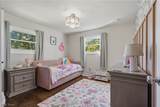
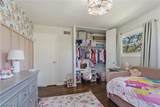
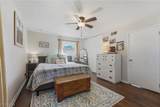
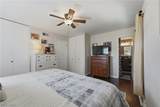
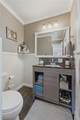
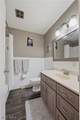
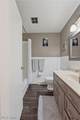
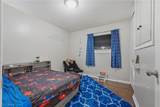
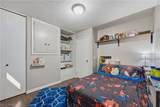
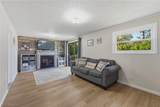
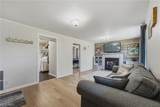
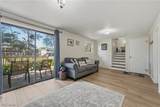
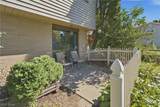
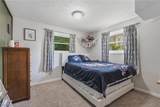
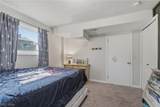
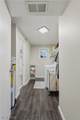
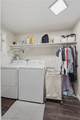
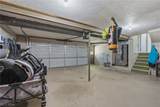
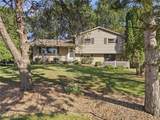
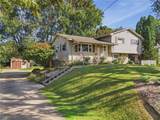
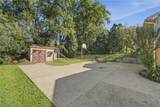
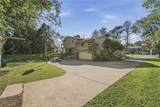
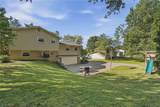
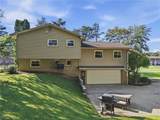
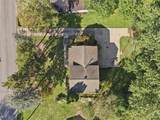
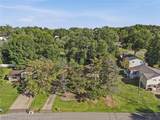
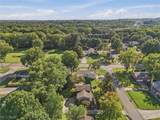
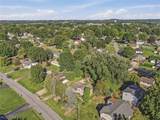
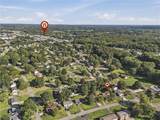
Welcome to 439 Bob Ave, where character, space and thoughtful updates come together in a home that simply feels good! This 4-bedroom, 2 1/2 bath Canal Fulton home offers a versatile layout with beautiful hardwood floors, generous living spaces and plenty of personality throughout. The updated kitchen features stainless appliances, abundant cabinetry, tile backsplash, Corian countertops and a peninsula with additional seating. Just off the kitchen, the open dining and living areas provide an inviting space to gather, highlighted by a large picture window and plenty of natural light. The spacious owner's suite includes two oversized closets and a private bath with walk-in shower, while built-ins throughout the hallway add both charm and practical storage. Head downstairs to find even more usable living space with newer LVP flooring, a family room with fireplace, and an additional bedroom—perfect for guests, a home office or recreation space. Rounding out the lower level is a half bath and laundry area. Outside, enjoy a covered front porch, landscaped yard, spacious storage shed and attached 2-car garage. Major improvements include a new roof in 2018 and new furnace and central air in 2023. With 4 bedrooms and multiple living spaces, this one offers a whole lot more than you'd expect from the curb. Schedule a private showing with your favorite realtor today!
-
4BEDS
-
0.25ACRES
-
2BATHS
-
11/2 BATHS
-
1,752SQFT
-
$157$/SQFT
Listing information © 2026 YES-MLS.
Description
Welcome to 439 Bob Ave, where character, space and thoughtful updates come together in a home that simply feels good! This 4-bedroom, 2 1/2 bath Canal Fulton home offers a versatile layout with beautiful hardwood floors, generous living spaces and plenty of personality throughout. The updated kitchen features stainless appliances, abundant cabinetry, tile backsplash, Corian countertops and a peninsula with additional seating. Just off the kitchen, the open dining and living areas provide an inviting space to gather, highlighted by a large picture window and plenty of natural light. The spacious owner's suite includes two oversized closets and a private bath with walk-in shower, while built-ins throughout the hallway add both charm and practical storage. Head downstairs to find even more usable living space with newer LVP flooring, a family room with fireplace, and an additional bedroom—perfect for guests, a home office or recreation space. Rounding out the lower level is a half bath and laundry area. Outside, enjoy a covered front porch, landscaped yard, spacious storage shed and attached 2-car garage. Major improvements include a new roof in 2018 and new furnace and central air in 2023. With 4 bedrooms and multiple living spaces, this one offers a whole lot more than you'd expect from the curb. Schedule a private showing with your favorite realtor today!
 Listing information © 2026 YES-MLS. All rights reserved.
The data relating to real estate for sale on this website comes in part from the Internet Data Exchange program of YES-MLS. Real estate listings held by brokerage firms other than CARLETON REALTY, LLC are marked with the Internet Data Exchange logo and detailed information about them includes the name of the listing broker(s). Information Deemed Reliable But Not Guaranteed. The photos may be altered, edited, enhanced or virtually staged. Data last updated 2026-10-16T07:08:26.507.