


Description
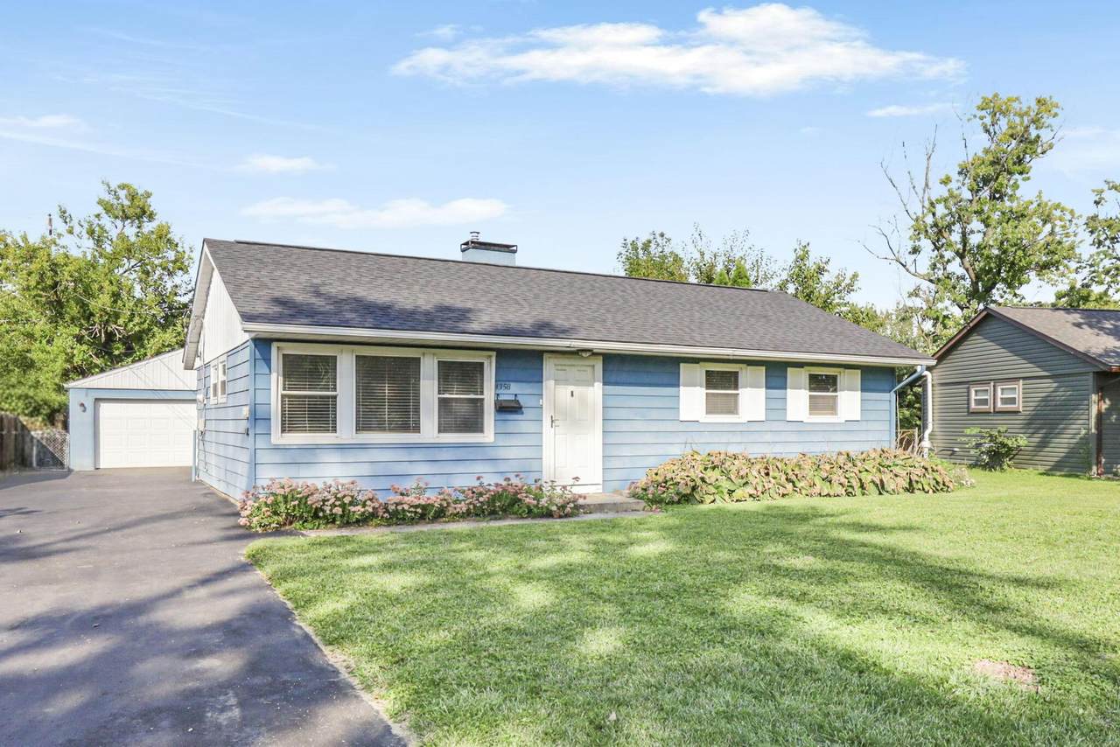
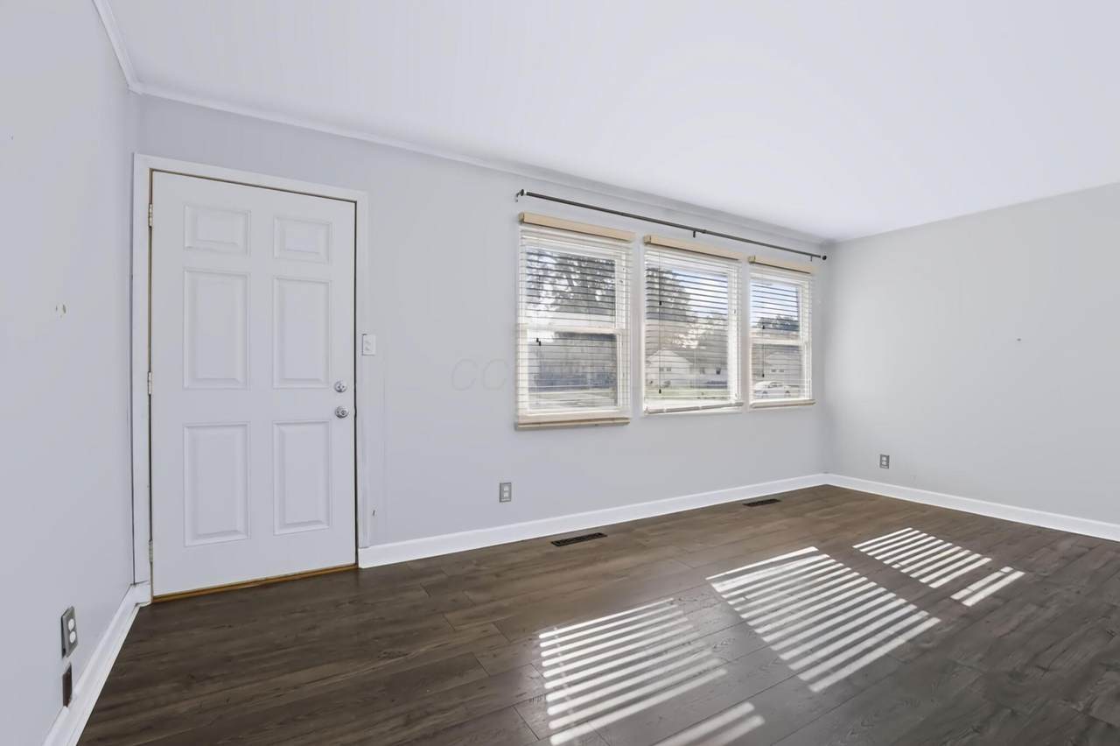
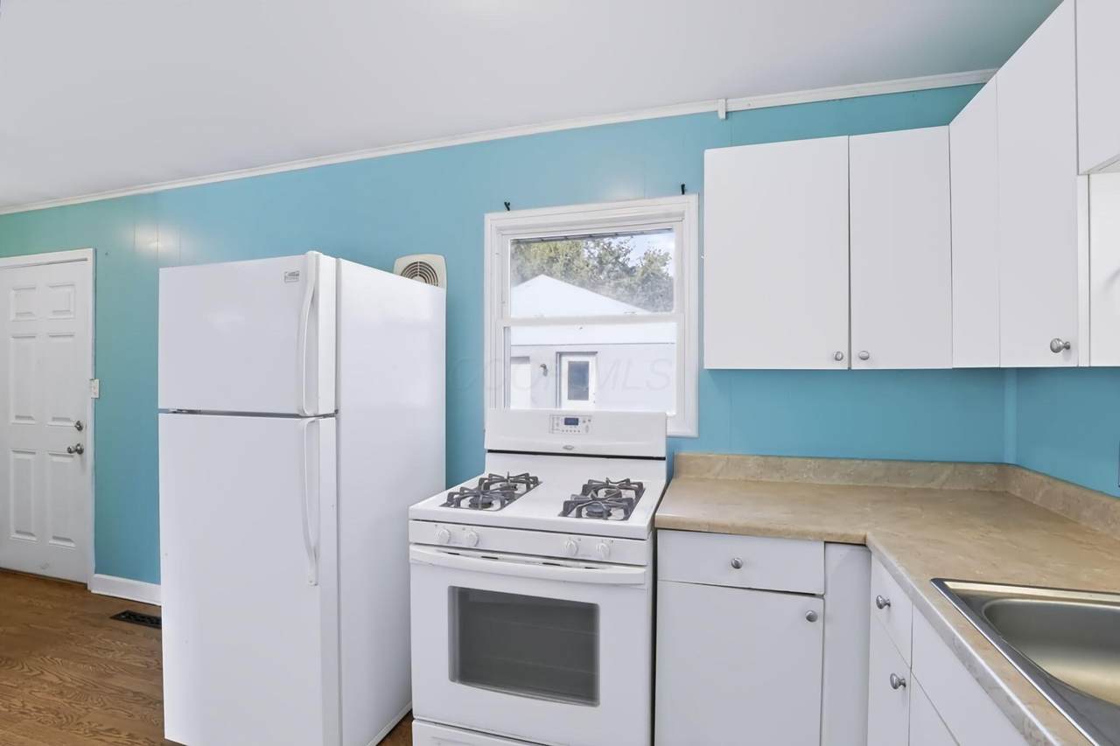
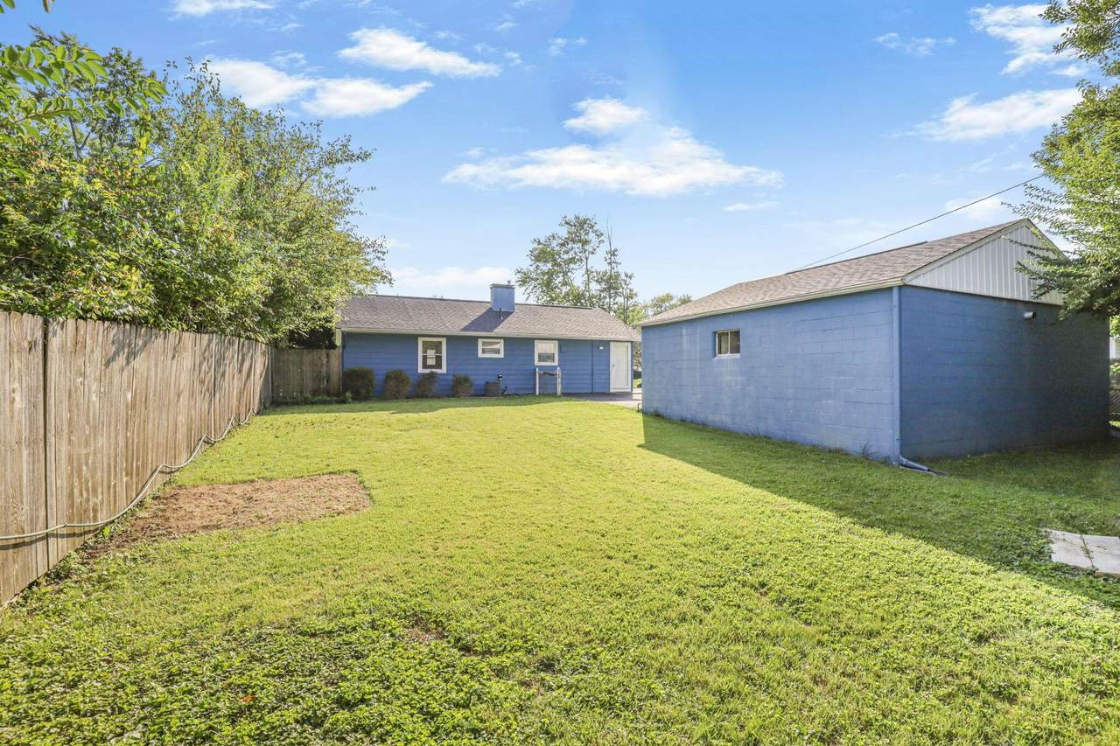
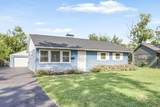
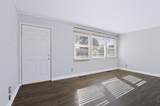
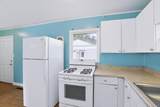
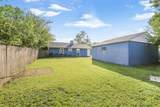
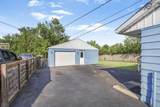
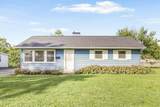
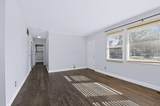
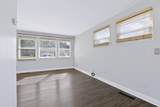
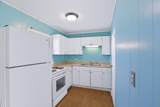
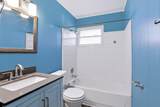
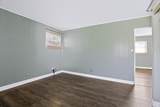
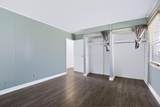
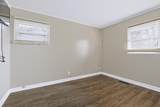
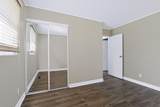
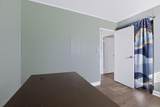
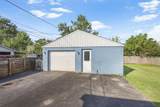
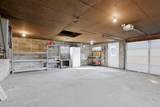
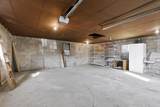
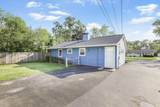
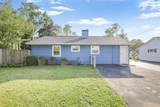
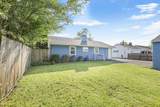
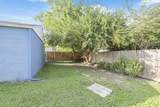
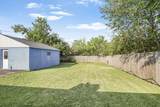
Ranch located right in the heart of Hilliard! Centrally located just minutes from Hilliard Station and within walking distance to schools, this home offers convenience with plenty of room to make it your own. Inside, updated LVP flooring runs through much of the main living area, while the bathroom has already been refreshed w. new flooring, vanity, & sink. The ranch layout keeps everyday living simple, with a newer roof, updated windows + gas forced-air furnace, & central air. The home is ready for your finishing touch. Step out back to the XL private & fully fenced backyard offers tons of room to relax, entertain, garden, or let the kids run, while the oversized heated garage opens up endless possibilities: perfect for a car enthusiast, workshop, she-shed, home office, studio, hobby space, or simply incredible storage. Central Hilliard location, ranch living, updated flooring & bath, big-ticket improvements already handled, plus a backyard and garage that are hard to duplicate - bring your ideas & make this one your own!
-
3BEDS
-
0.18ACRES
-
1BATHS
-
01/2 BATHS
-
960SQFT
-
$302$/SQFT
Description
Ranch located right in the heart of Hilliard! Centrally located just minutes from Hilliard Station and within walking distance to schools, this home offers convenience with plenty of room to make it your own. Inside, updated LVP flooring runs through much of the main living area, while the bathroom has already been refreshed w. new flooring, vanity, & sink. The ranch layout keeps everyday living simple, with a newer roof, updated windows + gas forced-air furnace, & central air. The home is ready for your finishing touch. Step out back to the XL private & fully fenced backyard offers tons of room to relax, entertain, garden, or let the kids run, while the oversized heated garage opens up endless possibilities: perfect for a car enthusiast, workshop, she-shed, home office, studio, hobby space, or simply incredible storage. Central Hilliard location, ranch living, updated flooring & bath, big-ticket improvements already handled, plus a backyard and garage that are hard to duplicate - bring your ideas & make this one your own!
© 2026 Columbus Board of Realtors. All rights reserved. IDX information is provided exclusively for consumers' personal, non-commercial use and may not be used for any purpose other than to identify prospective properties consumers may be interested in purchasing. Information is deemed reliable but is not guaranteed accurate by the MLS or CARLETON REALTY, LLC. Data last updated: 2026-10-16T06:52:21.943.