






Skip To Content

4344 Weybridge Court

Powell, OH 43065
  • $480,000
  • STATUS: Active
  • ON SITE: 89 Days
  • MLS #: 226026162
UPDATED: 48 min ago
$480,000
  • 2
    BEDS
  • 0.21
    ACRES
  • 3
    BATHS
  • 0
    1/2 BATHS
  • 2,400
    SQFT
  • $200
    $/SQFT
Neighborhood:
Type:
Single-Family Home
Built:
1995
County:
Area:

School Ratings & Info

School District:

Description

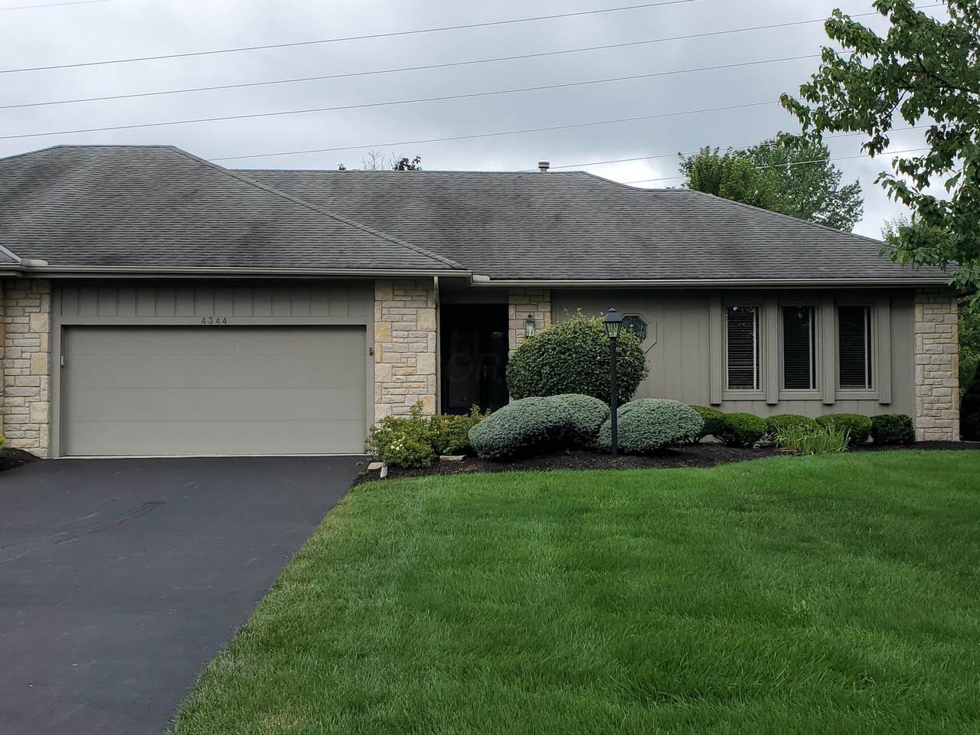
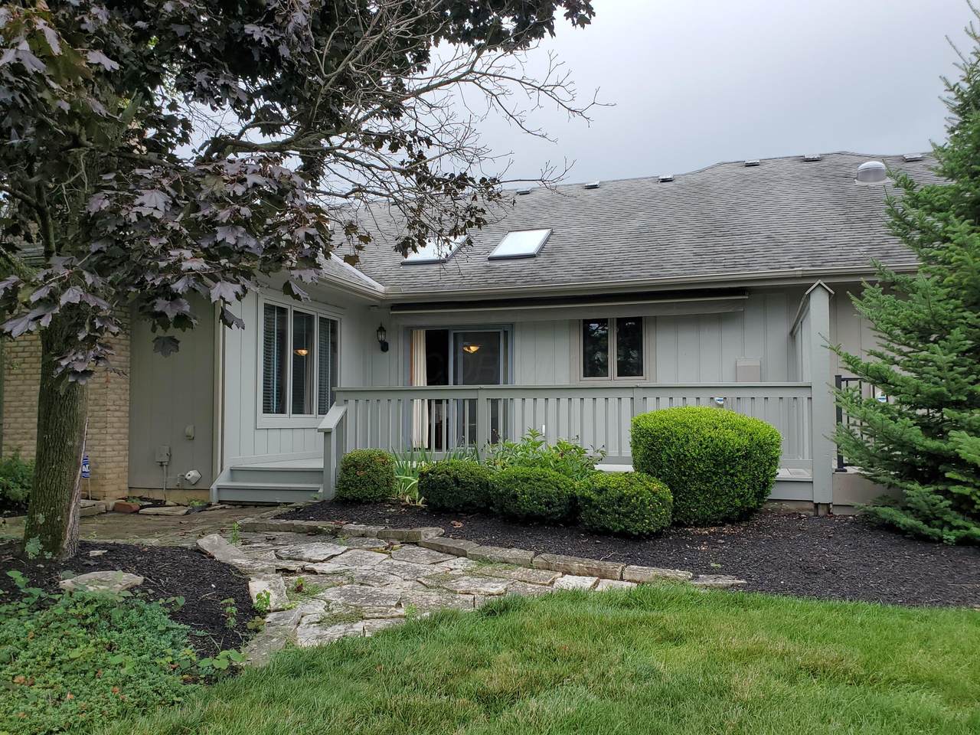
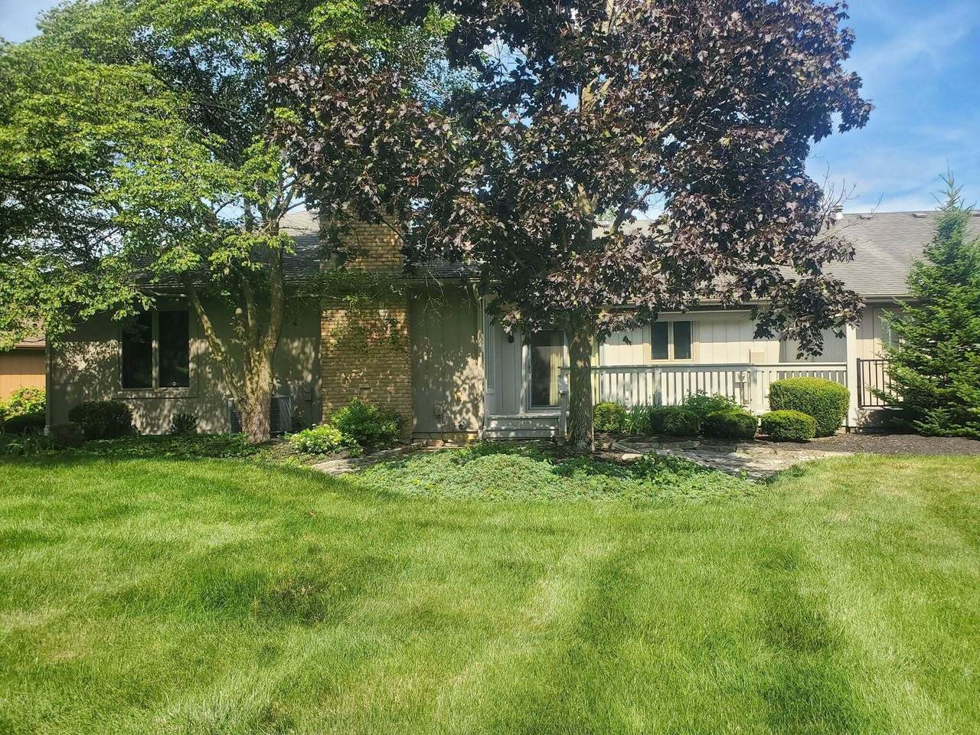
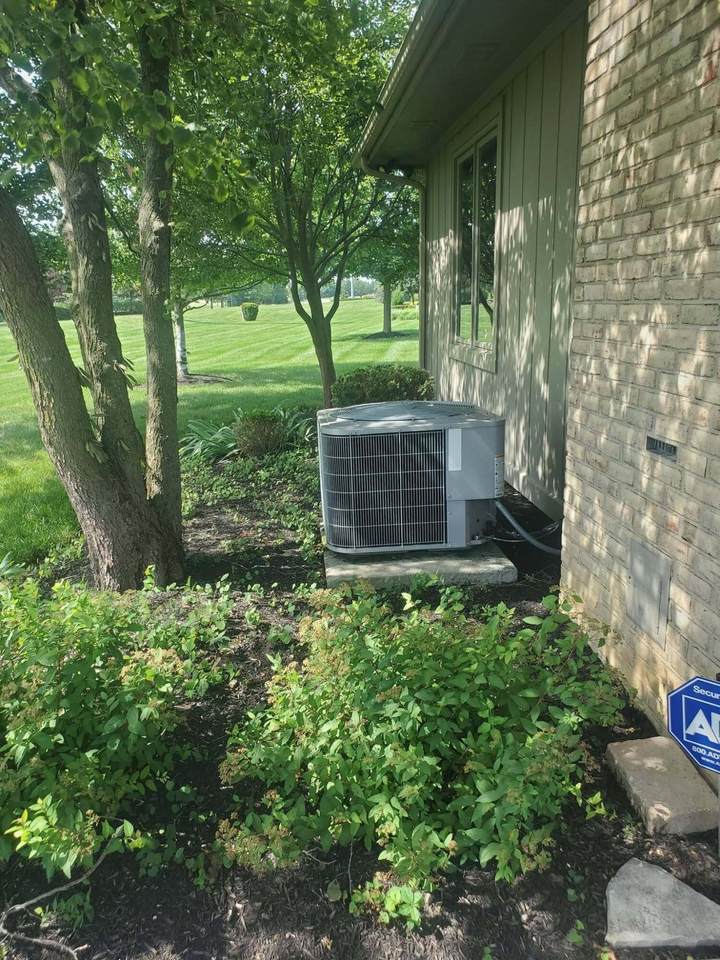
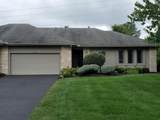
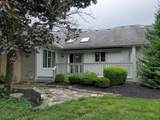
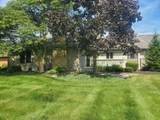
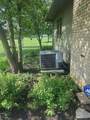
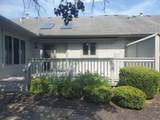
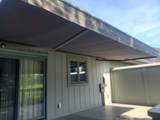
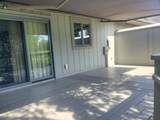
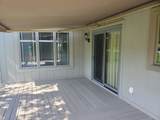
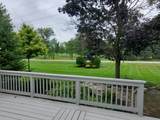
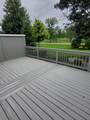
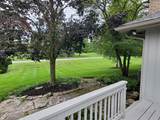
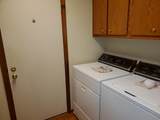
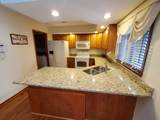
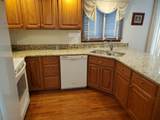
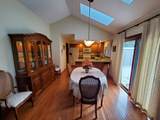
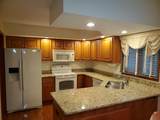
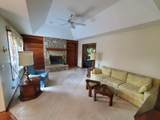
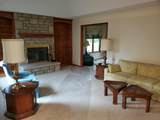
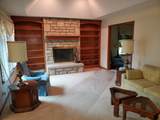
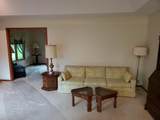
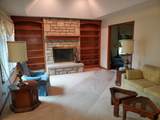
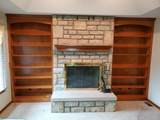
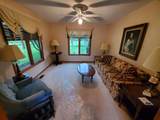
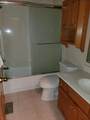
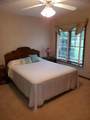
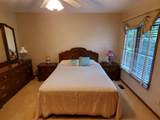
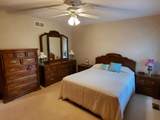
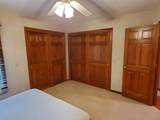
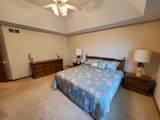
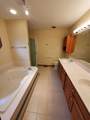
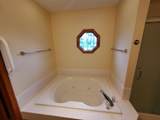
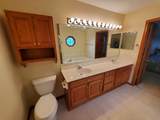
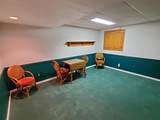
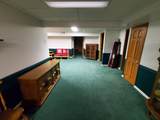
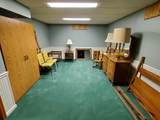
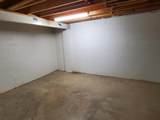
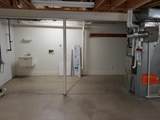
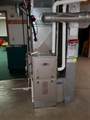
NEW UPDATED GRANITE KITCHEN COUNTERS AND FRESHLY PAINTED OWNERS BATHROOM! BEAUTIFUL NEW LOOK! One of the few homes in Braemar with a true full finished basement with full bath! Well maintained 2 bedroom, two bath ranch with a room being used as a bedroom that does not have an egress window and full bath in the lower level. Everything is in perfect condition. Nice size kitchen, 1st floor laundry, dining room with double power sky lights, living room with stone fireplace and den in like new condition. Nice updated guest/main bathroom. Two large bedrooms and updated owners bath with jetted tub & shower. The lower level is like it's own private retreat. Huge living area with full bath and large bedroom. Yearly serviced updated HVAC system and several large storage rooms finish the basement. All this plus a great deck with power awning and overlooking the Wedgewood Golf course 18th fairway. Plus you get a great two car garage. Check it out today.

Monthly Payment Calculator


© 2026 Columbus Board of Realtors. All rights reserved. IDX information is provided exclusively for consumers' personal, non-commercial use and may not be used for any purpose other than to identify prospective properties consumers may be interested in purchasing. Information is deemed reliable but is not guaranteed accurate by the MLS or CARLETON REALTY, LLC. Data last updated: 2026-10-12T16:52:14.173.
www.carletonrealty.com/homes/178807088
Print Image

4344 Weybridge Court Powell, OH 43065

  • Price: $480,000
  • Status: Active
  • On Site: 89 Days
  • Updated: 48 min ago
  • MLS #: 226026162
2
Beds
3
Baths
0
½ Baths
0.21
Acres
2,400
SQFT
$200
$/SQFT
1995
Built
Neighborhood:
Braemar At Wedgewood
County:
Delaware
Area:
Powell
School District:
Olentangy Lsd 2104 Del Co.
Property Description
NEW UPDATED GRANITE KITCHEN COUNTERS AND FRESHLY PAINTED OWNERS BATHROOM! BEAUTIFUL NEW LOOK! One of the few homes in Braemar with a true full finished basement with full bath! Well maintained 2 bedroom, two bath ranch with a room being used as a bedroom that does not have an egress window and full bath in the lower level. Everything is in perfect condition. Nice size kitchen, 1st floor laundry, dining room with double power sky lights, living room with stone fireplace and den in like new condition. Nice updated guest/main bathroom. Two large bedrooms and updated owners bath with jetted tub & shower. The lower level is like it's own private retreat. Huge living area with full bath and large bedroom. Yearly serviced updated HVAC system and several large storage rooms finish the basement. All this plus a great deck with power awning and overlooking the Wedgewood Golf course 18th fairway. Plus you get a great two car garage. Check it out today.
Exterior Features

Architectural Style Ranch Attached Garage YN No Exterior Features [] Foundation Details Block Garage YN Yes Lot Features [] Mid High Rise YN No Parking Features Attached Garage Pool Features []

Interior Features

1st Floor Laundry Yes 1st Floor Primary Suite Yes Basement Full Basement YN Yes Building Area Total 1605 Cooling Central Air Cooling YN Yes Fireplace Features Wood BurningOneGas Log Fireplace YN Yes Flooring WoodCarpetCeramic/PorcelainVinyl Great Room Yes Heating Forced Air Heating YN Yes Interior Features Whirlpool/Tub Laundry Features Electric Dryer Hookup Levels One Main Level Bedrooms 2 Office Den Yes Window Features Insulated All

Property Features

Accessible Features No Additional Parcels YN No Association Amenities [] Association Fee 450 Association Fee Frequency Quarterly Association Fee Includes Lawn CareTrash Association YN Yes Auction Online Bidding No Green Energy Efficient [] Listing Terms Cul-De-SacVAFHAConventional Manufactured Housing No New Construction YN No Other Structures [] Possible Use [] Property Sub Type Single Family Residence Security Features [] Sewer Public Sewer Special Listing Conditions [] Tax Annual Amount 5561 Tax Year 2025 Water Source Public

Listing provided courtesy of Dennis Jewett of Keller Williams Capital Ptnrs: 614-888-1000.


© 2026 Columbus Board of Realtors. All rights reserved. IDX information is provided exclusively for consumers' personal, non-commercial use and may not be used for any purpose other than to identify prospective properties consumers may be interested in purchasing. Information is deemed reliable but is not guaranteed accurate by the MLS or CARLETON REALTY, LLC. Data last updated: 2026-10-12T16:52:14.173.
 
https://bt-photos.global.ssl.fastly.net/columbus/1280_boomver_1_226026162-2.jpg https://bt-photos.global.ssl.fastly.net/columbus/1280_boomver_1_226026162-2.jpg https://bt-photos.global.ssl.fastly.net/columbus/1280_boomver_1_226026162-2.jpg
Logo
CARLETON REALTY, LLC
580 W Schrock Road
Westerville OH, 43081
? ?