


Description
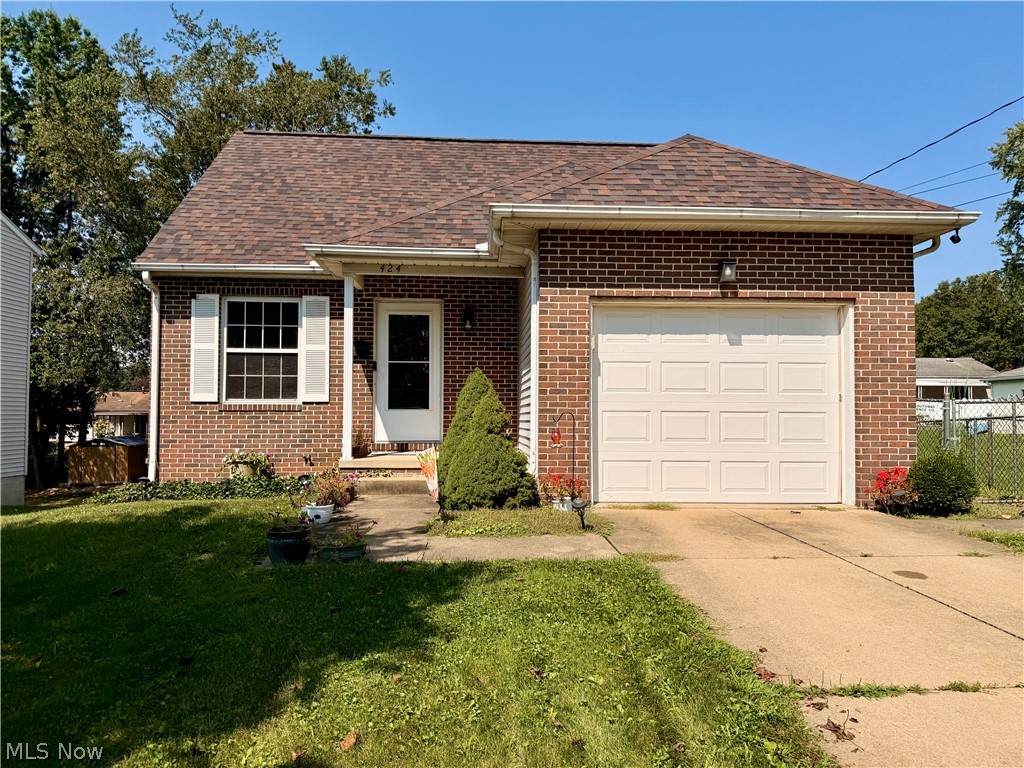
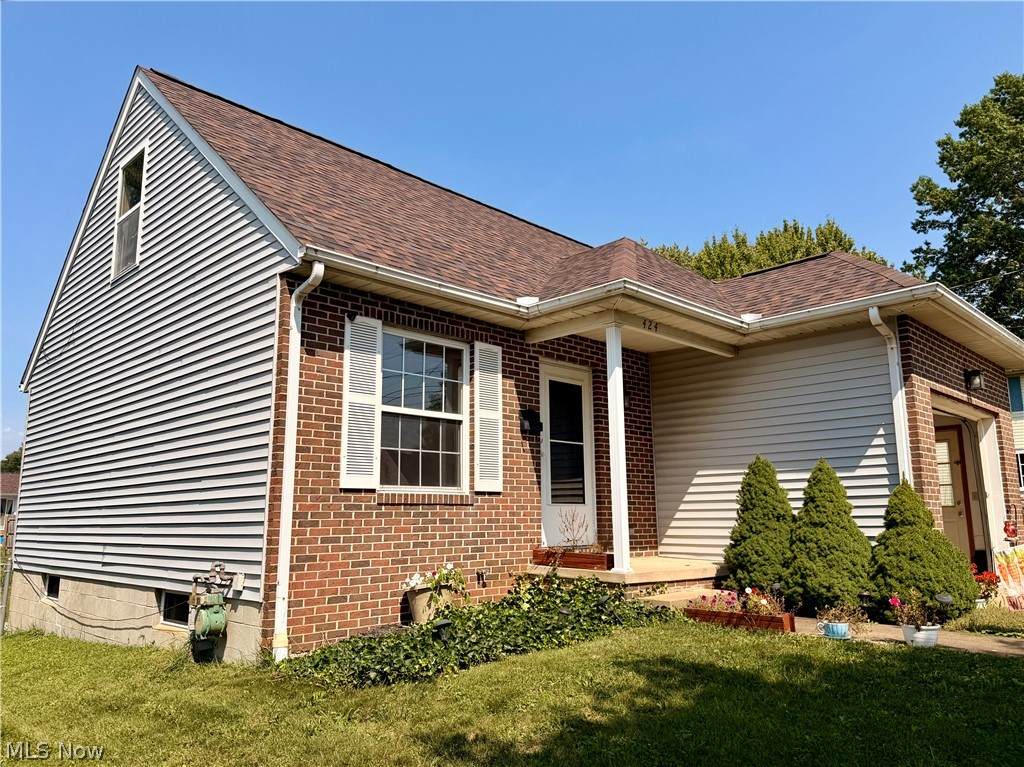
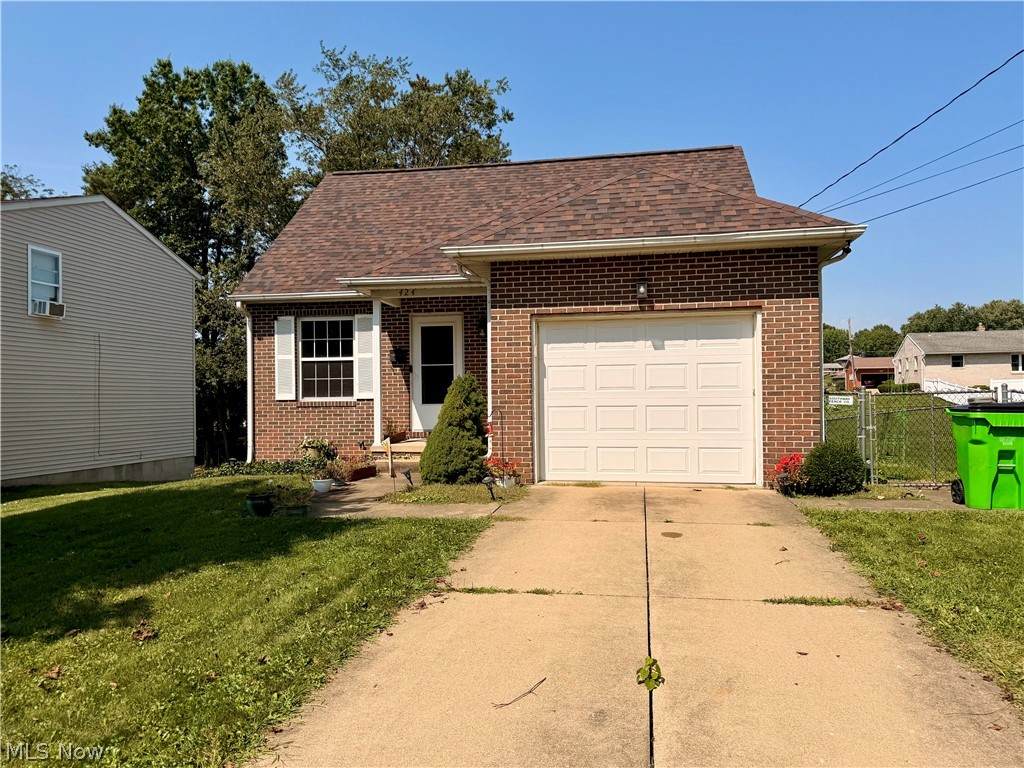
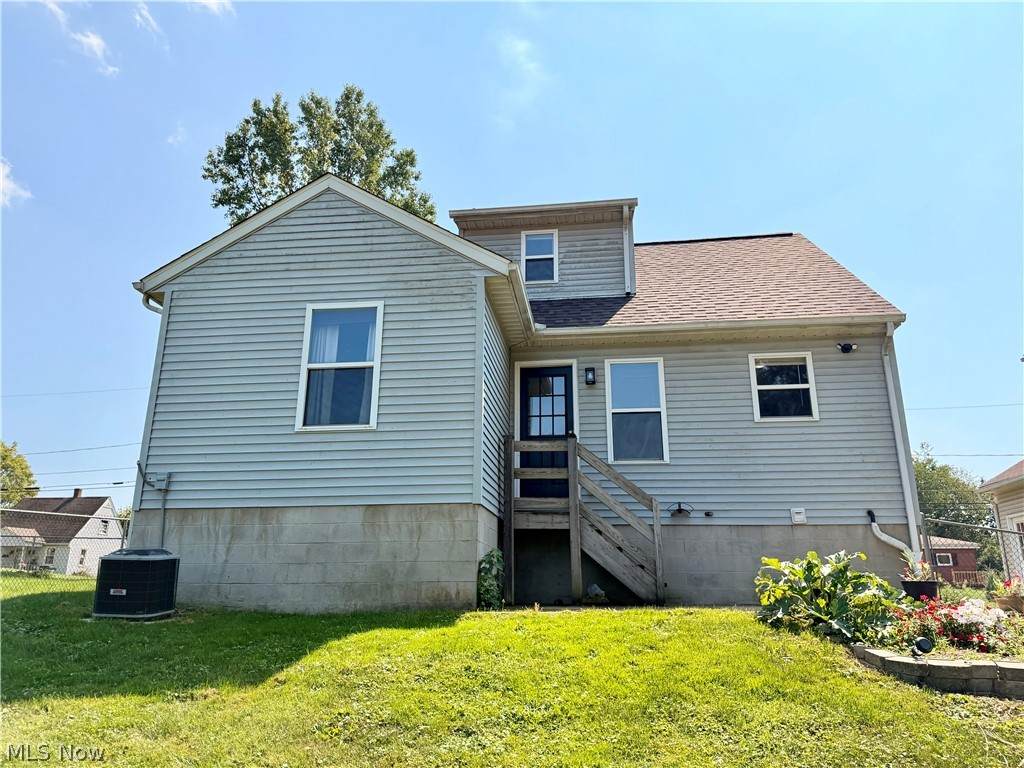
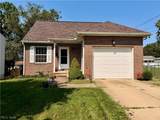
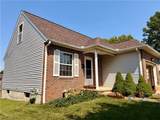
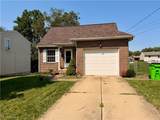
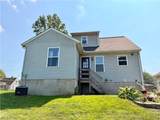
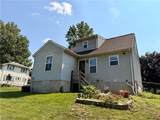
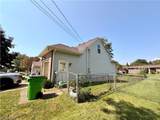
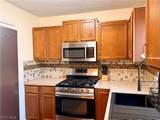
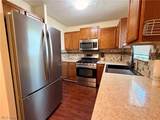
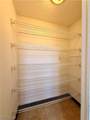
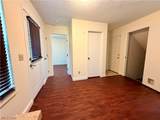
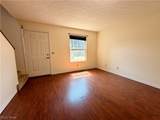
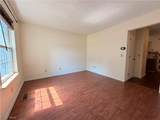
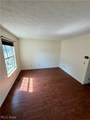
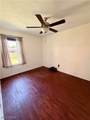
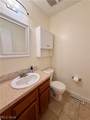
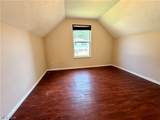
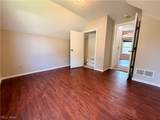
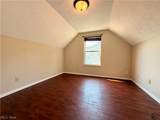
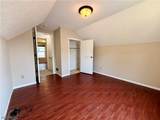
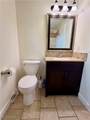
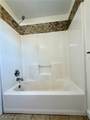
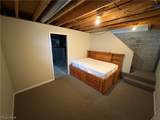
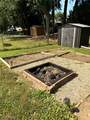
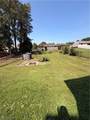
Welcome to 424 Shaw Ave NE in Massillon! Built in 1997, this charming 2-story bungalow offers approximately 1,028 sq. ft. of living space with 3 bedrooms, 1.5 baths, an attached one-car garage and a partially finished basement. Step inside from the covered front porch to a bright and welcoming living room featuring hardwood flooring and plenty of natural light. The adjoining kitchen offers warm cabinetry, stainless steel appliances, a tiled backsplash and a generously sized pantry, while the open dining area provides convenient access to the backyard. Also on the main level is a versatile bedroom, previously used as a home office, along with a conveniently located half bath. Upstairs, you’ll find two spacious bedrooms, each with its own closet and charming sloped ceilings that add character to the second floor. A full bath features tile flooring, an updated vanity and a tub/shower combination accented with decorative tile. The partially finished basement adds even more usable space, with a carpeted bonus area ready for a rec room, hobby space or additional living area, while the unfinished portion provides ample storage and utility space, Along with washer and dryer hookups. Outside, enjoy a fenced backyard with room to relax, garden or entertain, complete with a storage shed, established garden beds and a fire pit area. A concrete driveway leads to the attached one-car garage. Recent improvements include a new A/C unit in 2022, roof in 2023, hot water tank in 2025, interior painting completed in 2025–2026, and updated GFCI protection in the kitchen and bathrooms in 2026. Situated on a 7,500 sq. ft. lot in Stark County within the Massillon City School District. From its charming brick/vinyl exterior to its flexible living spaces and fenced backyard, this well-cared-for Massillon home has plenty to offer its next owner. Open House will be on Saturday October 3rd, 2026 from Noon-1:00 P.M.
-
3BEDS
-
0.17ACRES
-
1BATHS
-
11/2 BATHS
Listing information © 2026 YES-MLS.
Description
Welcome to 424 Shaw Ave NE in Massillon! Built in 1997, this charming 2-story bungalow offers approximately 1,028 sq. ft. of living space with 3 bedrooms, 1.5 baths, an attached one-car garage and a partially finished basement. Step inside from the covered front porch to a bright and welcoming living room featuring hardwood flooring and plenty of natural light. The adjoining kitchen offers warm cabinetry, stainless steel appliances, a tiled backsplash and a generously sized pantry, while the open dining area provides convenient access to the backyard. Also on the main level is a versatile bedroom, previously used as a home office, along with a conveniently located half bath. Upstairs, you’ll find two spacious bedrooms, each with its own closet and charming sloped ceilings that add character to the second floor. A full bath features tile flooring, an updated vanity and a tub/shower combination accented with decorative tile. The partially finished basement adds even more usable space, with a carpeted bonus area ready for a rec room, hobby space or additional living area, while the unfinished portion provides ample storage and utility space, Along with washer and dryer hookups. Outside, enjoy a fenced backyard with room to relax, garden or entertain, complete with a storage shed, established garden beds and a fire pit area. A concrete driveway leads to the attached one-car garage. Recent improvements include a new A/C unit in 2022, roof in 2023, hot water tank in 2025, interior painting completed in 2025–2026, and updated GFCI protection in the kitchen and bathrooms in 2026. Situated on a 7,500 sq. ft. lot in Stark County within the Massillon City School District. From its charming brick/vinyl exterior to its flexible living spaces and fenced backyard, this well-cared-for Massillon home has plenty to offer its next owner. Open House will be on Saturday October 3rd, 2026 from Noon-1:00 P.M.
 Listing information © 2026 YES-MLS. All rights reserved.
The data relating to real estate for sale on this website comes in part from the Internet Data Exchange program of YES-MLS. Real estate listings held by brokerage firms other than CARLETON REALTY, LLC are marked with the Internet Data Exchange logo and detailed information about them includes the name of the listing broker(s). Information Deemed Reliable But Not Guaranteed. The photos may be altered, edited, enhanced or virtually staged. Data last updated 2026-10-11T10:08:05.467.