






Description
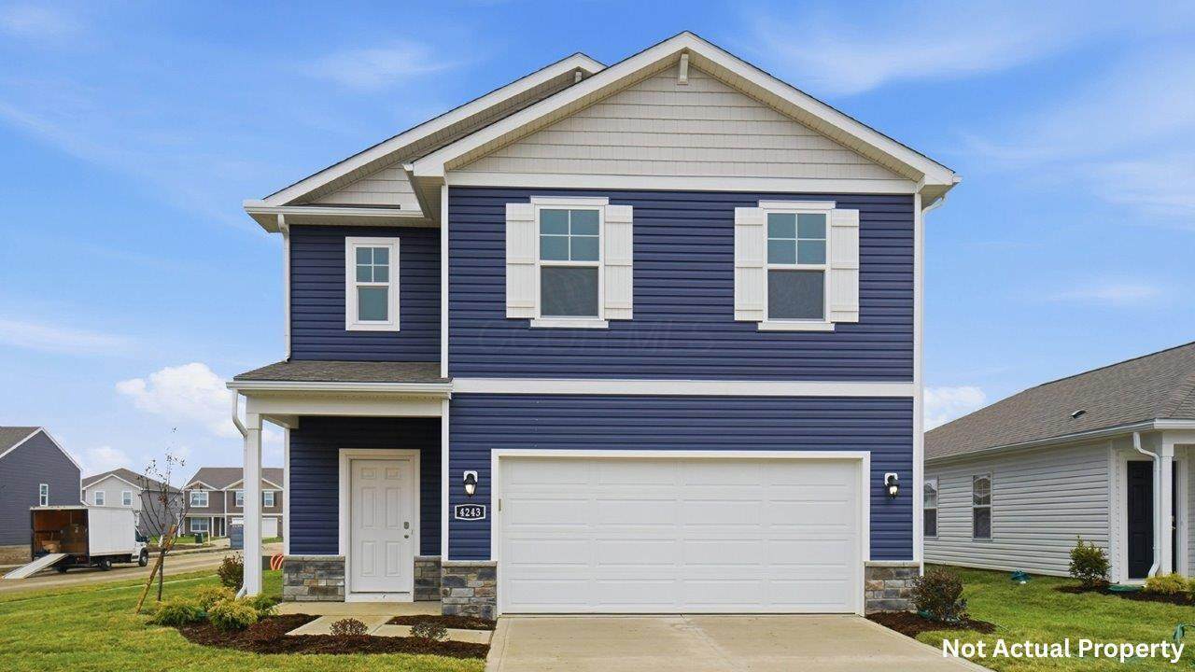
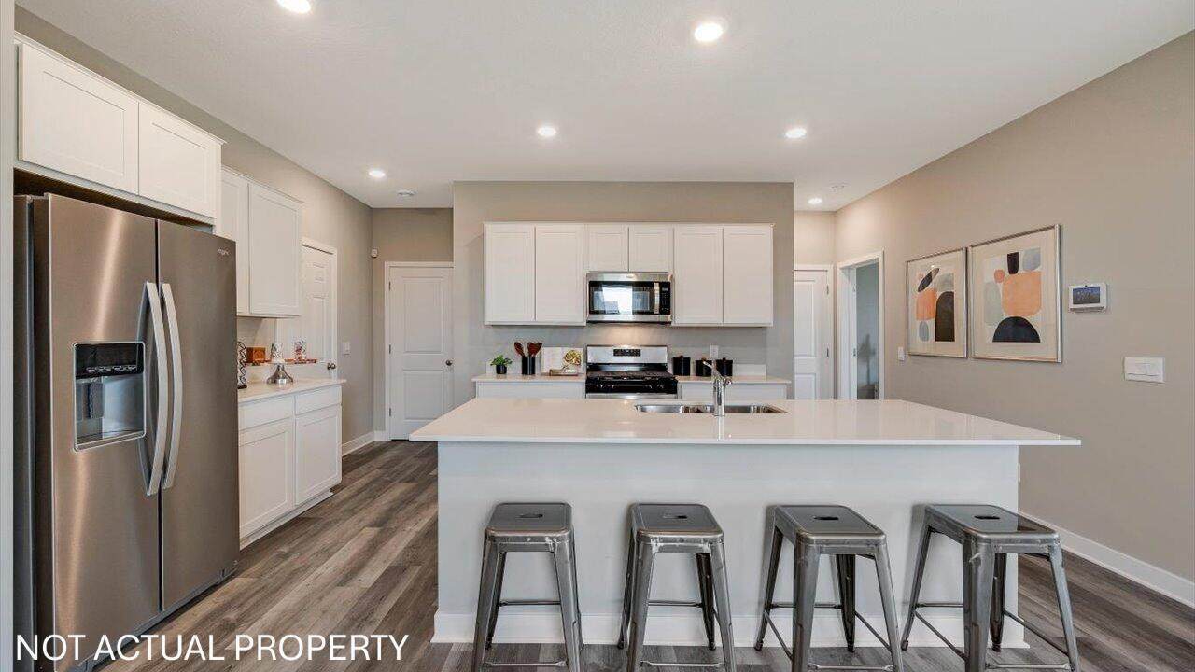
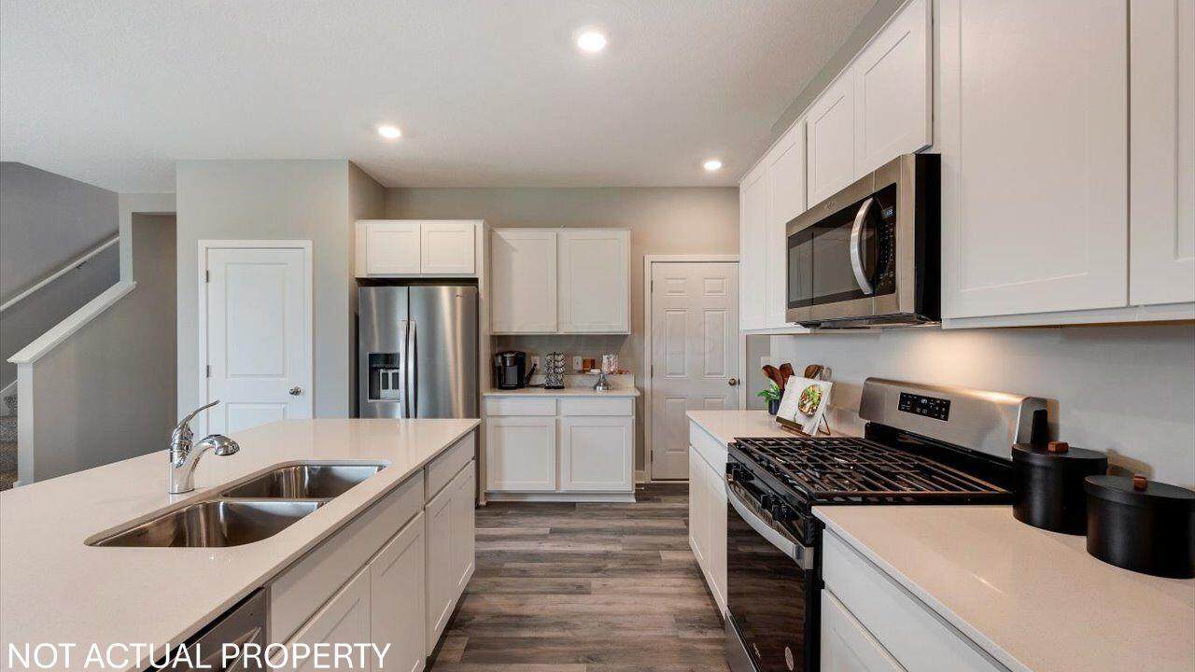
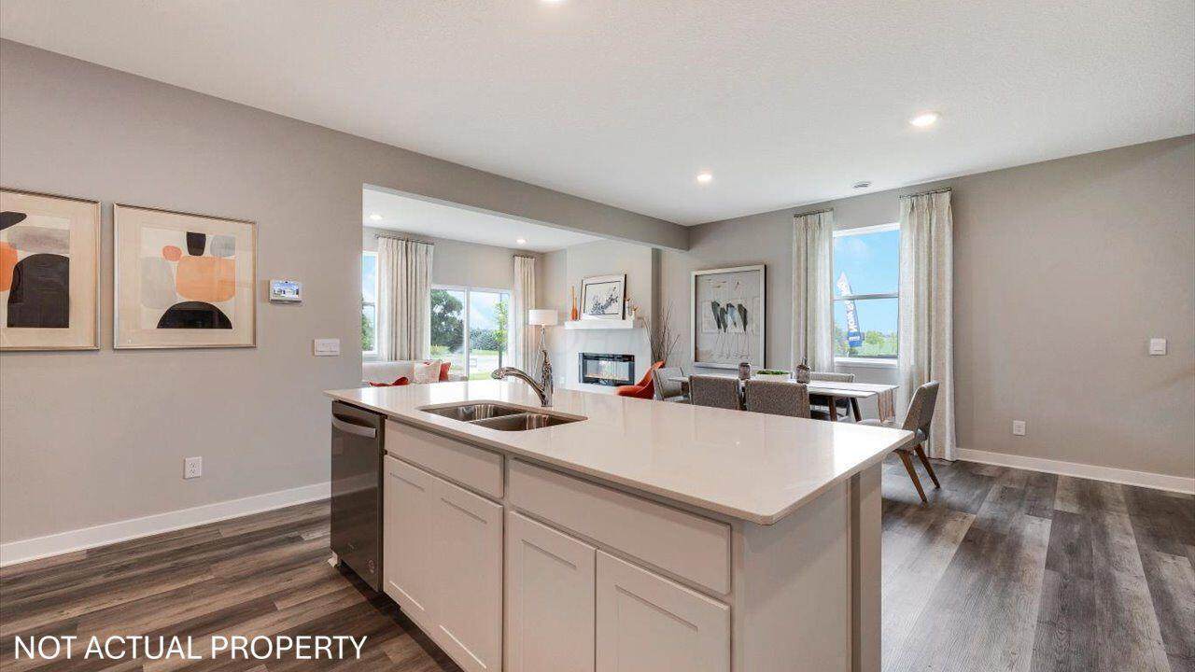
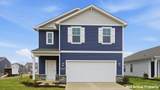
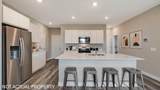
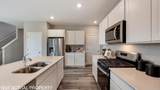
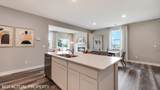
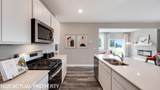
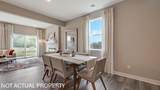
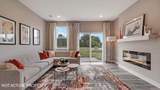
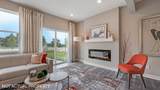
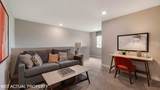
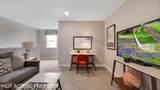
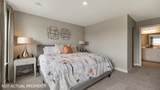
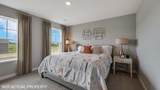
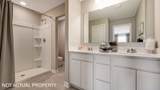
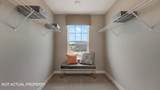
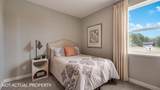
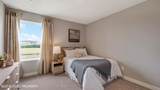
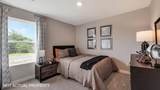
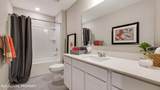
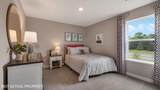
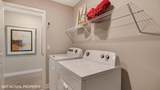
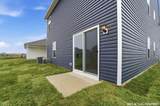
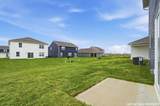
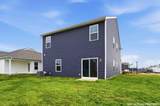
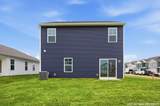
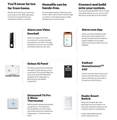
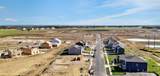
The Elm floor plan offers the perfect balance of space, flexibility, and modern features. This 5-bedroom, 3-bathroom home welcomes you with a covered porch and foyer, leading to a formal dining or flex room. The kitchen, dining nook, and great room flow together for easy entertaining, featuring stainless-steel appliances, abundant storage, and an oversized island. A first-floor bedroom and full bath add multi-generational living options. Upstairs, you'll find a versatile loft, three spacious bedrooms with large closets, a double-vanity hall bath, and a walk-in laundry room. The primary suite is a showstopper, with natural light, a spa-inspired bath, and an expansive walk-in closet. With Home Is Connected® smart-home technology, you'll have security and convenience at your fingertips. Built by D.R. Horton, America's #1 homebuilder since 1978, the Elm combines quality craftsmanship with lifestyle-driven design. This home offers more than just a place to live--it's a place to belong.
-
5BEDS
-
N/AACRES
-
3BATHS
-
01/2 BATHS
-
2,415SQFT
-
$184$/SQFT
Description
The Elm floor plan offers the perfect balance of space, flexibility, and modern features. This 5-bedroom, 3-bathroom home welcomes you with a covered porch and foyer, leading to a formal dining or flex room. The kitchen, dining nook, and great room flow together for easy entertaining, featuring stainless-steel appliances, abundant storage, and an oversized island. A first-floor bedroom and full bath add multi-generational living options. Upstairs, you'll find a versatile loft, three spacious bedrooms with large closets, a double-vanity hall bath, and a walk-in laundry room. The primary suite is a showstopper, with natural light, a spa-inspired bath, and an expansive walk-in closet. With Home Is Connected® smart-home technology, you'll have security and convenience at your fingertips. Built by D.R. Horton, America's #1 homebuilder since 1978, the Elm combines quality craftsmanship with lifestyle-driven design. This home offers more than just a place to live--it's a place to belong.
© 2026 Columbus Board of Realtors. All rights reserved. IDX information is provided exclusively for consumers' personal, non-commercial use and may not be used for any purpose other than to identify prospective properties consumers may be interested in purchasing. Information is deemed reliable but is not guaranteed accurate by the MLS or CARLETON REALTY, LLC. Data last updated: 2026-10-17T18:52:07.017.