















Description
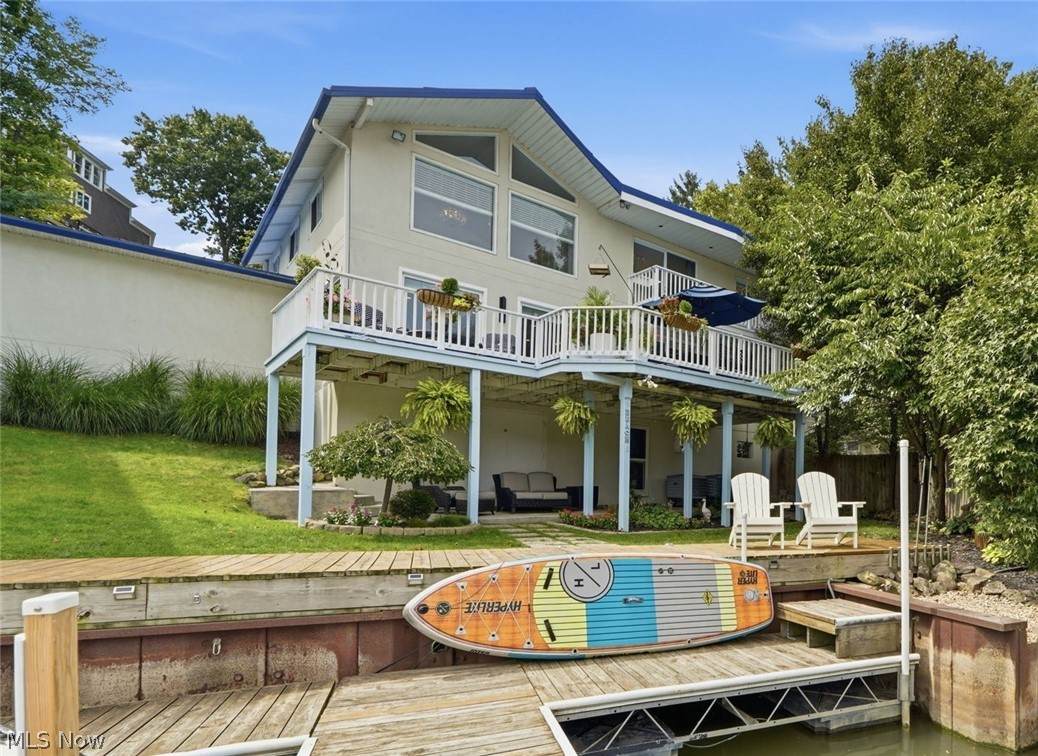
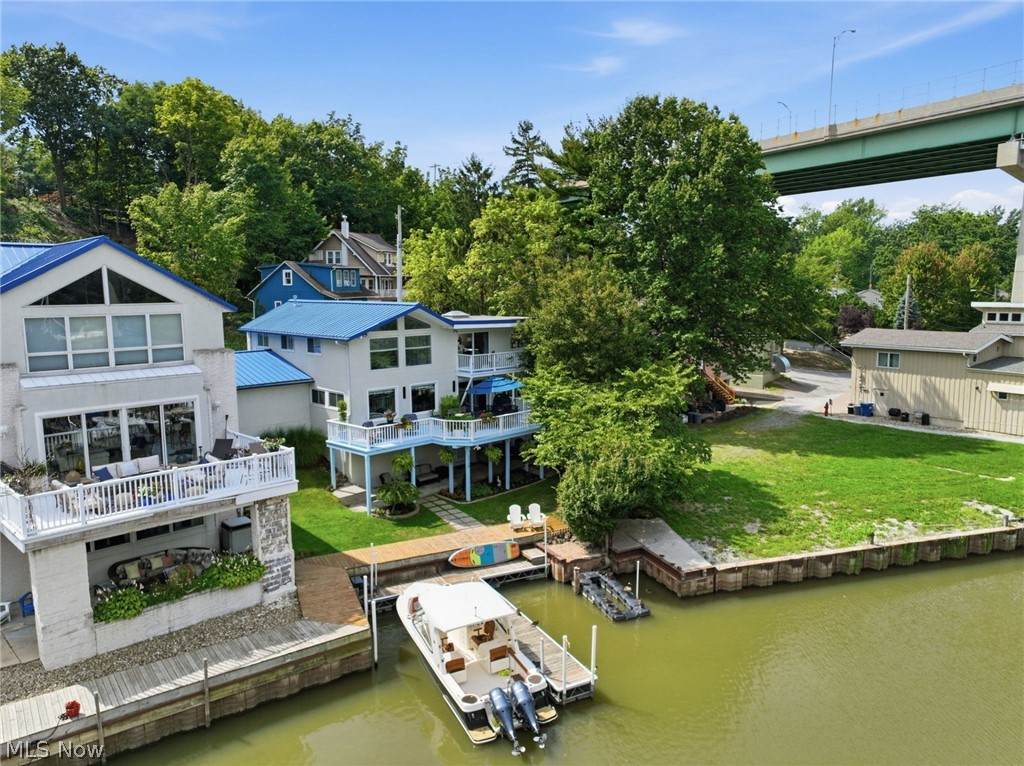
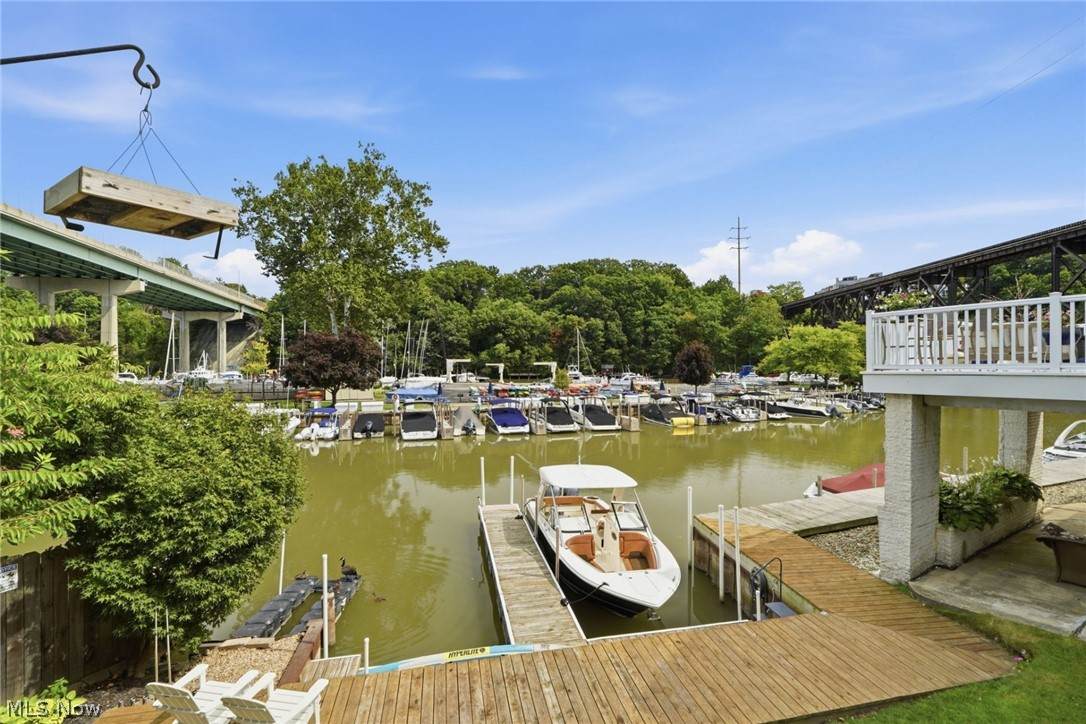
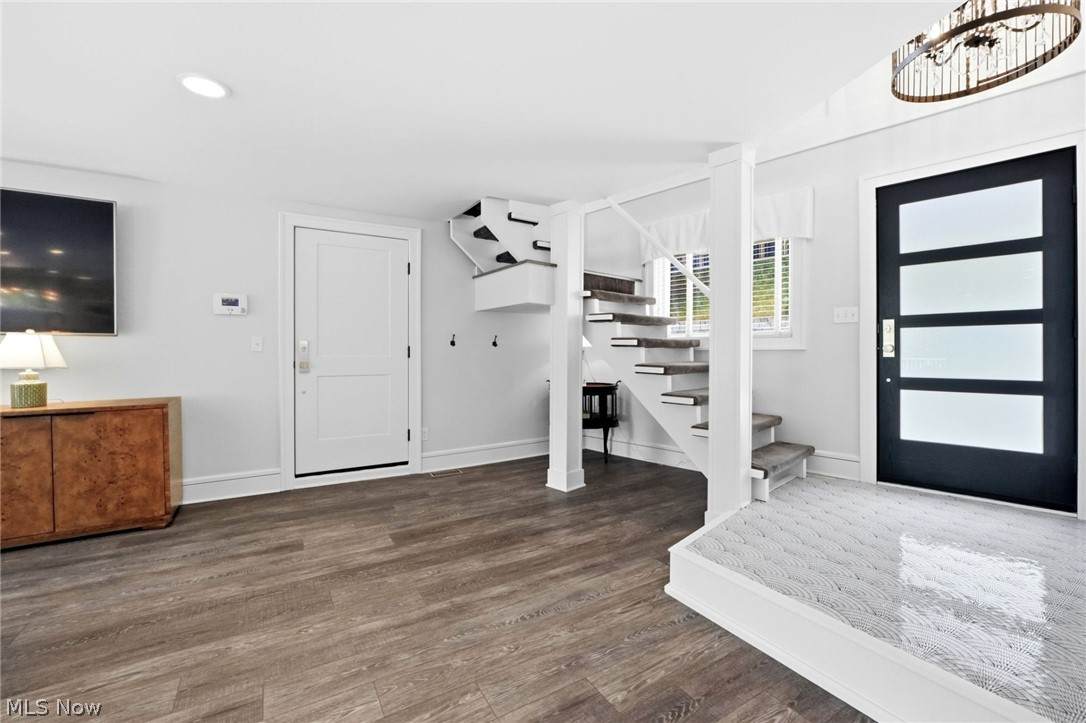
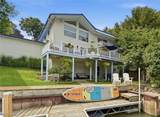
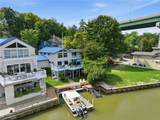
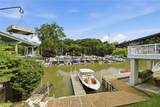
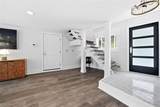
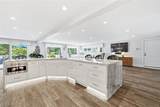
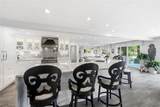
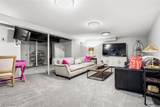
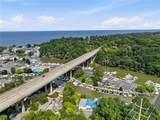
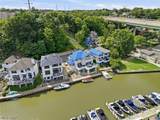
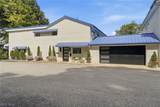
421 Riverdale Drive, Rocky River, Ohio Waterfront Boater's Paradise — Live Like You're on Vacation, Year-Round Tucked along the banks of the Rocky River just minutes from Lake Erie, this fully remodeled waterfront home offers the kind of lifestyle most people only dream about. Wake up to views of the river and the Cleveland Yacht Club, step onto your private boardwalk and floating dock, and be cruising toward the lake in five minutes flat. This is boating, dining, and downtown-Cleveland convenience, all from your own backyard. Location Highlights Rocky River waterfront with direct access — 5-minute boat ride to Lake Erie 9 miles to downtown Cleveland8 miles to Cleveland Hopkins International Airport Blue ribbon school district. Less than a quarter mile to downtown Rocky River — restaurants, grocery stores, parks, and the Cleveland Yachting Club. An open floor plan lets natural light and river views flow through the main living spaces, with the Cleveland Yacht Club as your everyday backdrop. Every major system and finish has been recently and thoughtfully upgraded: Systems & Infrastructure All-new electrical throughout Two new HVAC systems with dual-zone climate control Tankless hot water system Two full laundry setups — washer and dryer on both the top floor and basement level Custom Kitchen Designed by Mullett Cabinets 25 feet of quartzite countertops Bertazzoni range Thermador appliance suite Recessed lighting throughout Primary Bathroom Custom marble finishes Kohler bidet Heated tile flooring Brizo accessories Second Bathroom Soaking tub Private toilet closet Heated tile flooring Additional Custom Details Custom-designed closets throughout Outdoor Living & Boating Private boardwalk along the Rocky River Custom floating dock Two 30+ foot boat slips Jet dock included
-
4BEDS
-
0.12ACRES
-
2BATHS
-
21/2 BATHS
-
3,800SQFT
-
$513$/SQFT
Listing information © 2026 YES-MLS.
Description
421 Riverdale Drive, Rocky River, Ohio Waterfront Boater's Paradise — Live Like You're on Vacation, Year-Round Tucked along the banks of the Rocky River just minutes from Lake Erie, this fully remodeled waterfront home offers the kind of lifestyle most people only dream about. Wake up to views of the river and the Cleveland Yacht Club, step onto your private boardwalk and floating dock, and be cruising toward the lake in five minutes flat. This is boating, dining, and downtown-Cleveland convenience, all from your own backyard. Location Highlights Rocky River waterfront with direct access — 5-minute boat ride to Lake Erie 9 miles to downtown Cleveland8 miles to Cleveland Hopkins International Airport Blue ribbon school district. Less than a quarter mile to downtown Rocky River — restaurants, grocery stores, parks, and the Cleveland Yachting Club. An open floor plan lets natural light and river views flow through the main living spaces, with the Cleveland Yacht Club as your everyday backdrop. Every major system and finish has been recently and thoughtfully upgraded: Systems & Infrastructure All-new electrical throughout Two new HVAC systems with dual-zone climate control Tankless hot water system Two full laundry setups — washer and dryer on both the top floor and basement level Custom Kitchen Designed by Mullett Cabinets 25 feet of quartzite countertops Bertazzoni range Thermador appliance suite Recessed lighting throughout Primary Bathroom Custom marble finishes Kohler bidet Heated tile flooring Brizo accessories Second Bathroom Soaking tub Private toilet closet Heated tile flooring Additional Custom Details Custom-designed closets throughout Outdoor Living & Boating Private boardwalk along the Rocky River Custom floating dock Two 30+ foot boat slips Jet dock included
 Listing information © 2026 YES-MLS. All rights reserved.
The data relating to real estate for sale on this website comes in part from the Internet Data Exchange program of YES-MLS. Real estate listings held by brokerage firms other than CARLETON REALTY, LLC are marked with the Internet Data Exchange logo and detailed information about them includes the name of the listing broker(s). Information Deemed Reliable But Not Guaranteed. The photos may be altered, edited, enhanced or virtually staged. Data last updated 2026-10-16T00:08:13.493.