
Skip To Content

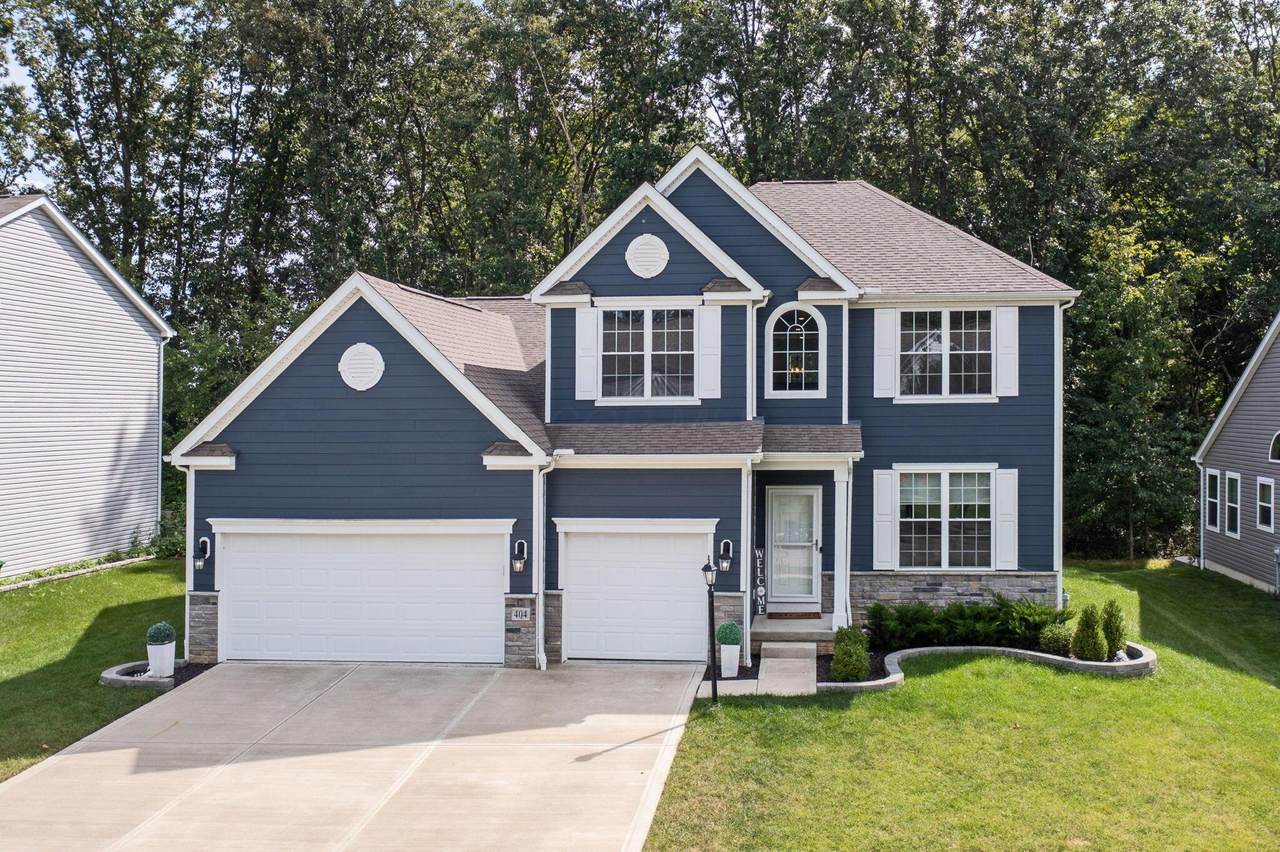
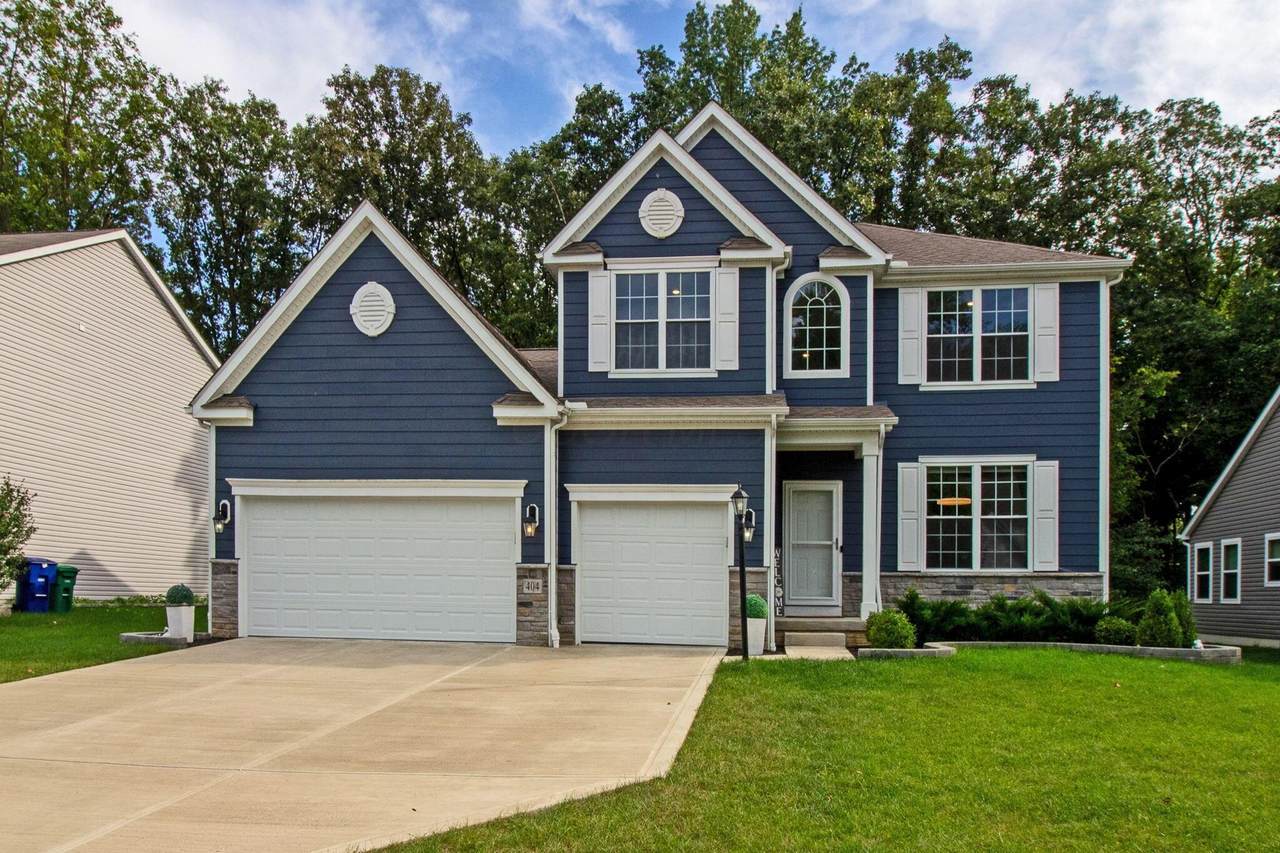
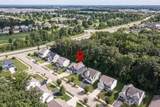
404 Colony Ridge Drive

Delaware, OH 43015
  • $624,999
  • STATUS: Active
  • ON SITE: 26 Days
  • MLS #: 226035311
Price Reduced
UPDATED: 36 min ago
$624,999
  • 4
    BEDS
  • 0.25
    ACRES
  • 3
    BATHS
  • 0
    1/2 BATHS
  • 3,300
    SQFT
  • $189
    $/SQFT
Neighborhood:
Type:
Single-Family Home
Built:
2021
County:
Area:

School Ratings & Info

School District:

Description

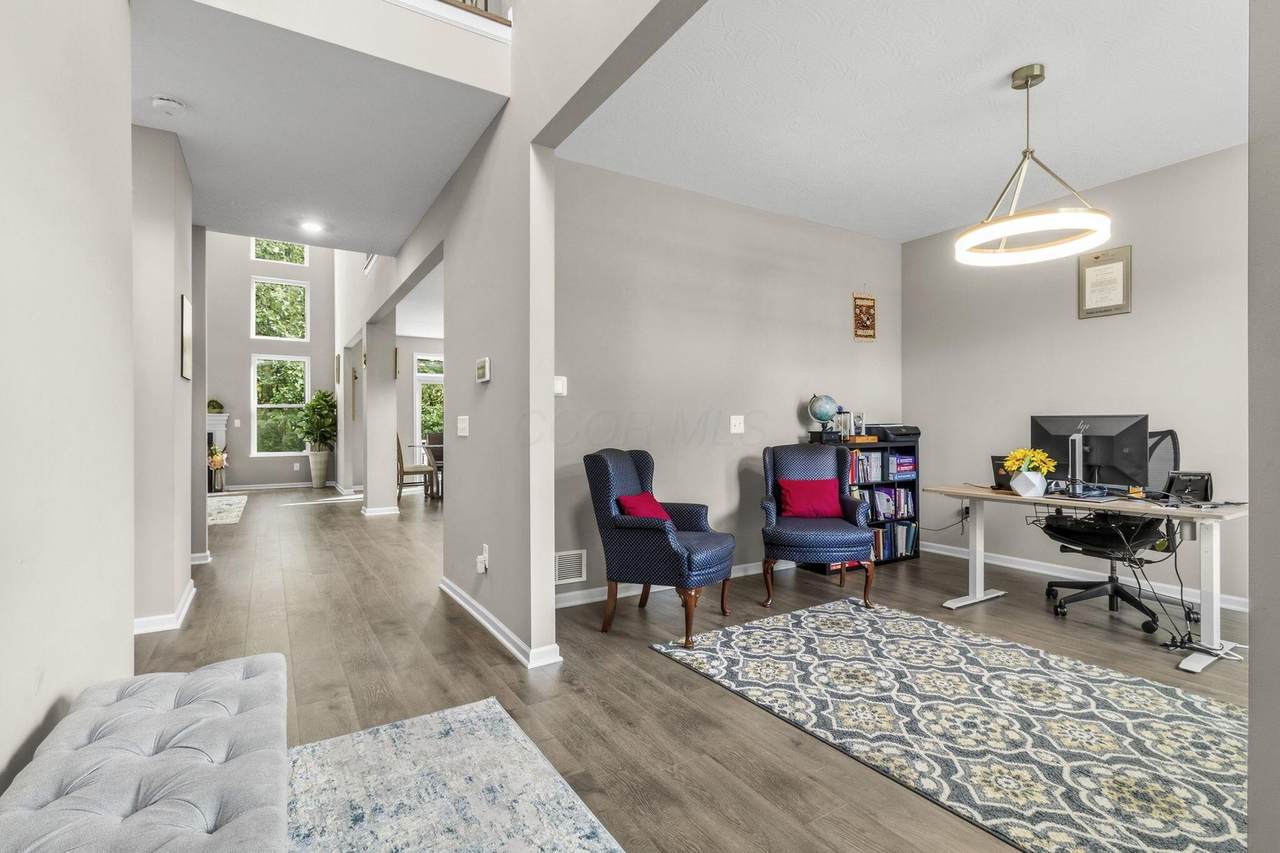
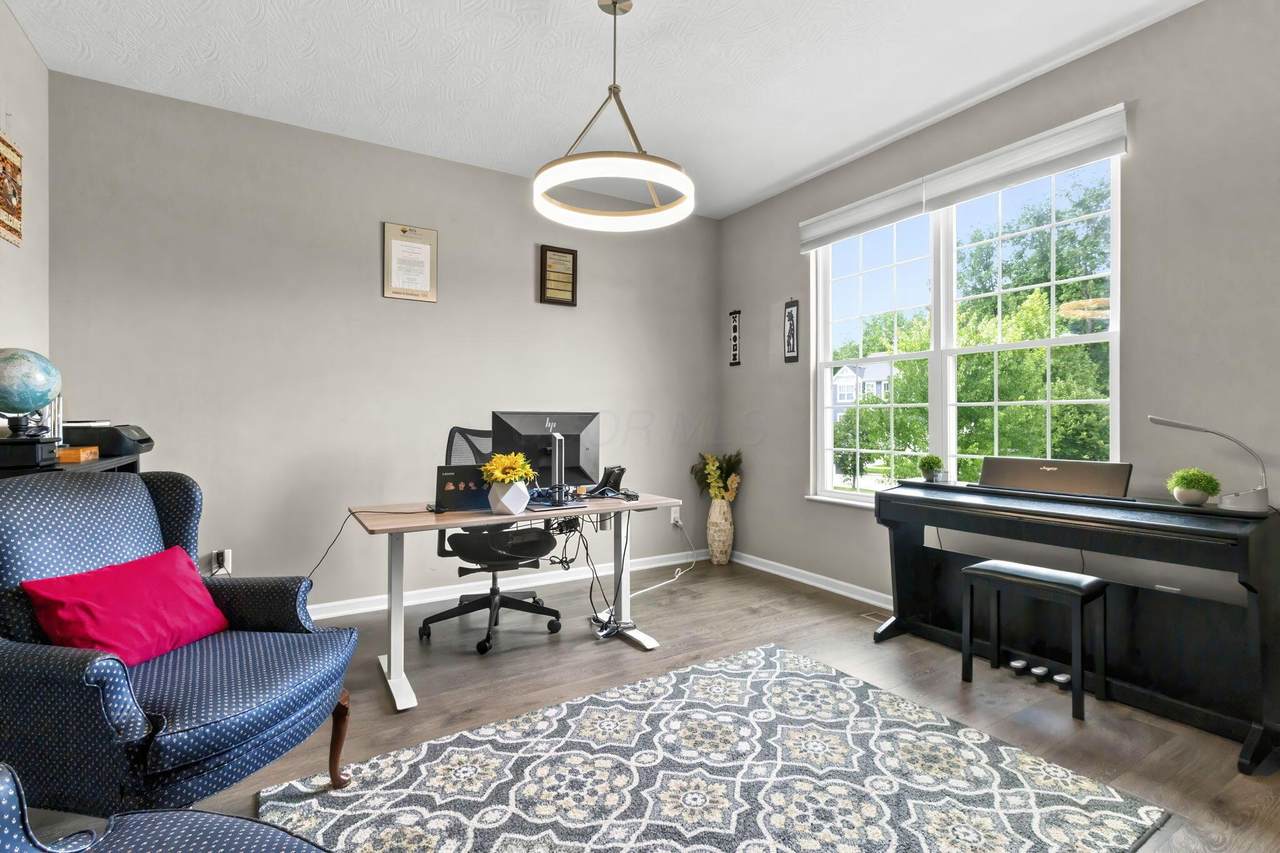
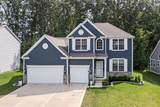
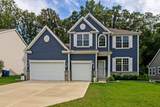
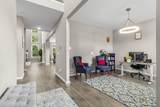
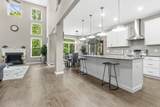
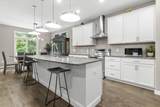
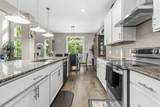
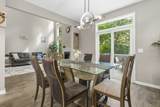
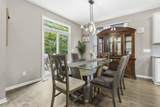
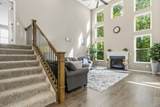
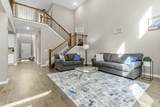
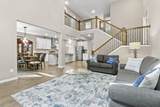
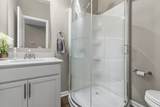
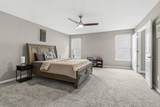
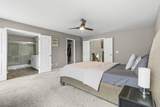
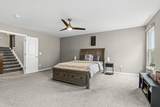
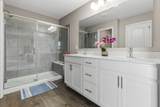
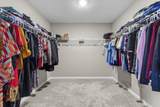
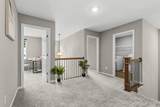
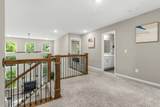
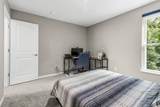
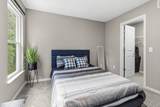
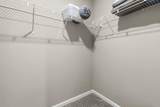
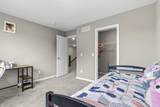
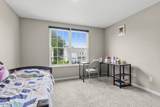
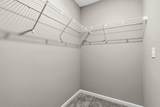
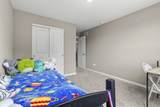
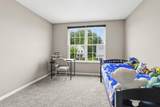
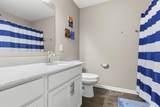
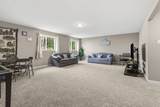
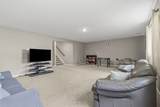
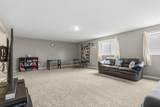
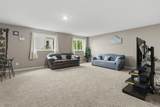
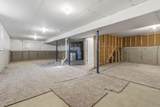
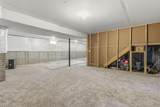
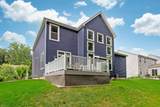
Built in 2021, this 4-bedroom, 3-bath home blends modern style with everyday function in one of the area's most desirable neighborhoods. A dramatic two-story foyer welcomes you in, leading to a private office/den and an open-concept great room filled with natural light. The gourmet kitchen impresses with granite countertops, a tiled backsplash, walk-in pantry, and an eat-in nook -- complete with an electric range and exterior-vented hood. The primary suite occupies its own level for maximum privacy, boasting a spa-inspired bath with dual vanities, a 6-foot shower with built-in bench, and a spacious walk-in closet. Upstairs, three more bedrooms share a full bath alongside a second-floor laundry room and versatile loft space. Downstairs, a cozy family room offers the perfect spot for movie nights, while the expansive unfinished basement leaves room to grow -- home gym, storage, or future finished space, the choice is yours.

Monthly Payment Calculator


© 2026 Columbus Board of Realtors. All rights reserved. IDX information is provided exclusively for consumers' personal, non-commercial use and may not be used for any purpose other than to identify prospective properties consumers may be interested in purchasing. Information is deemed reliable but is not guaranteed accurate by the MLS or CARLETON REALTY, LLC. Data last updated: 2026-10-13T14:52:13.77.
www.carletonrealty.com/homes/181253989
Print Image

404 Colony Ridge Drive Delaware, OH 43015

  • Price: $624,999
  • Status: Active
  • On Site: 26 Days
  • Updated: 36 min ago
  • MLS #: 226035311
4
Beds
3
Baths
0
½ Baths
0.25
Acres
3,300
SQFT
$189
$/SQFT
2021
Built
Neighborhood:
Braumiller Woods
County:
Delaware
Area:
Delaware
School District:
Olentangy Lsd 2104 Del Co.
Property Description
Built in 2021, this 4-bedroom, 3-bath home blends modern style with everyday function in one of the area's most desirable neighborhoods. A dramatic two-story foyer welcomes you in, leading to a private office/den and an open-concept great room filled with natural light. The gourmet kitchen impresses with granite countertops, a tiled backsplash, walk-in pantry, and an eat-in nook -- complete with an electric range and exterior-vented hood. The primary suite occupies its own level for maximum privacy, boasting a spa-inspired bath with dual vanities, a 6-foot shower with built-in bench, and a spacious walk-in closet. Upstairs, three more bedrooms share a full bath alongside a second-floor laundry room and versatile loft space. Downstairs, a cozy family room offers the perfect spot for movie nights, while the expansive unfinished basement leaves room to grow -- home gym, storage, or future finished space, the choice is yours.
Exterior Features

Architectural Style Traditional Attached Garage YN No Exterior Features [] Foundation Details Poured Garage YN Yes Lot Features Wooded Mid High Rise YN No Parking Features Garage Door OpenerAttached Garage Pool Features []

Interior Features

2nd Floor Laundry Yes Basement Full Basement YN Yes Building Area Total 3300 Cooling Central Air Cooling YN Yes Fireplace Features OneGas Log Fireplace YN Yes Flooring WoodCarpet Great Room Yes Heating Forced Air Heating YN Yes Interior Features [] Laundry Features [] Levels Five or More Main Level Bedrooms 0 Office Den Yes Window Features Insulated All

Property Features

Accessible Features No Additional Parcels YN No Association Amenities Sidewalk Association Fee 250 Association Fee Frequency Annually Association Fee Includes [] Association YN Yes Auction Online Bidding No Green Energy Efficient [] Listing Terms SlopedVAFHAConventional Manufactured Housing No New Construction YN No Other Structures [] Possible Use [] Property Sub Type Single Family Residence Security Features [] Sewer Public Sewer Special Listing Conditions Relo/CorpStandard Tax Annual Amount 12664 Tax Year 2025 Water Source Public

Listing provided courtesy of Jason Merkle of Berkshire Hathaway HS Calhoon: 614-777-1000.


© 2026 Columbus Board of Realtors. All rights reserved. IDX information is provided exclusively for consumers' personal, non-commercial use and may not be used for any purpose other than to identify prospective properties consumers may be interested in purchasing. Information is deemed reliable but is not guaranteed accurate by the MLS or CARLETON REALTY, LLC. Data last updated: 2026-10-13T14:52:13.77.
 
https://bt-photos.global.ssl.fastly.net/columbus/1280_boomver_1_226035311-2.jpg https://bt-photos.global.ssl.fastly.net/columbus/1280_boomver_1_226035311-2.jpg https://bt-photos.global.ssl.fastly.net/columbus/1280_boomver_1_226035311-2.jpg
Logo
CARLETON REALTY, LLC
580 W Schrock Road
Westerville OH, 43081
? ?