
























Description
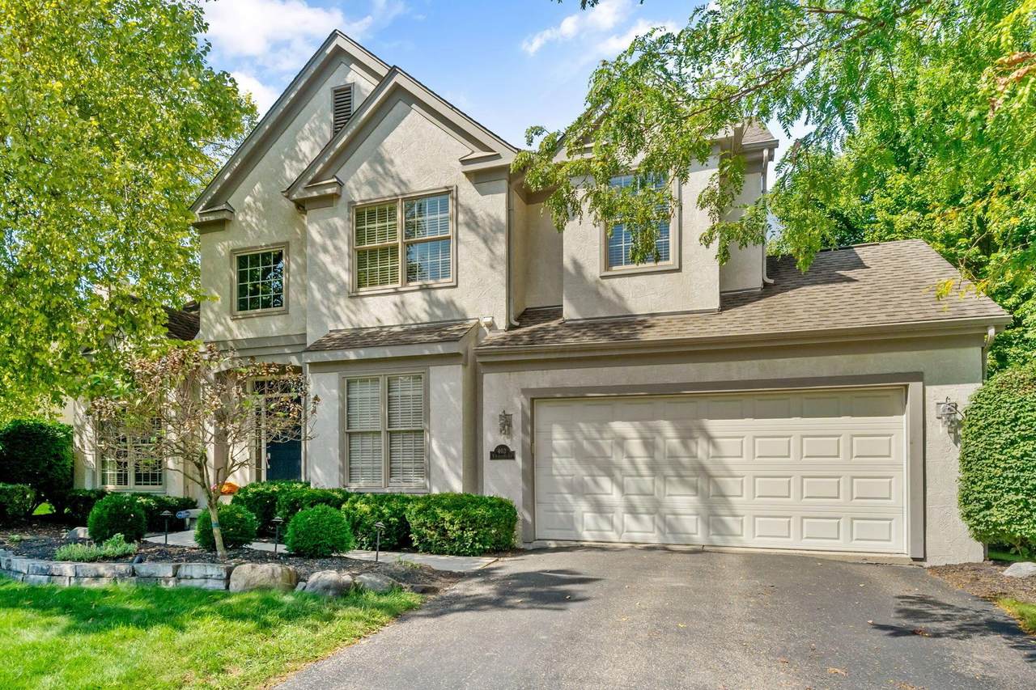
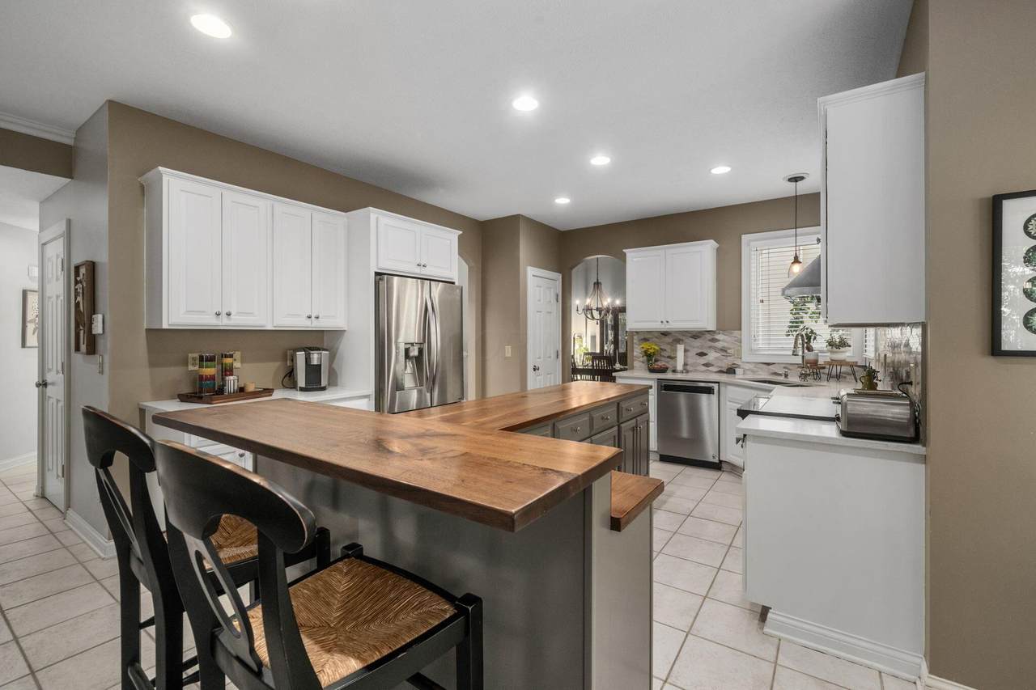
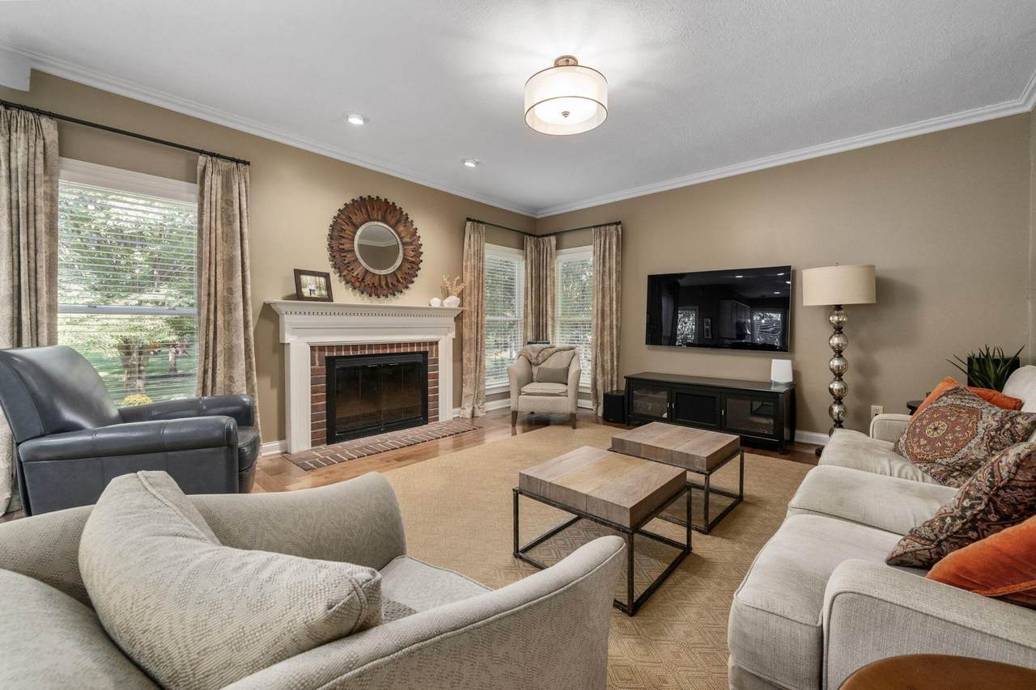
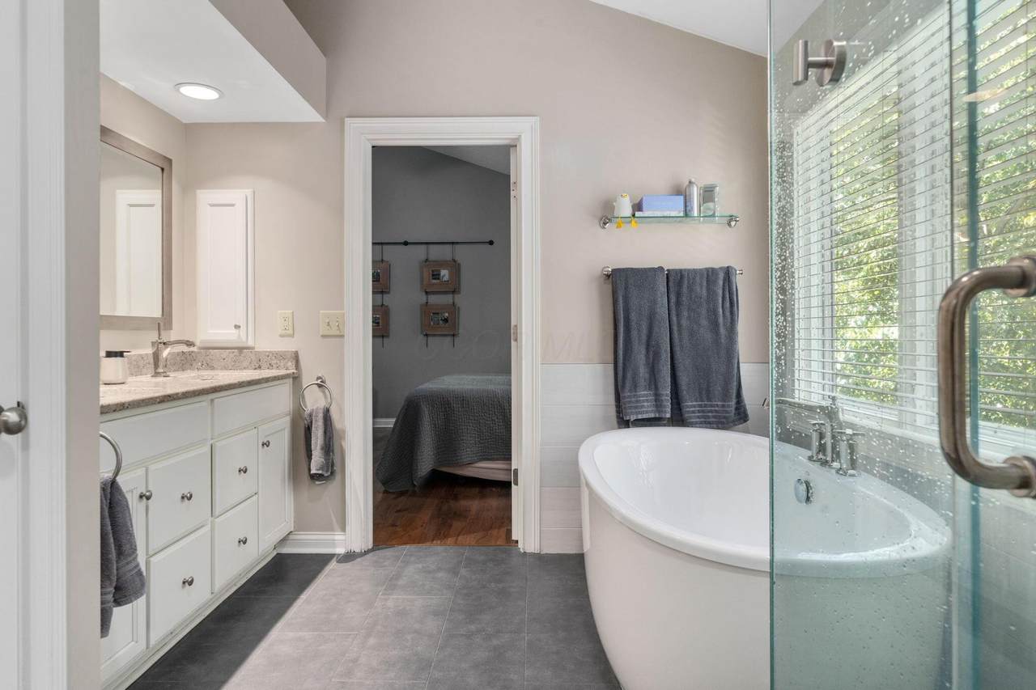
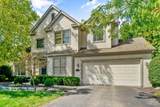
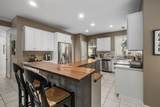
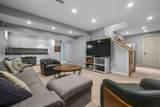
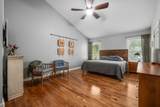
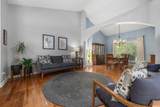
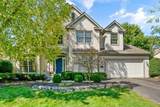
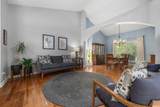
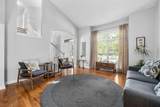
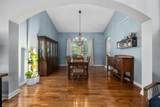
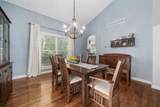
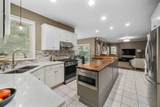
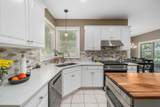
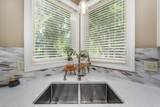
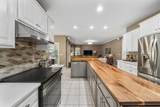
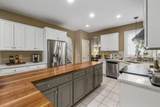
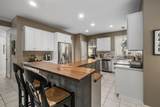
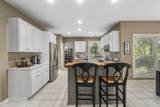
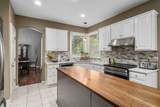
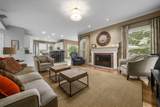
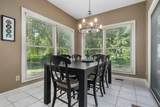
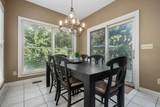
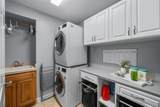
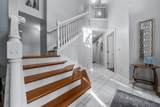
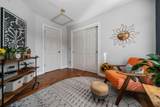
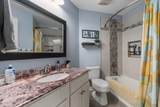
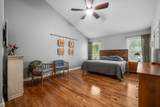
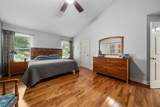
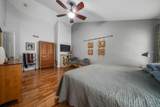
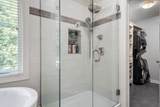
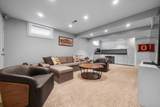
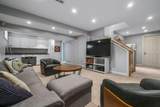
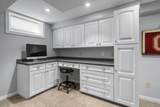
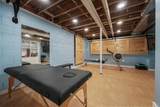
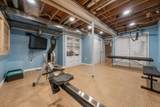
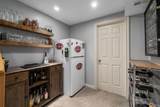
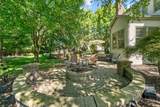
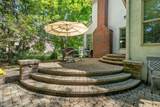
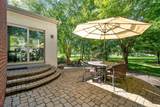
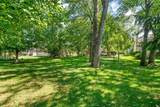
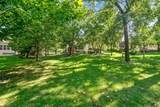
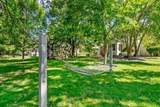
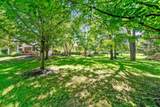
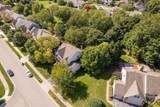
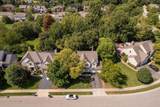
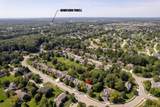
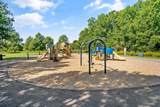
Set on a mature, tree-shaded lot inside the City of Powell, this Duffy-built home opens to a backyard designed for spending time outside. The paver patio steps down in two levels, from a raised terrace off the house to a lower seating area with curved stone walls and a built-in fire pit, installed by Reichle Brothers. Maples and birch shade the space, with open lawn beyond for a hammock or a game of catch. The kitchen has been updated with white cabinetry, quartz counters, a tile backsplash and stainless appliances including a built-in microwave drawer. A butcher block bar wraps the island and steps up to a second seating tier facing the family room, so whoever is cooking stays in the conversation. A pantry sits just off the kitchen with the first-floor laundry beside it, and a door off the breakfast area leads straight to the patio. The family room centers on a wood burning fireplace. The primary suite was renovated with a freestanding soaking tub, a frameless glass shower with dual heads, large-format tile and a double vanity, plus a custom-fitted walk-in closet. The hall bath has a tiled tub surround with a built-in niche. Three more bedrooms are upstairs. A separate first-floor office sits off the two-story foyer, so working from home does not cost you a bedroom. Formal living and dining rooms and a half bath complete the main level, and the lower level adds finished space including a dedicated gym. All kitchen appliances plus the washer and dryer stay. Two-car attached garage and state of Ohio 5 Star rated Olentangy schools. Meadowview Park sits inside Ashmoore, with a stocked catch-and-release pond, a playground and paths that link into Powell's network of more than 29 miles of connected bike paths and 114 acres of parkland. Those paths run to historic downtown Powell and its independent shops and restaurants and to Village Green Park, home to the amphitheater, splash pad and annual Powell Festival.
-
4BEDS
-
0.36ACRES
-
2BATHS
-
11/2 BATHS
-
3,260SQFT
-
$213$/SQFT
Description
Set on a mature, tree-shaded lot inside the City of Powell, this Duffy-built home opens to a backyard designed for spending time outside. The paver patio steps down in two levels, from a raised terrace off the house to a lower seating area with curved stone walls and a built-in fire pit, installed by Reichle Brothers. Maples and birch shade the space, with open lawn beyond for a hammock or a game of catch. The kitchen has been updated with white cabinetry, quartz counters, a tile backsplash and stainless appliances including a built-in microwave drawer. A butcher block bar wraps the island and steps up to a second seating tier facing the family room, so whoever is cooking stays in the conversation. A pantry sits just off the kitchen with the first-floor laundry beside it, and a door off the breakfast area leads straight to the patio. The family room centers on a wood burning fireplace. The primary suite was renovated with a freestanding soaking tub, a frameless glass shower with dual heads, large-format tile and a double vanity, plus a custom-fitted walk-in closet. The hall bath has a tiled tub surround with a built-in niche. Three more bedrooms are upstairs. A separate first-floor office sits off the two-story foyer, so working from home does not cost you a bedroom. Formal living and dining rooms and a half bath complete the main level, and the lower level adds finished space including a dedicated gym. All kitchen appliances plus the washer and dryer stay. Two-car attached garage and state of Ohio 5 Star rated Olentangy schools. Meadowview Park sits inside Ashmoore, with a stocked catch-and-release pond, a playground and paths that link into Powell's network of more than 29 miles of connected bike paths and 114 acres of parkland. Those paths run to historic downtown Powell and its independent shops and restaurants and to Village Green Park, home to the amphitheater, splash pad and annual Powell Festival.
© 2026 Columbus Board of Realtors. All rights reserved. IDX information is provided exclusively for consumers' personal, non-commercial use and may not be used for any purpose other than to identify prospective properties consumers may be interested in purchasing. Information is deemed reliable but is not guaranteed accurate by the MLS or CARLETON REALTY, LLC. Data last updated: 2026-10-12T16:52:14.173.