



Description
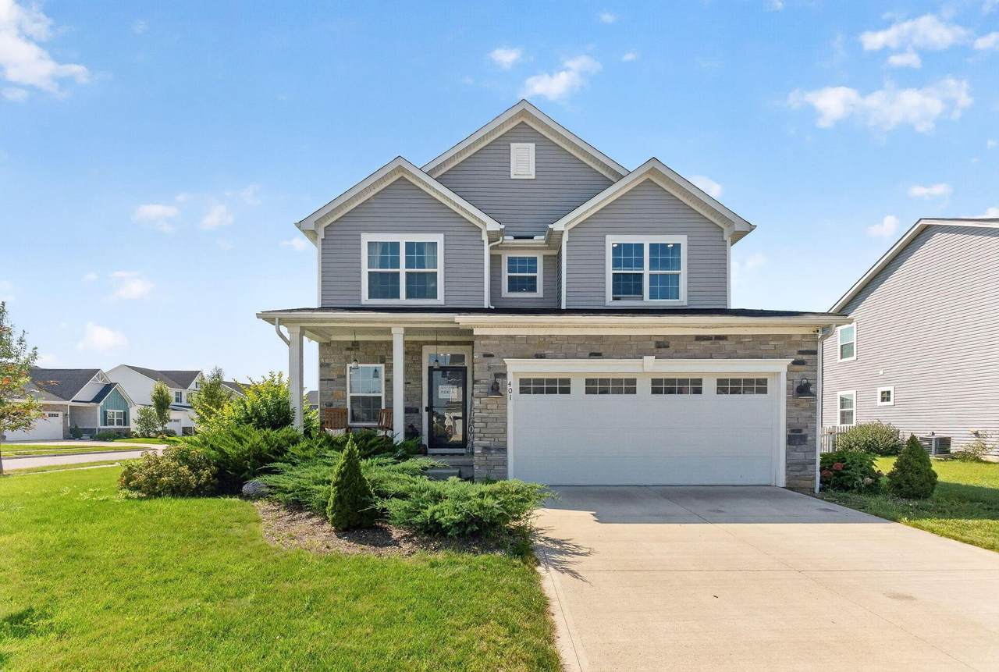
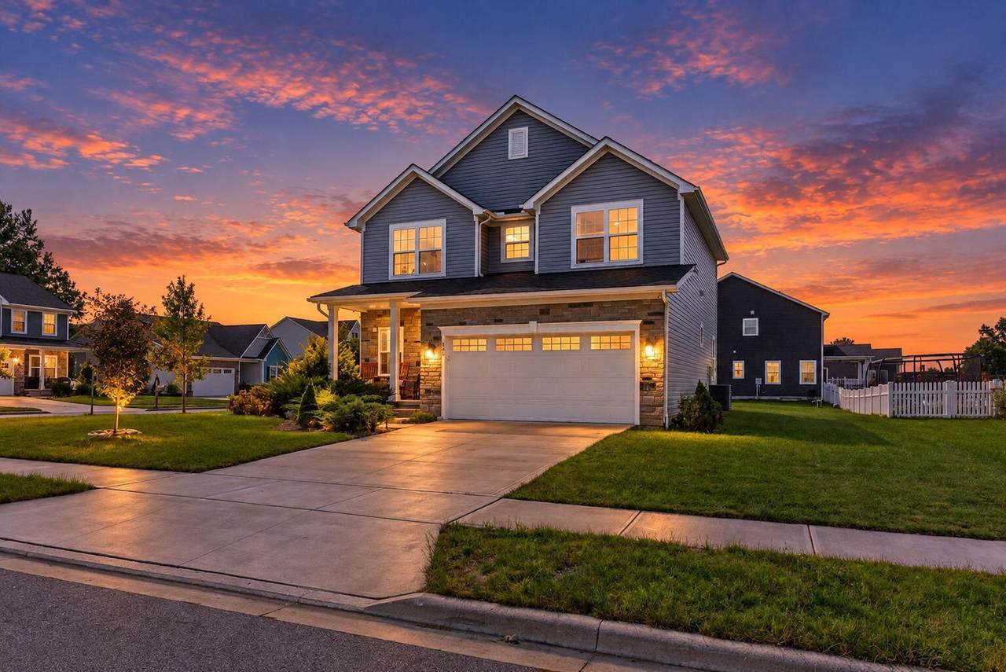
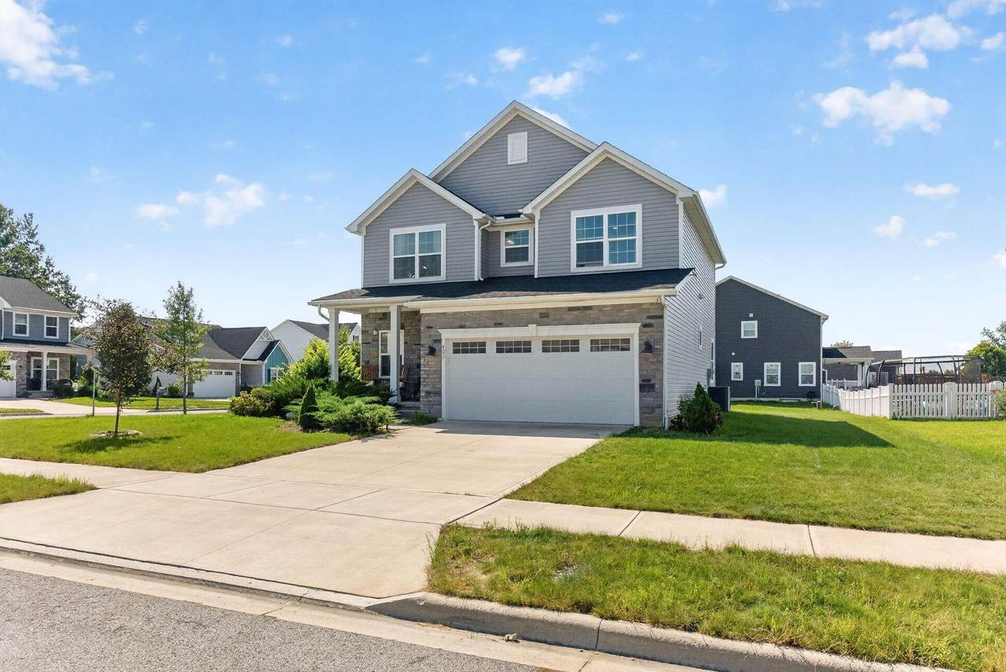
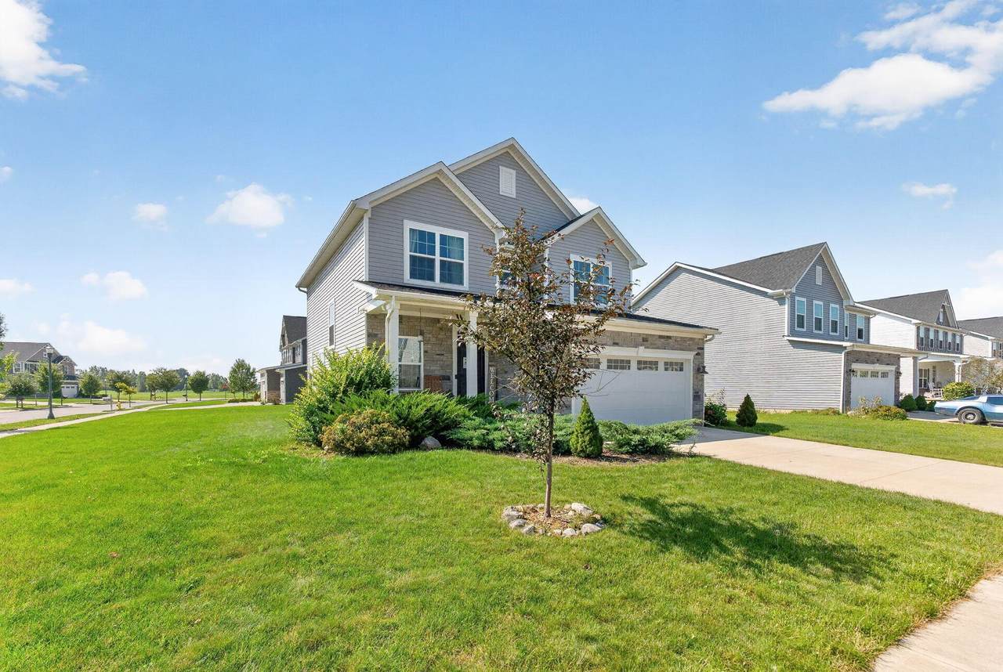
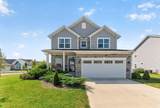
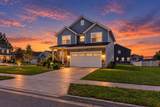
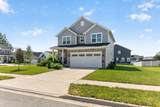
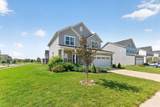
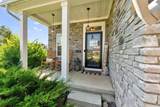
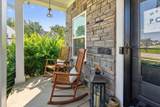
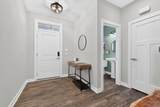
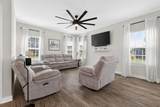
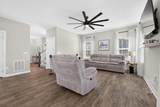
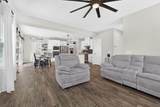
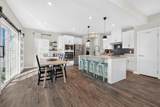
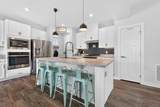
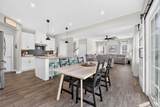
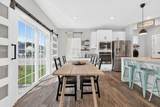
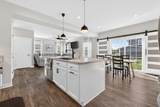
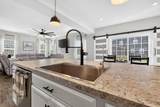
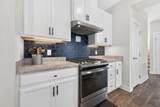
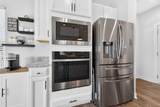
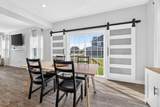
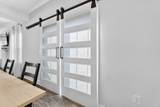
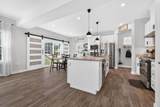
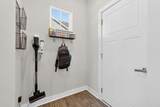
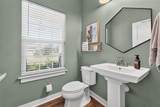
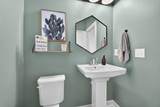
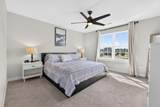
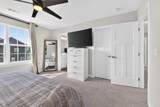
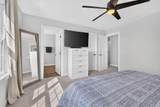
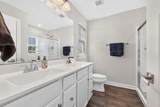
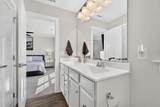
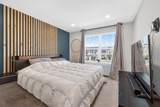
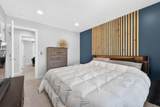
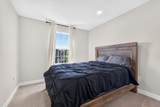
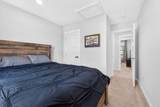
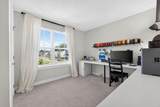
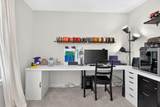
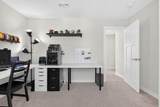
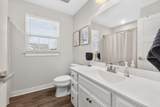
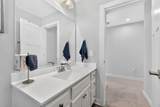
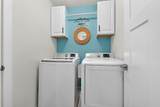
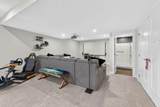
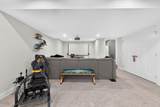
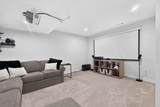
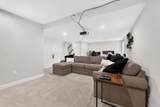
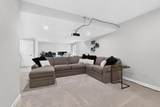
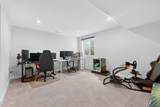
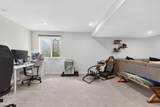
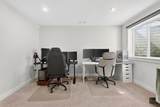
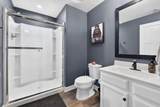
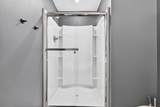
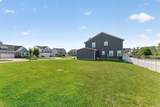
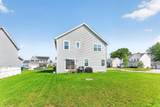
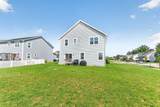
Built in 2020, this impressive home offers an attractive open floor plan with plenty of living space and natural light throughout. The spacious kitchen features a large island, double convection ovens, gas range, microwave, stainless steel refrigerator, coffee bar, and eat-in space, flowing seamlessly into the open great room. The first floor also includes a half bath and convenient mudroom off the garage. Luxury Vinyl floors throughout. Upstairs, the large primary suite offers a walk-in closet and en-suite bath with double vanity, along with three additional bedrooms, a full hall bath, and second-floor laundry. The finished basement adds approximately 650 square feet of additional living space, a full bath, egress window, and storage. Situated on a corner lot with plenty of outdoor space and the ability to add a fence. Conveniently located within walking distance of Veterans Park and the Delaware Community Center. A must-see home with an excellent layout and tons of living space.
-
4BEDS
-
0.23ACRES
-
3BATHS
-
11/2 BATHS
-
2,564SQFT
-
$170$/SQFT
Description
Built in 2020, this impressive home offers an attractive open floor plan with plenty of living space and natural light throughout. The spacious kitchen features a large island, double convection ovens, gas range, microwave, stainless steel refrigerator, coffee bar, and eat-in space, flowing seamlessly into the open great room. The first floor also includes a half bath and convenient mudroom off the garage. Luxury Vinyl floors throughout. Upstairs, the large primary suite offers a walk-in closet and en-suite bath with double vanity, along with three additional bedrooms, a full hall bath, and second-floor laundry. The finished basement adds approximately 650 square feet of additional living space, a full bath, egress window, and storage. Situated on a corner lot with plenty of outdoor space and the ability to add a fence. Conveniently located within walking distance of Veterans Park and the Delaware Community Center. A must-see home with an excellent layout and tons of living space.
© 2026 Columbus Board of Realtors. All rights reserved. IDX information is provided exclusively for consumers' personal, non-commercial use and may not be used for any purpose other than to identify prospective properties consumers may be interested in purchasing. Information is deemed reliable but is not guaranteed accurate by the MLS or CARLETON REALTY, LLC. Data last updated: 2026-10-11T10:52:12.62.