





Skip To Content

384 Clearbrook Drive

Avon Lake, OH 44012
  • $434,900
  • STATUS: Active
  • ON SITE: 31 Days
  • MLS #: 5242313
Open House
UPDATED: 49 min ago
$434,900
  • 4
    BEDS
  • 0.06
    ACRES
  • 3
    BATHS
  • 0
    1/2 BATHS
  • 2,050
    SQFT
  • $212
    $/SQFT
Type:
Single-Family Home
Built:
2000
County:
Area:

School Ratings & Info

School District:
Listing courtesy of Keller Williams Citywide.
Listing information © 2026 YES-MLS.

Description

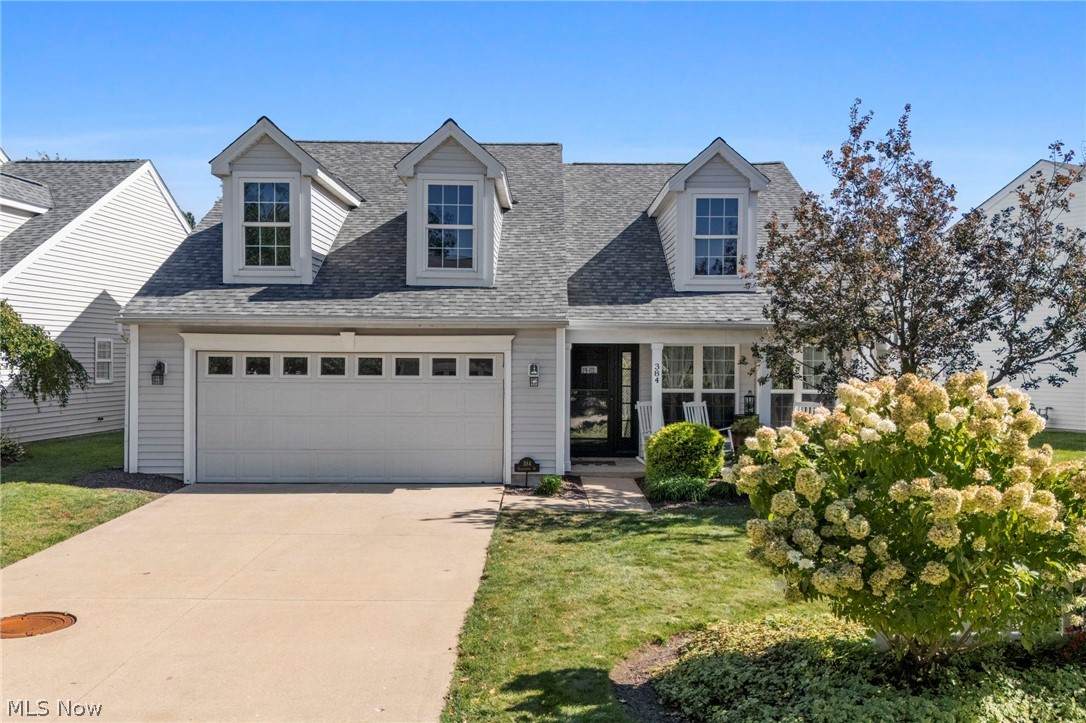
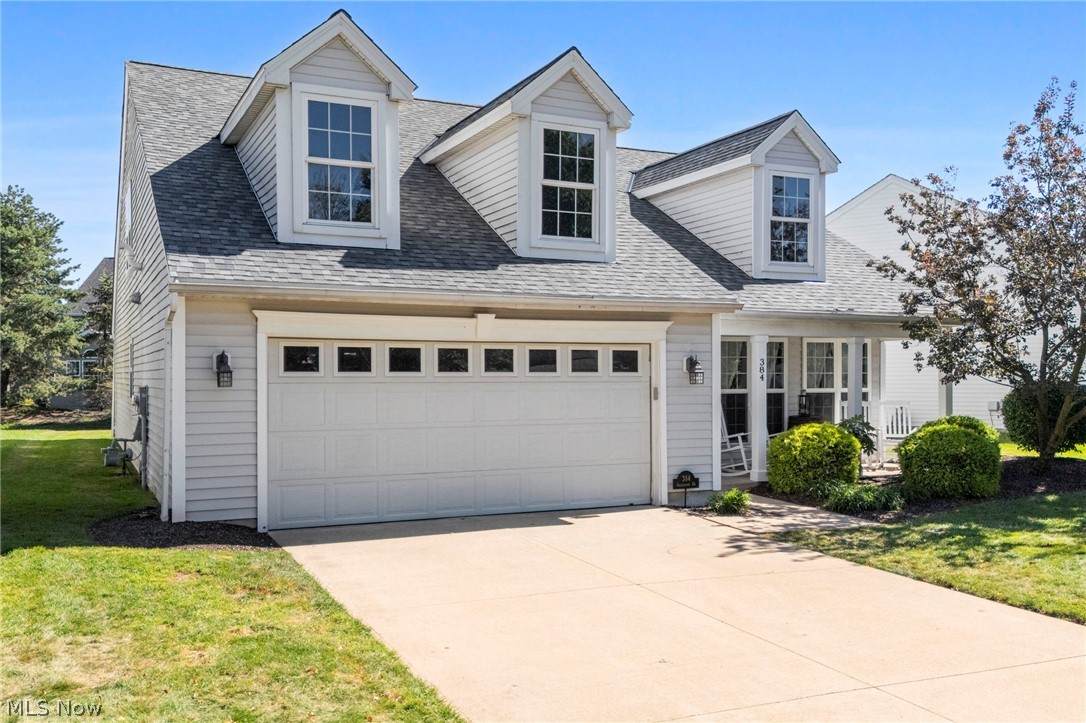
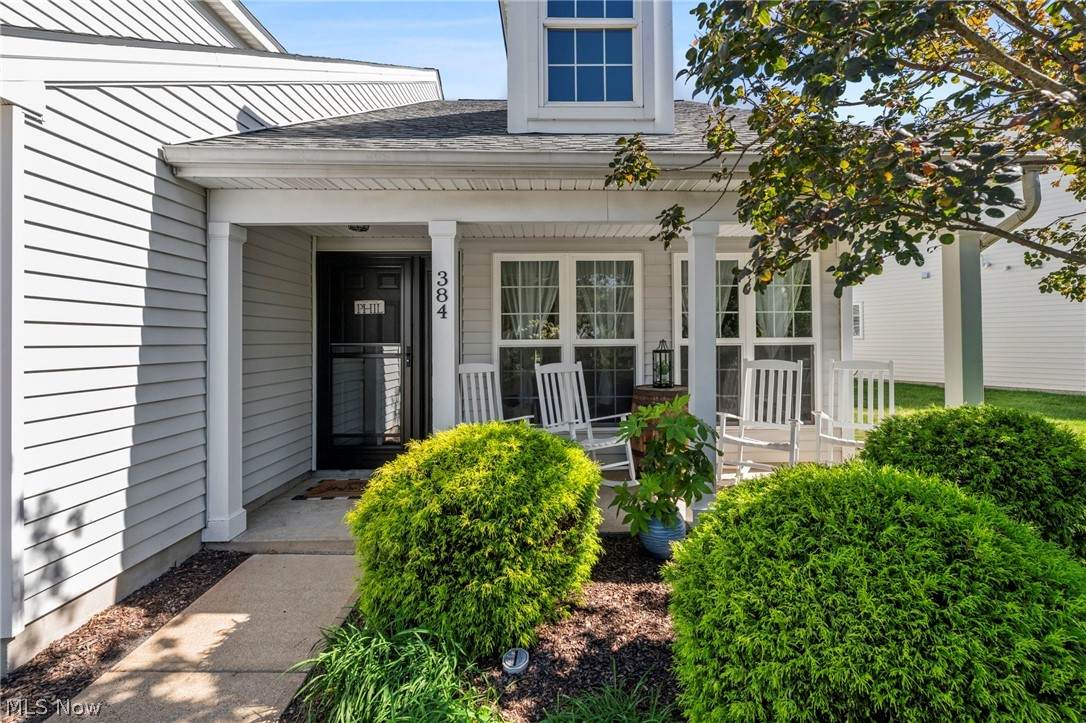
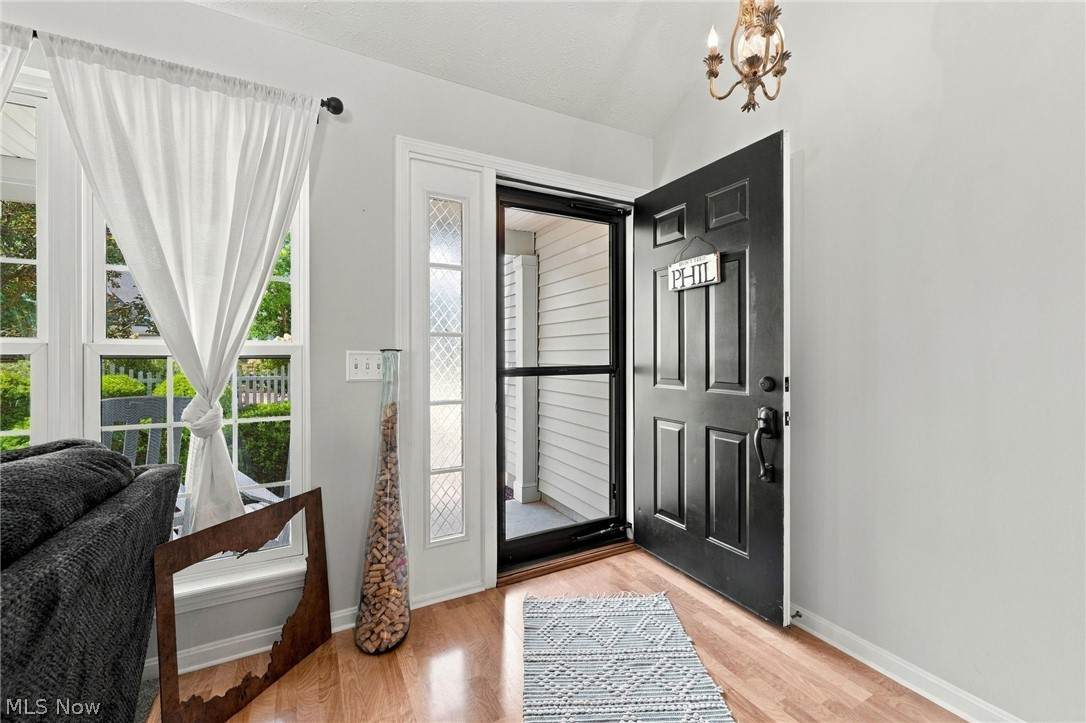
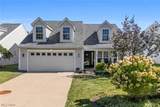
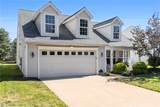
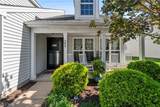
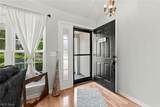
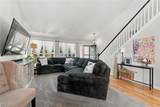
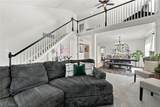
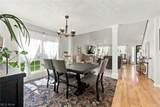
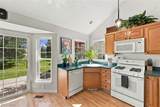
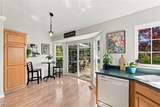
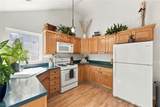
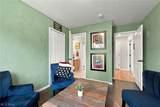
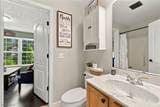
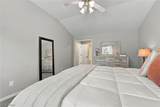
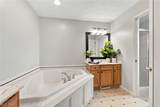
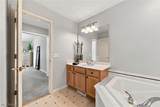
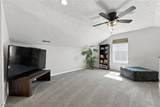
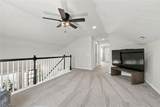
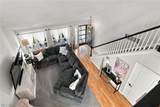
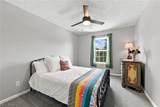
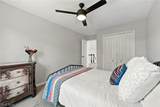
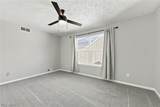
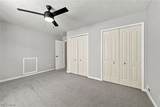
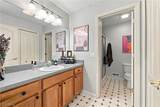
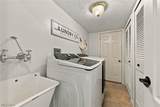
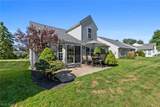
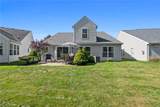
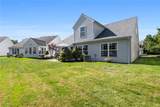
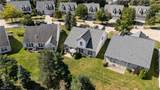
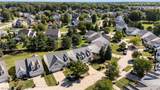
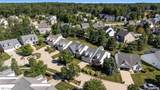
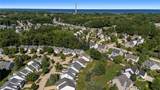
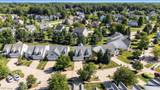
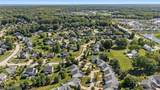
Special opportunity for a 4 bed 3 full bath Cape Cod on a quiet cul-de-sac nestled in Waterside Crossings North. Built by nationally recognized Kopf Builders, this Durham model represents Kopf’s award-winning cluster home design. One of the larger cluster home models on Clearbrook Dr., this floor plan has a fantastic use of size and function. The first floor features a lofted living room, dining room, lofted kitchen, large primary bedroom with ensuite bathroom, a second bedroom/flex space, a second full bathroom and laundry. On the second floor you are provided with the third and fourth bedrooms, the third full bathroom, and the spacious loft. For outdoor lovers, you have a charming front porch, and convenient back patio off the kitchen. This contemporary construction with unbeatable natural light can appeal to not only downsizers looking for low-maintenance living, but to any buyers looking for an amazing combination of location and layout. Just a stroll away from Avon Lake’s Towne Center and the Waterside North recreational facilities, or a quick drive to the Lake and I-90, you have it all. With the building specs, new roof, newer carpet throughout, newer paint throughout, durable laminate floors and Corian tops in the kitchen, this property presents an extremely competitive value in Northeast Ohio.

Monthly Payment Calculator

Listing information © 2026 YES-MLS. All rights reserved. The data relating to real estate for sale on this website comes in part from the Internet Data Exchange program of YES-MLS. Real estate listings held by brokerage firms other than CARLETON REALTY, LLC are marked with the Internet Data Exchange logo and detailed information about them includes the name of the listing broker(s). Information Deemed Reliable But Not Guaranteed. The photos may be altered, edited, enhanced or virtually staged. Data last updated 2026-10-17T20:07:56.923.
www.carletonrealty.com/homes/181206020
Print Image

384 Clearbrook Drive Avon Lake, OH 44012

  • Price: $434,900
  • Status: Active
  • On Site: 31 Days
  • Updated: 49 min ago
  • MLS #: 5242313
4
Beds
3
Baths
0
½ Baths
0.06
Acres
2,050
SQFT
$212
$/SQFT
2000
Built
Neighborhood:
Village/Waterside Crossing North
County:
Lorain
Area:
Avon Lake
School District:
Avon Lake Csd - 4702
Property Description
Special opportunity for a 4 bed 3 full bath Cape Cod on a quiet cul-de-sac nestled in Waterside Crossings North. Built by nationally recognized Kopf Builders, this Durham model represents Kopf’s award-winning cluster home design. One of the larger cluster home models on Clearbrook Dr., this floor plan has a fantastic use of size and function. The first floor features a lofted living room, dining room, lofted kitchen, large primary bedroom with ensuite bathroom, a second bedroom/flex space, a second full bathroom and laundry. On the second floor you are provided with the third and fourth bedrooms, the third full bathroom, and the spacious loft. For outdoor lovers, you have a charming front porch, and convenient back patio off the kitchen. This contemporary construction with unbeatable natural light can appeal to not only downsizers looking for low-maintenance living, but to any buyers looking for an amazing combination of location and layout. Just a stroll away from Avon Lake’s Towne Center and the Waterside North recreational facilities, or a quick drive to the Lake and I-90, you have it all. With the building specs, new roof, newer carpet throughout, newer paint throughout, durable laminate floors and Corian tops in the kitchen, this property presents an extremely competitive value in Northeast Ohio.
Exterior Features

Architectural Style Cape Cod Cluster Home Attached Garage YN Yes Carport YN No Construction Materials Vinyl Siding Garage YN Yes Levels One and One Half Two Parking Features Attached Garage Patio And Porch Features Front Porch Patio Pool Features Community Roof Asphalt Waterfront YN No

Interior Features

Appliances Dishwasher Range Refrigerator Basement None Basement YN No Below Grade Finished Area 0 Cooling Central Air Cooling YN Yes Fireplace YN No Fireplaces Total 0 Foundation Details Slab Heating Forced Air Gas Heating YN Yes Laundry Features Main Level Laundry Room Main Level Bathrooms 2 Main Level Bedrooms 2 Rooms Bathroom (Second Level) Primary Bathroom (First Level) Kitchen (First Level) Dining Room (First Level) Family Room (First Level) Bedroom (Second Level) Bedroom (First Level) Bedroom (Second Level) Bathroom (First Level) Loft (Second Level) Primary Bedroom (First Level) Laundry (First Level)

Property Features

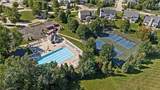
Above Grade Finished Area 2050 Association Fee 700 Association Fee Frequency Annually Association Fee Includes Common Area Maintenance Maintenance Grounds Other Recreation Facilities Snow Removal Trash Association Fee2 235 Association Fee2 Frequency Monthly Association YN Yes Community Features Other Pool Tennis Court(s) Direction Faces West Elementary School District Avon Lake CSD - 4702 Home Warranty YN No Land Lease YN No Listing Terms Cash Conventional FHA VA Loan Middle Or Junior School District Avon Lake CSD - 4702 Pets Allowed Breed Restrictions Number Limit Yes Property Attached YN No Property Sub Type Single Family Residence Sewer Public Sewer Tax Annual Amount 5038 Township Avon Lake Water Source Public

Listing information © 2026 YES-MLS.
Listing provided courtesy of Keller Williams Citywide: 440-892-2211.
Listing information © 2026 YES-MLS. All rights reserved. The data relating to real estate for sale on this website comes in part from the Internet Data Exchange program of YES-MLS. Real estate listings held by brokerage firms other than CARLETON REALTY, LLC are marked with the Internet Data Exchange logo and detailed information about them includes the name of the listing broker(s). Information Deemed Reliable But Not Guaranteed. The photos may be altered, edited, enhanced or virtually staged. Data last updated 2026-10-17T20:07:56.923.
 
https://bt-photos.global.ssl.fastly.net/normls/orig_boomver_1_5242313-2.jpg https://bt-photos.global.ssl.fastly.net/normls/orig_boomver_1_5242313-2.jpg https://bt-photos.global.ssl.fastly.net/normls/orig_boomver_1_5242313-2.jpg
Logo
CARLETON REALTY, LLC
580 W Schrock Road
Westerville OH, 43081
Listing courtesy of Keller Williams Citywide.
Listing information © 2026 YES-MLS.
? ?