



Description
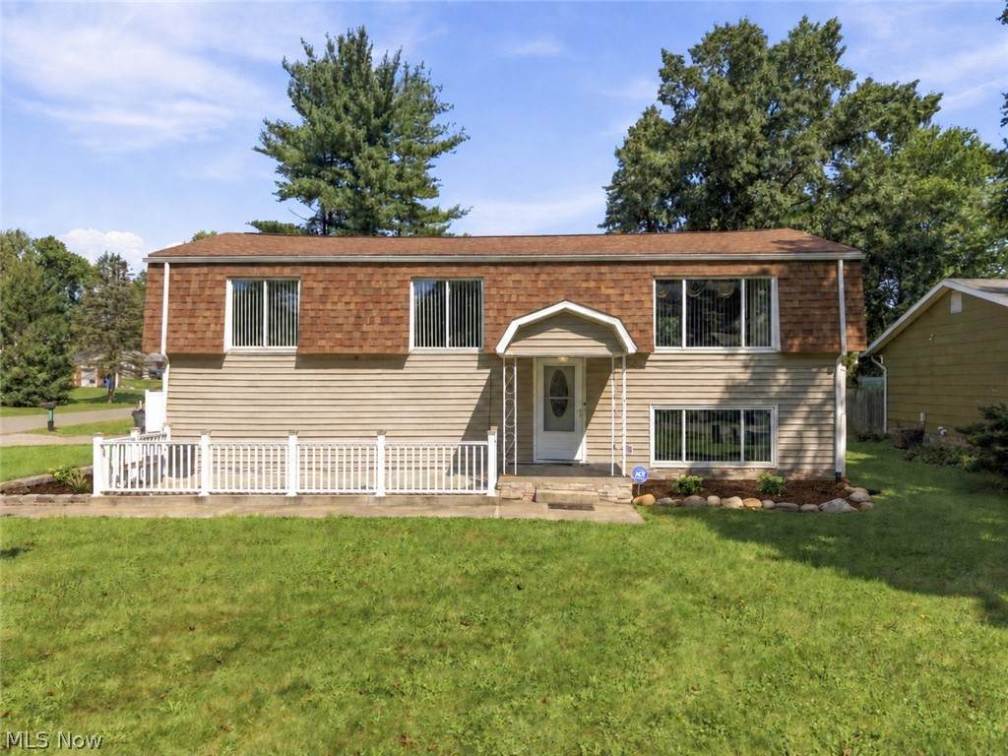
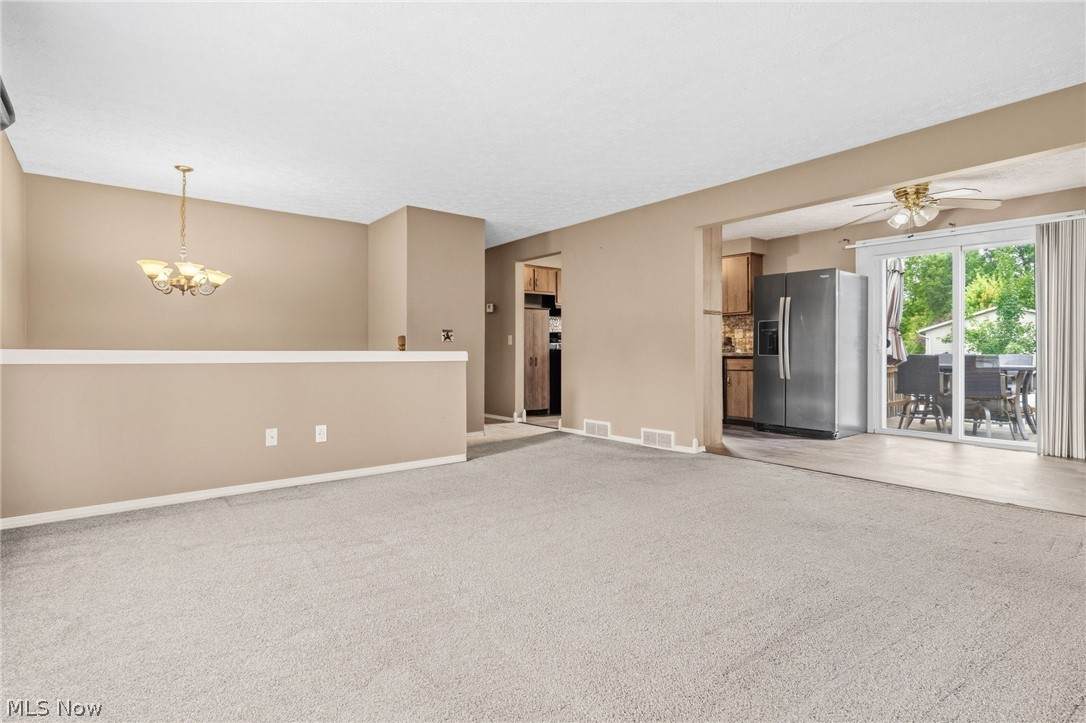
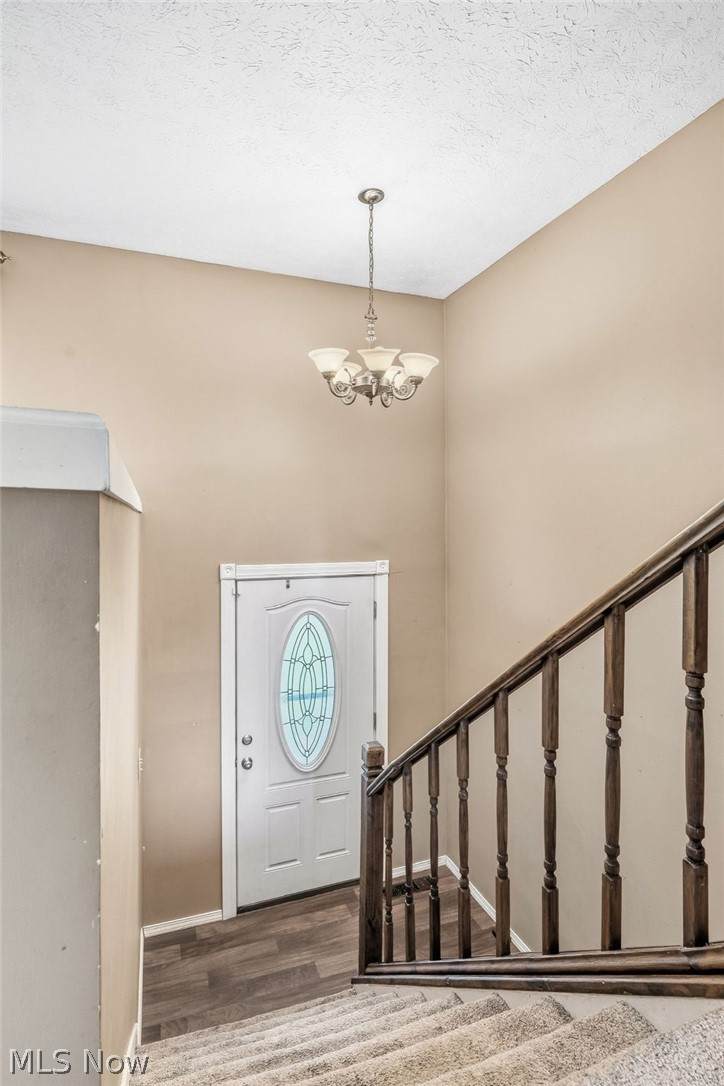
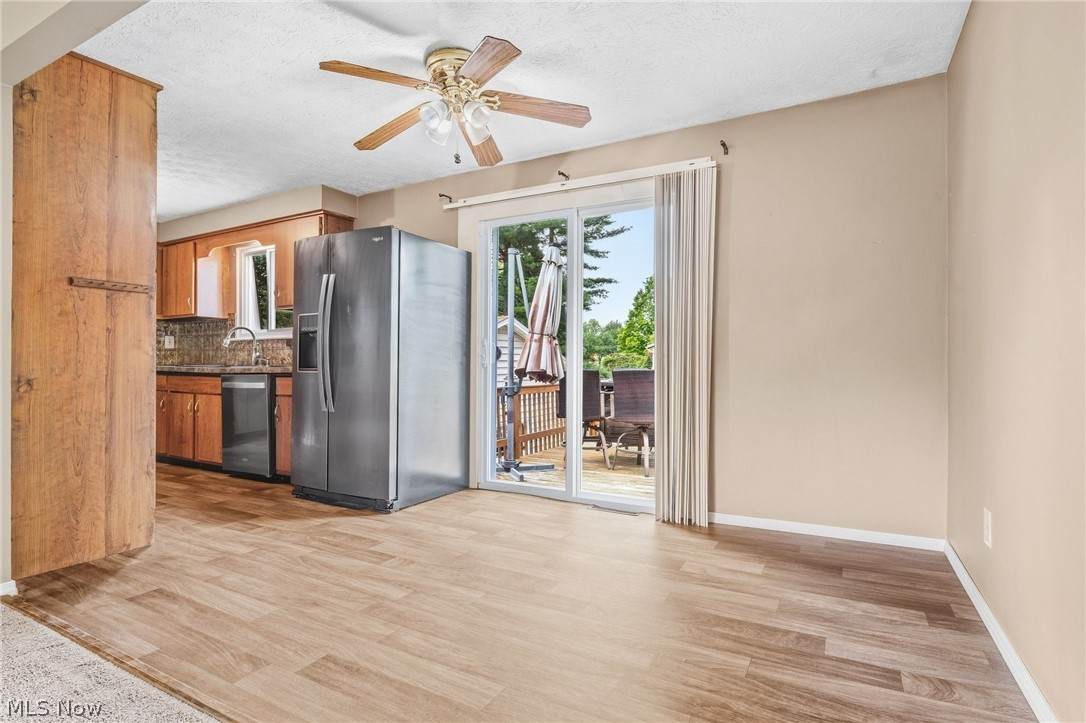
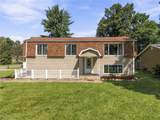
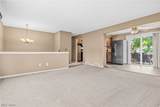
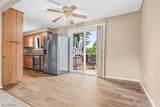
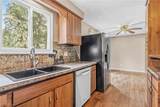
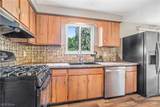
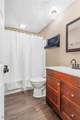
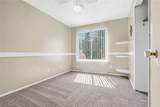
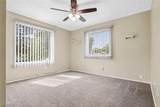
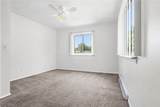
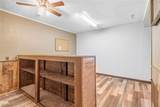
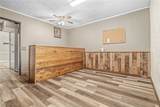
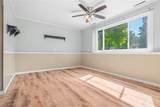
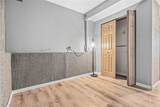
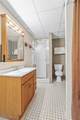
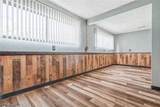
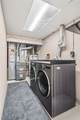
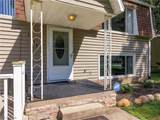
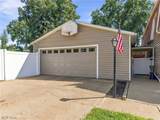
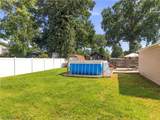
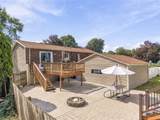
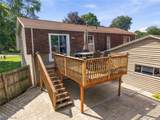
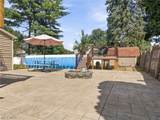
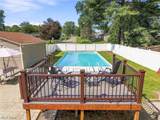
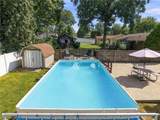
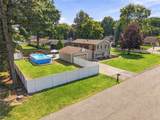
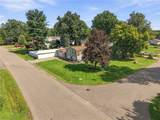
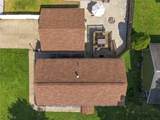
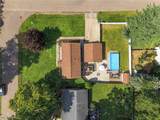
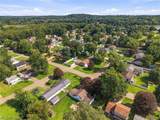
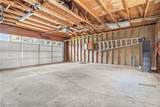
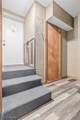
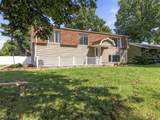
*Interior photos coming on 9/16/26* From busy weekday mornings to relaxed evenings at home, this spacious five-bedroom bi-level offers room to gather, spread out, and recharge! The oversized detached two-car garage features a new garage door in 2026 and covered access to the house, making grocery trips and rainy-day arrivals a little easier. Inside, the spacious living room, fully applianced kitchen, and dining area provide a welcoming place for meals, homework, and catching up at the end of the day. Three bedrooms and a full bathroom with a new shower insert complete the upper level. Downstairs, the primary suite features a full bathroom and sitting area, offering a comfortable retreat after a full day. The lower level also includes a laundry room with a newer black stainless LG washer and dryer, an additional sitting area, a bar area, and a fifth bedroom with flexibility for guests, hobbies, or working from home. Step outside to a backyard made for enjoying your time together, fully enclosed by privacy fencing and featuring a 25-by-10-foot above-ground pool with a composite deck, a stamped concrete patio with a built-in firepit, shed, and a separate deck with sliding-door access to the house. A covered lower-level walkout provides convenient access to the garage and backyard. Whether it’s a quick swim after work, dinner on the deck, or a quiet evening around the fire, there’s plenty to look forward to right at home. Come see how comfortably your everyday life could fit here! Sippo Trailhead is just a few blocks away!
-
5BEDS
-
0.31ACRES
-
2BATHS
-
01/2 BATHS
-
1,770SQFT
-
$135$/SQFT
Listing information © 2026 YES-MLS.
Description
*Interior photos coming on 9/16/26* From busy weekday mornings to relaxed evenings at home, this spacious five-bedroom bi-level offers room to gather, spread out, and recharge! The oversized detached two-car garage features a new garage door in 2026 and covered access to the house, making grocery trips and rainy-day arrivals a little easier. Inside, the spacious living room, fully applianced kitchen, and dining area provide a welcoming place for meals, homework, and catching up at the end of the day. Three bedrooms and a full bathroom with a new shower insert complete the upper level. Downstairs, the primary suite features a full bathroom and sitting area, offering a comfortable retreat after a full day. The lower level also includes a laundry room with a newer black stainless LG washer and dryer, an additional sitting area, a bar area, and a fifth bedroom with flexibility for guests, hobbies, or working from home. Step outside to a backyard made for enjoying your time together, fully enclosed by privacy fencing and featuring a 25-by-10-foot above-ground pool with a composite deck, a stamped concrete patio with a built-in firepit, shed, and a separate deck with sliding-door access to the house. A covered lower-level walkout provides convenient access to the garage and backyard. Whether it’s a quick swim after work, dinner on the deck, or a quiet evening around the fire, there’s plenty to look forward to right at home. Come see how comfortably your everyday life could fit here! Sippo Trailhead is just a few blocks away!
 Listing information © 2026 YES-MLS. All rights reserved.
The data relating to real estate for sale on this website comes in part from the Internet Data Exchange program of YES-MLS. Real estate listings held by brokerage firms other than CARLETON REALTY, LLC are marked with the Internet Data Exchange logo and detailed information about them includes the name of the listing broker(s). Information Deemed Reliable But Not Guaranteed. The photos may be altered, edited, enhanced or virtually staged. Data last updated 2026-10-16T00:08:13.493.