




















Description
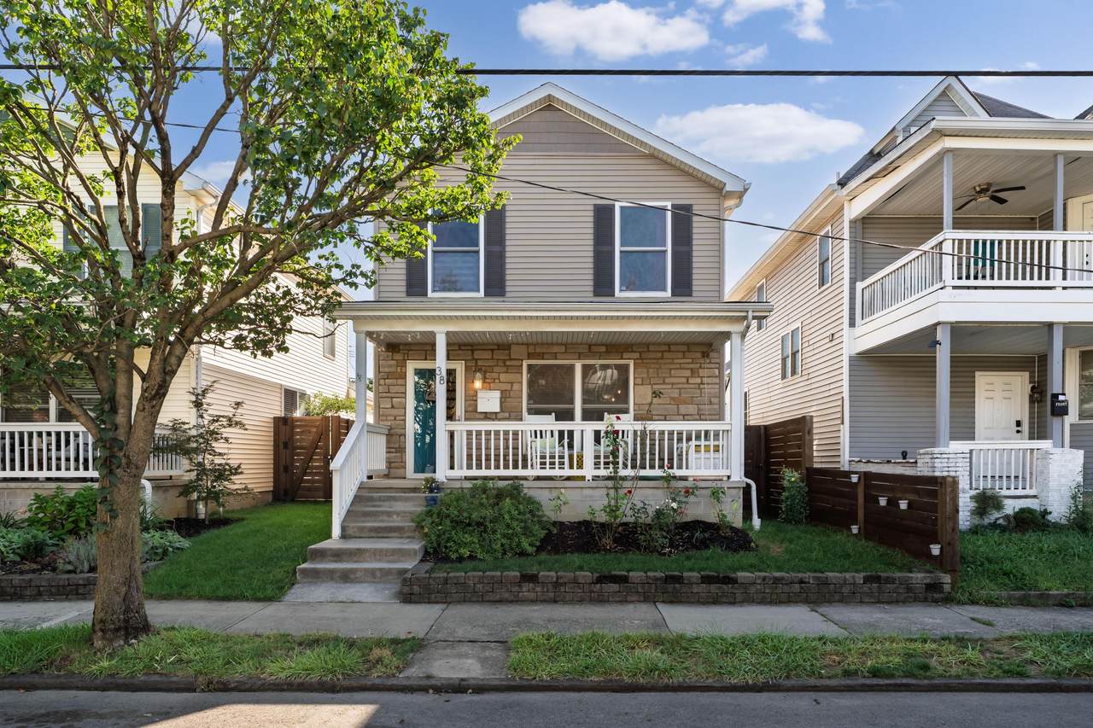
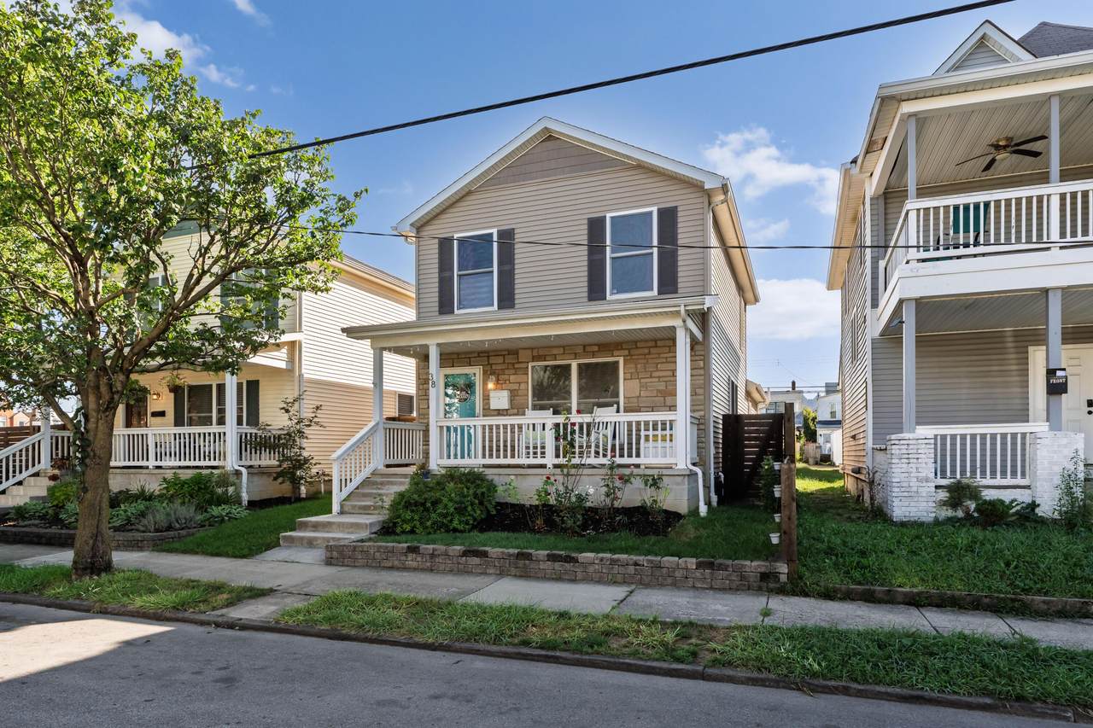
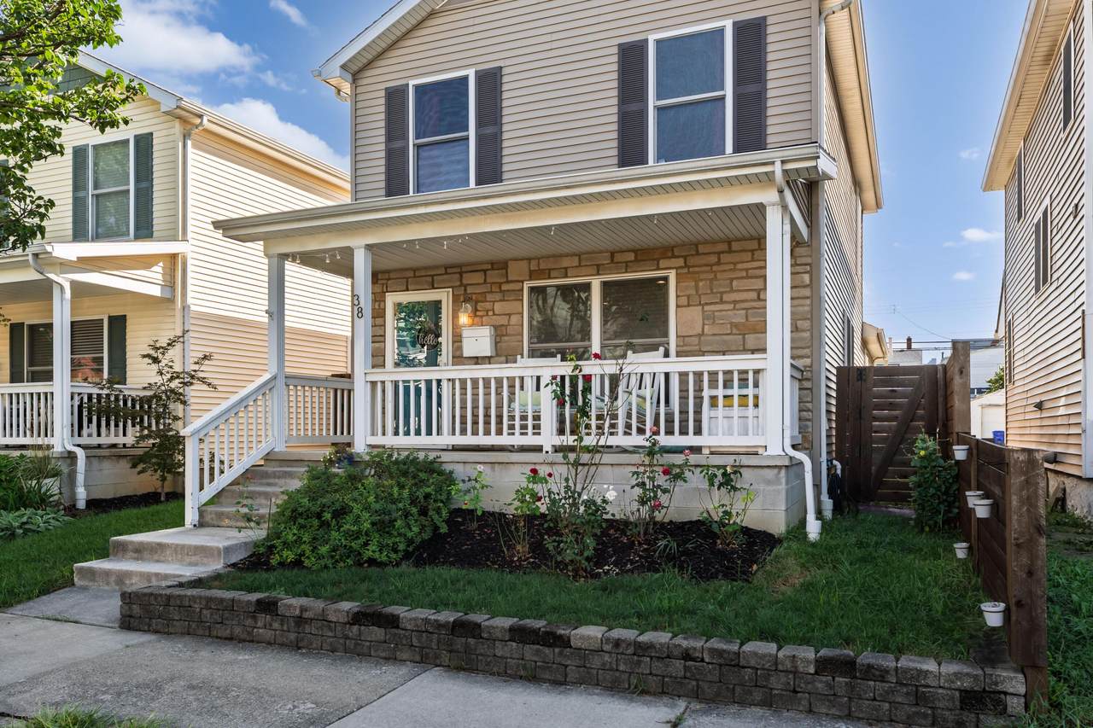
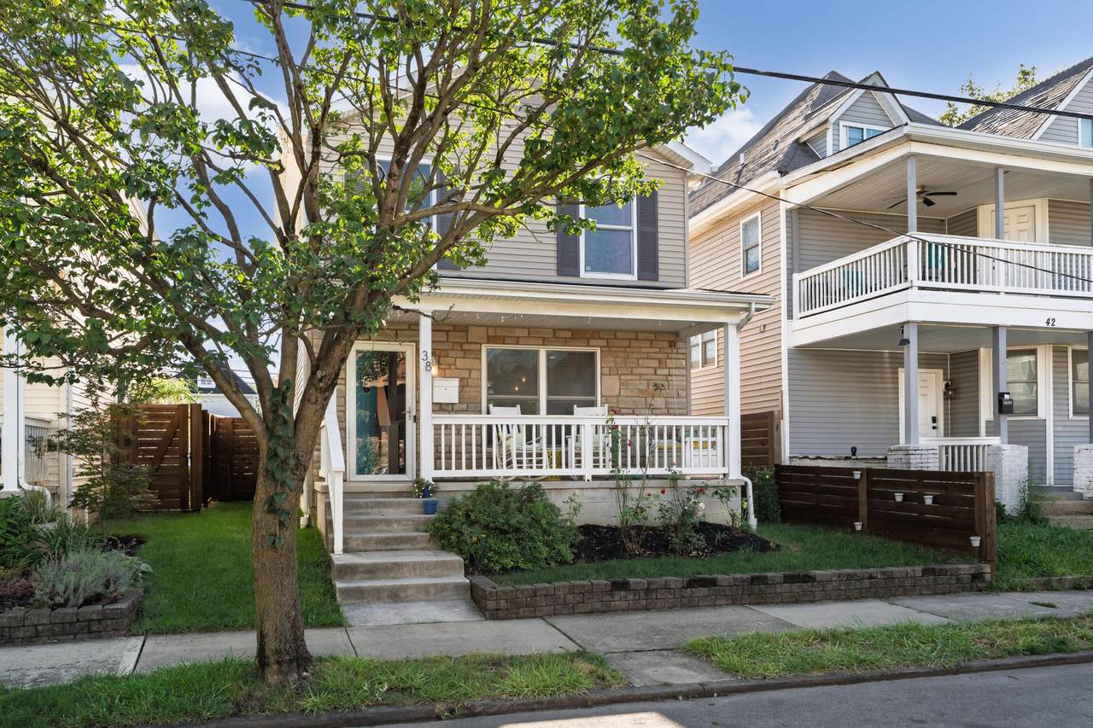
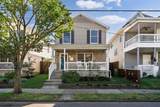
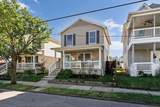
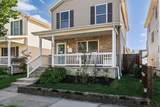
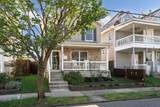
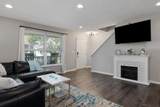
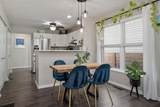
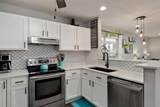
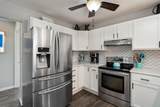
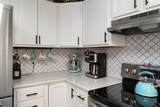
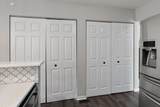
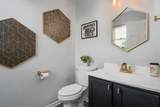
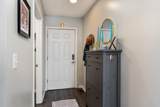
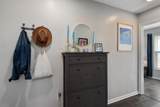
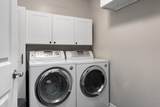
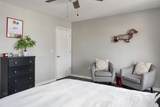
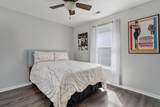
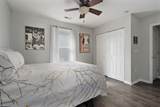
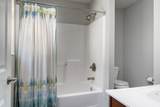
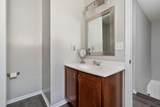
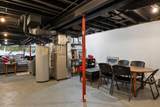
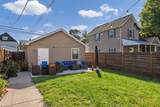
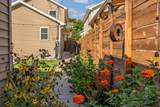
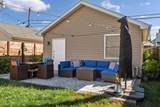
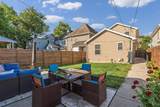
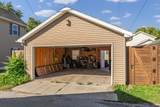
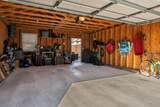
Move right into this beautifully updated 3-bedroom home featuring a convenient 1st floor master suite and 2.5 baths -- a layout that's hard to find and even harder to beat! Luxury vinyl plank flooring flows throughout the entire home, offering both style and durability for everyday living. The heart of the home shines with a fully refreshed kitchen boasting gorgeous quartz countertops, a new sink, and freshly painted cabinets -- the perfect blend of modern and move-in ready. Upstairs, you'll find brand new LVP flooring, along with an updated bathroom featuring new lighting and a mirror for a crisp, contemporary feel. The master bath even includes a thoughtfully upgraded vanity with built-in electrical outlets in the drawer -- small details that make a big difference. Need extra space? The full basement offers endless possibilities for storage, a rec room, or future finishing potential, complete with a freshly painted ceiling for a clean, finished look. Laundry day is even easier thanks to newly added cabinets for extra storage and organization. Step outside to enjoy a newly fenced yard and a stunning stamped concrete patio -- ideal for entertaining or relaxing! And let's talk about the garage: a rare 2-car garage in this part of town, offering the kind of convenience and value that's tough to come by! Location, Location, Location! Walk to local spots like Land Grant, Tommy's Diner, The Original Josie's Pizza and the Crew Stadium - as well as easy access to running trails and Grandview.
-
3BEDS
-
0.08ACRES
-
2BATHS
-
11/2 BATHS
-
1,680SQFT
-
$196$/SQFT
Description
Move right into this beautifully updated 3-bedroom home featuring a convenient 1st floor master suite and 2.5 baths -- a layout that's hard to find and even harder to beat! Luxury vinyl plank flooring flows throughout the entire home, offering both style and durability for everyday living. The heart of the home shines with a fully refreshed kitchen boasting gorgeous quartz countertops, a new sink, and freshly painted cabinets -- the perfect blend of modern and move-in ready. Upstairs, you'll find brand new LVP flooring, along with an updated bathroom featuring new lighting and a mirror for a crisp, contemporary feel. The master bath even includes a thoughtfully upgraded vanity with built-in electrical outlets in the drawer -- small details that make a big difference. Need extra space? The full basement offers endless possibilities for storage, a rec room, or future finishing potential, complete with a freshly painted ceiling for a clean, finished look. Laundry day is even easier thanks to newly added cabinets for extra storage and organization. Step outside to enjoy a newly fenced yard and a stunning stamped concrete patio -- ideal for entertaining or relaxing! And let's talk about the garage: a rare 2-car garage in this part of town, offering the kind of convenience and value that's tough to come by! Location, Location, Location! Walk to local spots like Land Grant, Tommy's Diner, The Original Josie's Pizza and the Crew Stadium - as well as easy access to running trails and Grandview.
© 2026 Columbus Board of Realtors. All rights reserved. IDX information is provided exclusively for consumers' personal, non-commercial use and may not be used for any purpose other than to identify prospective properties consumers may be interested in purchasing. Information is deemed reliable but is not guaranteed accurate by the MLS or CARLETON REALTY, LLC. Data last updated: 2026-10-10T07:52:24.81.