





Description
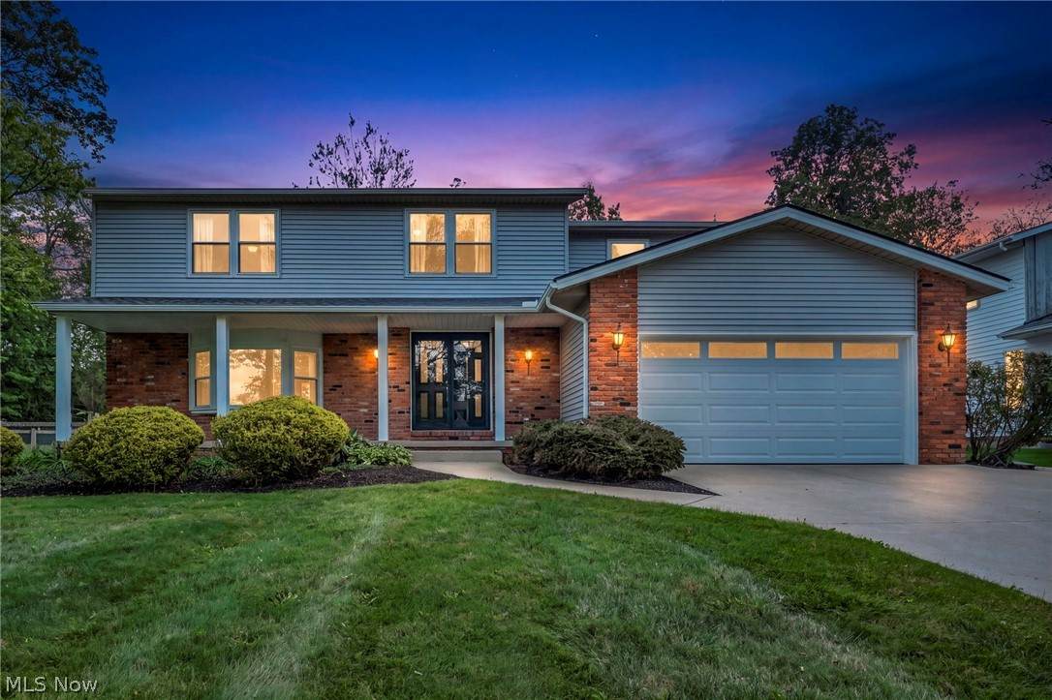
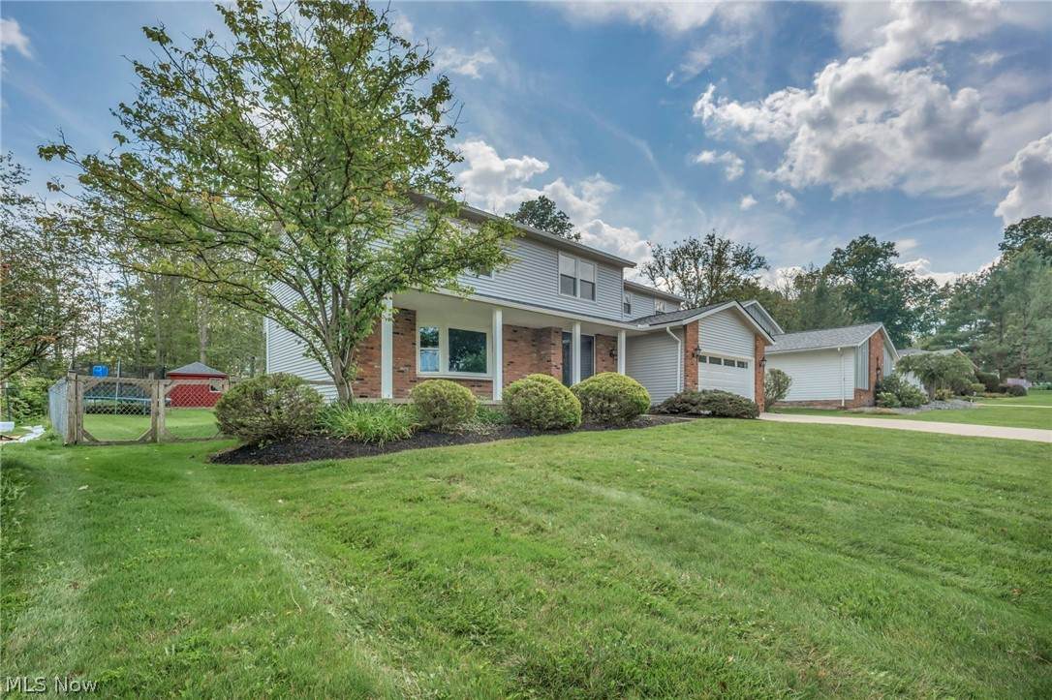
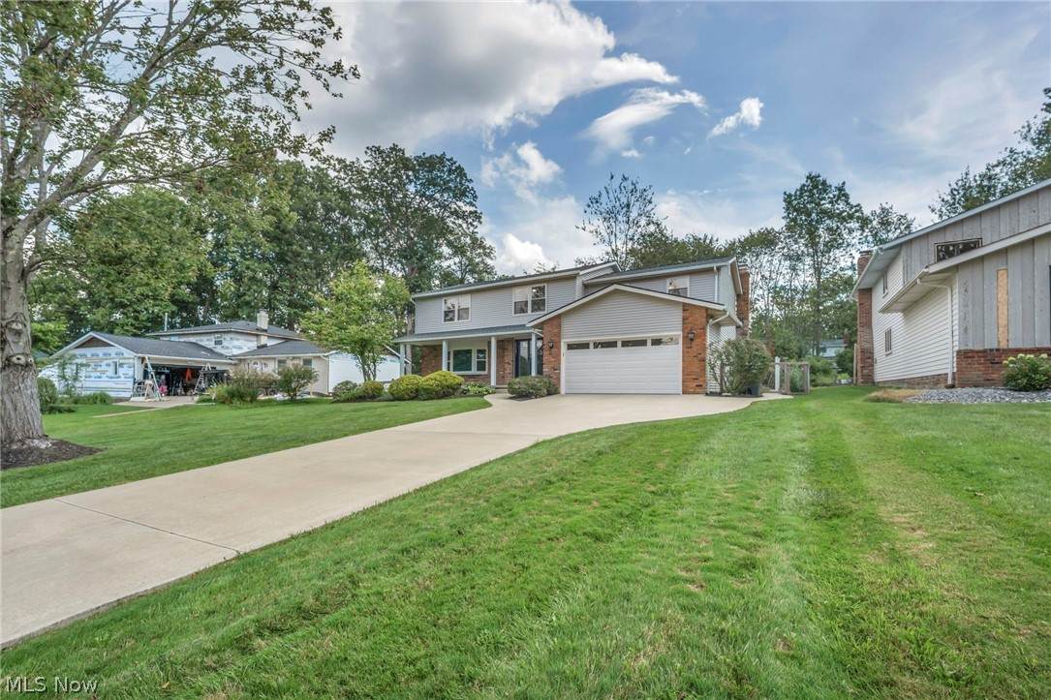
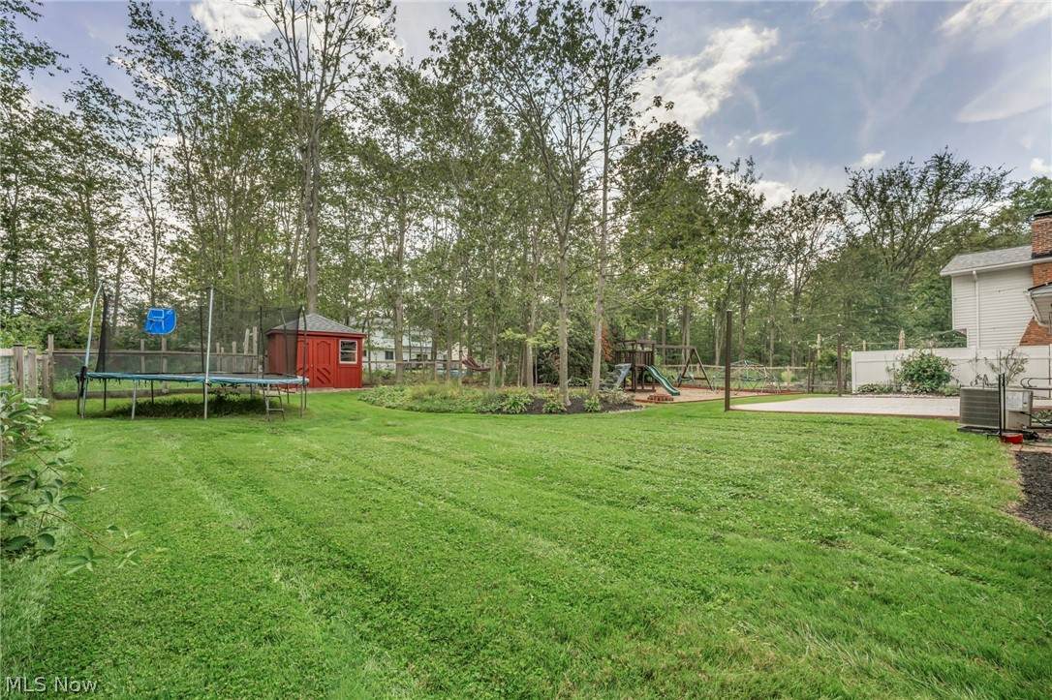
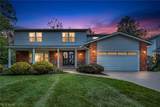
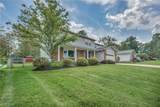
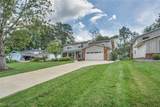
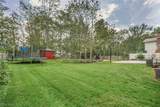
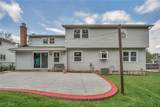
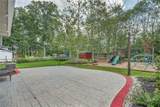
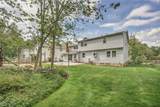
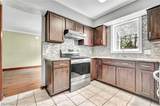
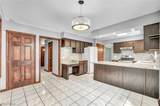
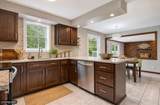
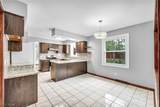
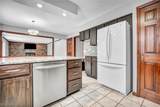
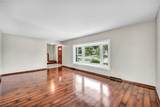
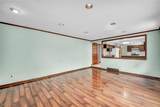
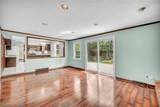
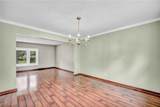
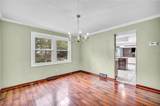
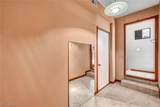
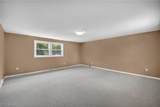
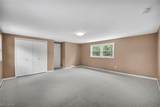
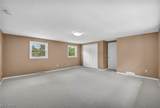
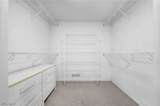
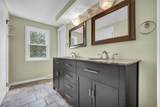
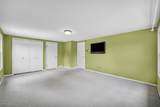
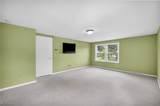
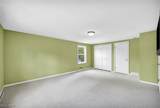
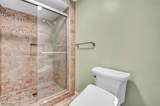
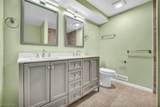
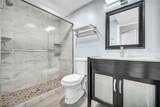
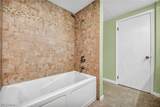
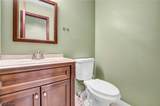
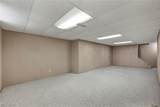
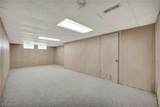
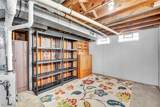
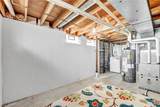
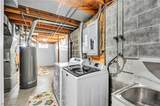
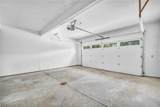
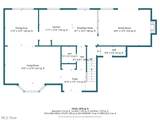
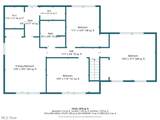
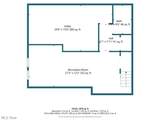
(4k Video Available) EXCEPTIONAL SOLON (top rated schools) COLONIAL that is Mechanically & cosmetically updated, spacious, light-filled & truly move-in ready, impressive 4-bedroom, 3.5-bath Colonial is located in the highly desirable and established Colonial Forest Estates community. Immediate occupancy available! From the curb, the extensive exterior updates are sure to impress, including brand-new roof, vinyl siding, gutters, garage door plus all windows (2021 & 2026), updated concrete (2016, permitted), large relaxing front porch & elegant brick accents. Stamped & colored concrete patio (2016, permitted) overlooks beautifully landscaped, fenced park-like backyard—an exceptional setting for family, friends & outdoor entertaining. Inside, an inviting floor plan features upgraded décor, freshly painted 1st floor, quality solid-wood six-panel doors throughout & gorgeous/durable wood-look flooring. Updated kitchen offers granite counters, custom backsplash, breakfast bar for quick meals & light-filled dinette, while formal dining room features chair rail & crown detail. Dramatic updated bay window fills the living space w/natural light. Step-down family room showcases a romantic full-wall brick fireplace w/raised hearth & views/access to the backyard. Convenient 1st-floor mud/staging room connects to the garage. Upstairs are 4 generous bedrooms, including an impressive owner's suite w/upgraded bath, dual-bowl comfort-height vanity, custom mirrors, walk-in shower, private water closet & walk-in closet. One oversized bedroom offers flexibility as a recreation room. New HVAC (2026) provides year-round comfort. Finished basement expands your living space w/endless possibilities, an added full bath (2020) & glass-block windows. Pride of ownership shines throughout this meticulously cared-for home. Updated, beautifully maintained and ready for you to move right in & enjoy!
-
4BEDS
-
0.35ACRES
-
3BATHS
-
11/2 BATHS
-
3,136SQFT
-
$153$/SQFT
Listing information © 2026 YES-MLS.
Description
(4k Video Available) EXCEPTIONAL SOLON (top rated schools) COLONIAL that is Mechanically & cosmetically updated, spacious, light-filled & truly move-in ready, impressive 4-bedroom, 3.5-bath Colonial is located in the highly desirable and established Colonial Forest Estates community. Immediate occupancy available! From the curb, the extensive exterior updates are sure to impress, including brand-new roof, vinyl siding, gutters, garage door plus all windows (2021 & 2026), updated concrete (2016, permitted), large relaxing front porch & elegant brick accents. Stamped & colored concrete patio (2016, permitted) overlooks beautifully landscaped, fenced park-like backyard—an exceptional setting for family, friends & outdoor entertaining. Inside, an inviting floor plan features upgraded décor, freshly painted 1st floor, quality solid-wood six-panel doors throughout & gorgeous/durable wood-look flooring. Updated kitchen offers granite counters, custom backsplash, breakfast bar for quick meals & light-filled dinette, while formal dining room features chair rail & crown detail. Dramatic updated bay window fills the living space w/natural light. Step-down family room showcases a romantic full-wall brick fireplace w/raised hearth & views/access to the backyard. Convenient 1st-floor mud/staging room connects to the garage. Upstairs are 4 generous bedrooms, including an impressive owner's suite w/upgraded bath, dual-bowl comfort-height vanity, custom mirrors, walk-in shower, private water closet & walk-in closet. One oversized bedroom offers flexibility as a recreation room. New HVAC (2026) provides year-round comfort. Finished basement expands your living space w/endless possibilities, an added full bath (2020) & glass-block windows. Pride of ownership shines throughout this meticulously cared-for home. Updated, beautifully maintained and ready for you to move right in & enjoy!
 Listing information © 2026 YES-MLS. All rights reserved.
The data relating to real estate for sale on this website comes in part from the Internet Data Exchange program of YES-MLS. Real estate listings held by brokerage firms other than CARLETON REALTY, LLC are marked with the Internet Data Exchange logo and detailed information about them includes the name of the listing broker(s). Information Deemed Reliable But Not Guaranteed. The photos may be altered, edited, enhanced or virtually staged. Data last updated 2026-10-11T11:07:59.13.