





Description
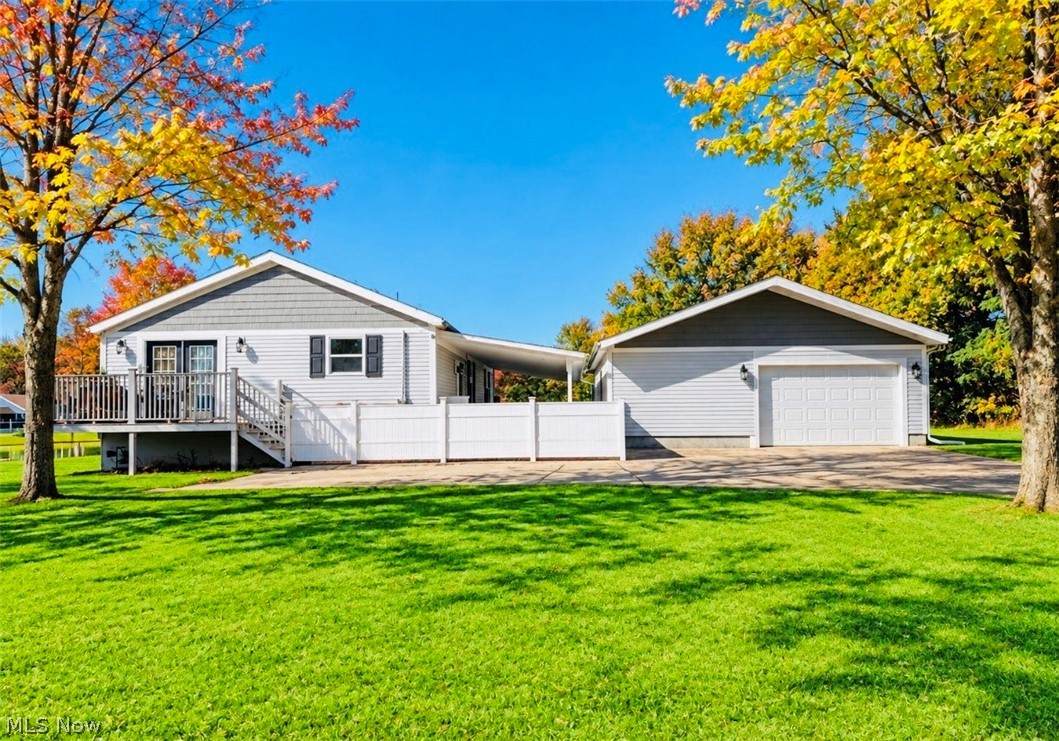
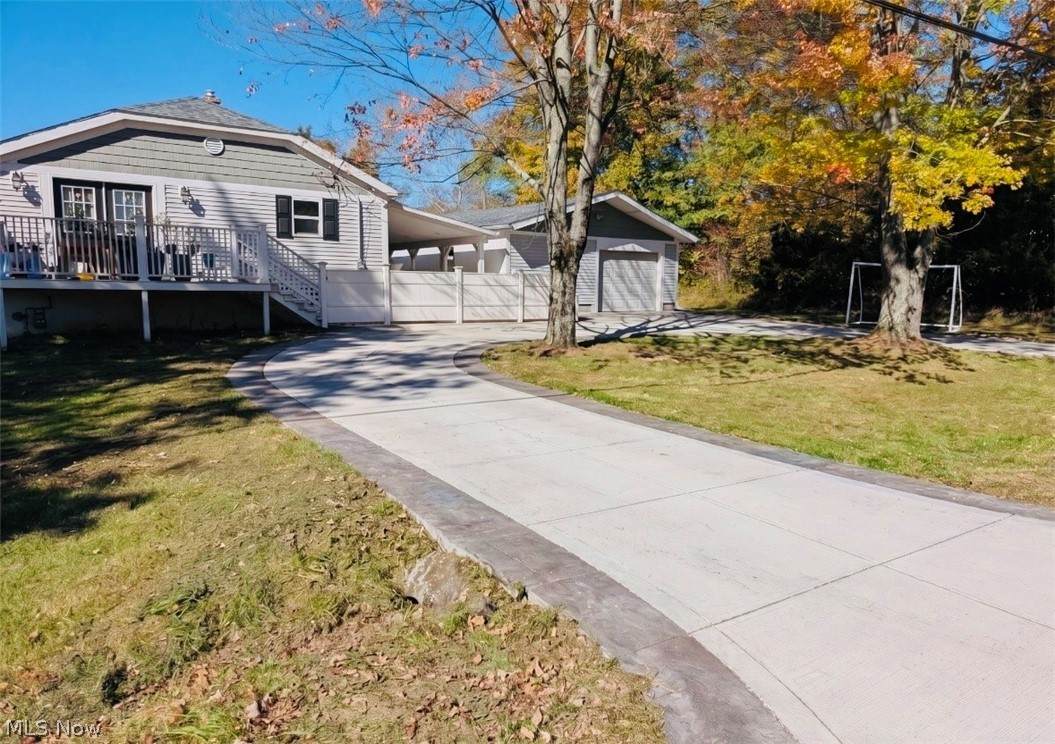
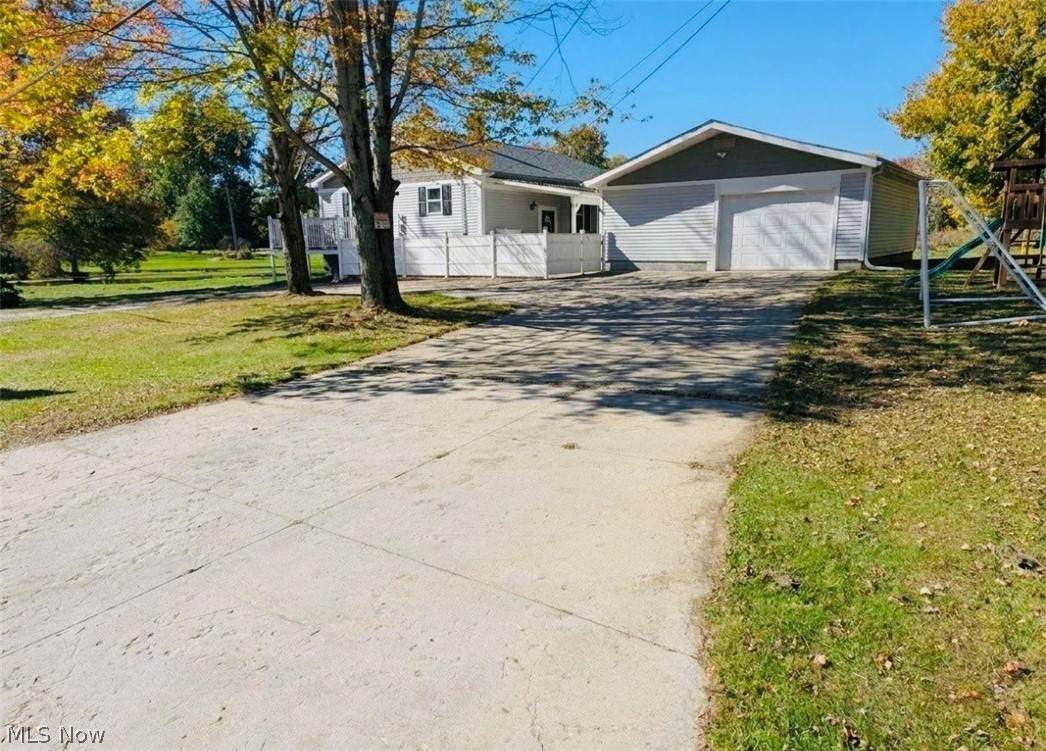
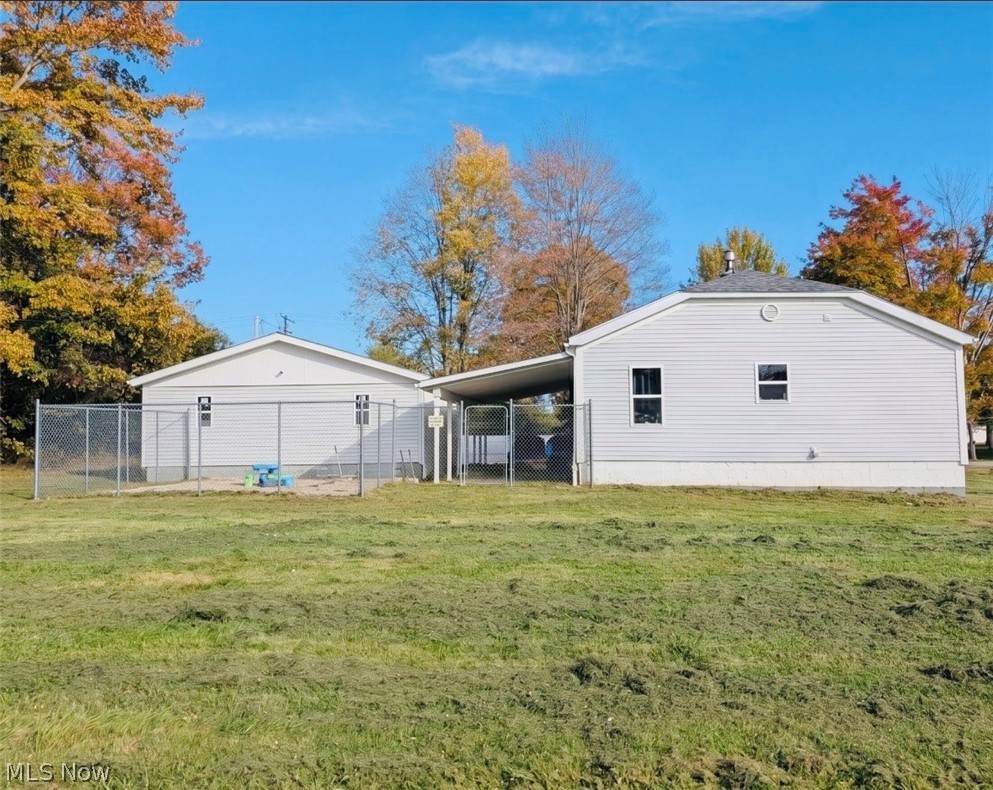
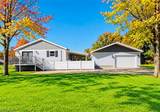
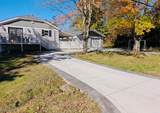
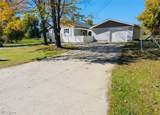
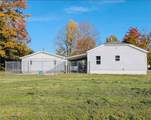
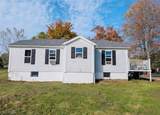
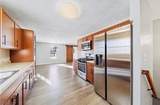
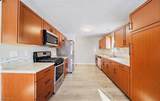
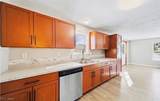
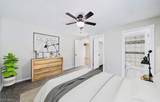
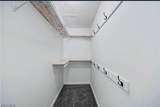
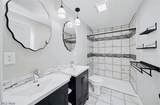
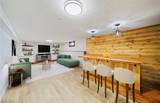
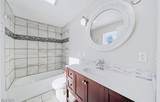
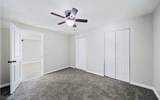
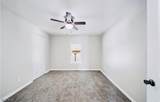
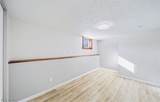
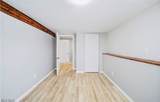
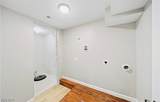
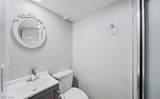
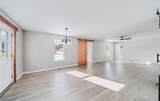
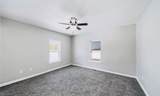
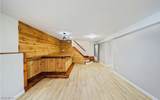
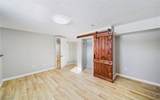
Welcome to this beautifully renovated raised ranch offering 4 bedrooms, 3 full bathrooms, an oversized 30x28 two-plus-car garage, and total utility peace of mind. This turn-key home stands out with incredible cost savings and unmatched mechanical reliability. Enjoy zero monthly water bills thanks to a private well paired with a premium, self-cleaning water filtration system that automatically refreshes every 24 hours. Massive capital improvements have already been completed for you, including a brand-new roof (2023), updated windows, new entry doors, and a completely new septic system (2022) that has been recently pumped and meticulously maintained with monthly treatments. Designed for ultimate resilience, the home also features an advanced flood protection system with a primary sump pump, a secondary backup pump, and a dedicated battery backup—plus a ready-to-go exterior generator plug-in for emergency weather events. Step inside to discover a stunning updated kitchen featuring stainless steel appliances, a gas range, and attractive laminate flooring. The main level layout flows effortlessly, offering comfortable carpeted bedrooms and beautifully refreshed bathrooms throughout. Unwind in the spacious primary suite, complete with a large walk-in closet and a private ensuite bathroom featuring a tiled shower and a double-sink vanity. A versatile bonus room off the main living area provides the perfect footprint for a home office, media room, or extra living area. The finished lower level serves as the ultimate entertainment hub, boasting an impressive 26x12 rec room with a custom-built bar, two additional bedrooms, a full bathroom, and a convenient laundry area. Outside, a spacious covered concrete patio with privacy fencing is ready for outdoor gatherings. With generous living space, modern updates, free water, and complete mechanical infrastructure upgrades, this home is an absolute must-see!
-
4BEDS
-
0.56ACRES
-
3BATHS
-
01/2 BATHS
-
2,574SQFT
-
$122$/SQFT
Listing information © 2026 YES-MLS.
Description
Welcome to this beautifully renovated raised ranch offering 4 bedrooms, 3 full bathrooms, an oversized 30x28 two-plus-car garage, and total utility peace of mind. This turn-key home stands out with incredible cost savings and unmatched mechanical reliability. Enjoy zero monthly water bills thanks to a private well paired with a premium, self-cleaning water filtration system that automatically refreshes every 24 hours. Massive capital improvements have already been completed for you, including a brand-new roof (2023), updated windows, new entry doors, and a completely new septic system (2022) that has been recently pumped and meticulously maintained with monthly treatments. Designed for ultimate resilience, the home also features an advanced flood protection system with a primary sump pump, a secondary backup pump, and a dedicated battery backup—plus a ready-to-go exterior generator plug-in for emergency weather events. Step inside to discover a stunning updated kitchen featuring stainless steel appliances, a gas range, and attractive laminate flooring. The main level layout flows effortlessly, offering comfortable carpeted bedrooms and beautifully refreshed bathrooms throughout. Unwind in the spacious primary suite, complete with a large walk-in closet and a private ensuite bathroom featuring a tiled shower and a double-sink vanity. A versatile bonus room off the main living area provides the perfect footprint for a home office, media room, or extra living area. The finished lower level serves as the ultimate entertainment hub, boasting an impressive 26x12 rec room with a custom-built bar, two additional bedrooms, a full bathroom, and a convenient laundry area. Outside, a spacious covered concrete patio with privacy fencing is ready for outdoor gatherings. With generous living space, modern updates, free water, and complete mechanical infrastructure upgrades, this home is an absolute must-see!
 Listing information © 2026 YES-MLS. All rights reserved.
The data relating to real estate for sale on this website comes in part from the Internet Data Exchange program of YES-MLS. Real estate listings held by brokerage firms other than CARLETON REALTY, LLC are marked with the Internet Data Exchange logo and detailed information about them includes the name of the listing broker(s). Information Deemed Reliable But Not Guaranteed. The photos may be altered, edited, enhanced or virtually staged. Data last updated 2026-11-09T18:08:00.747.