



Description
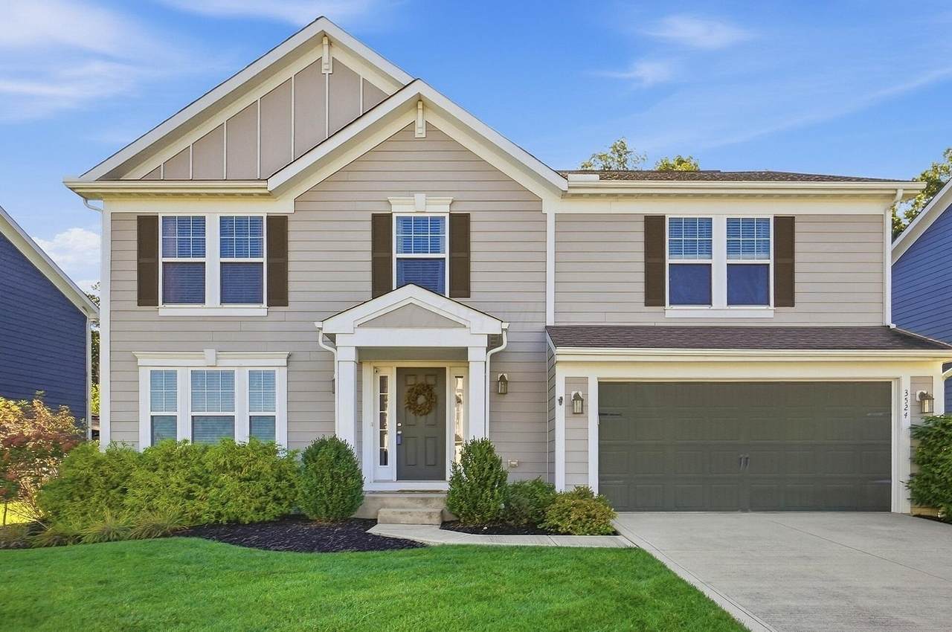
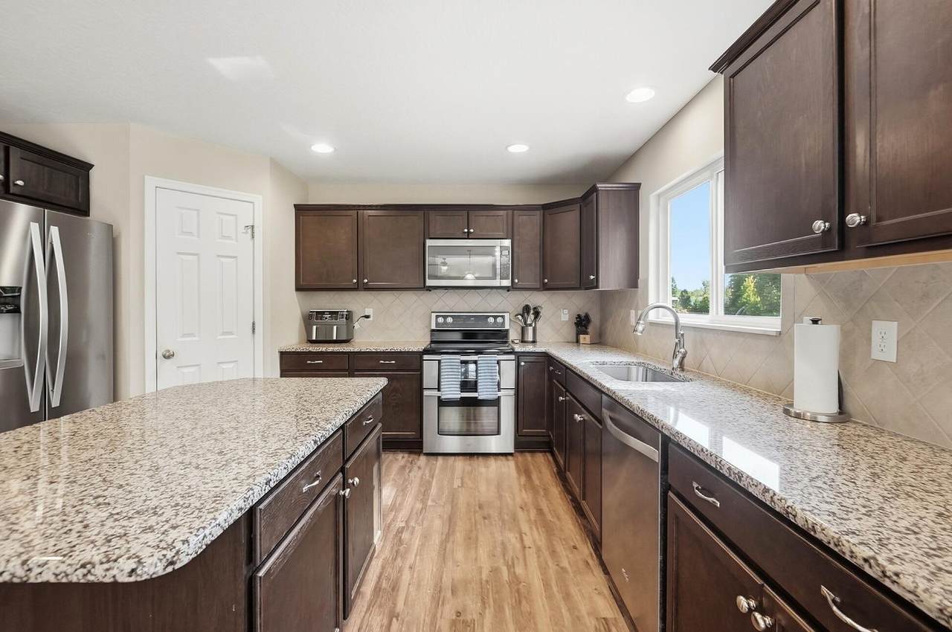
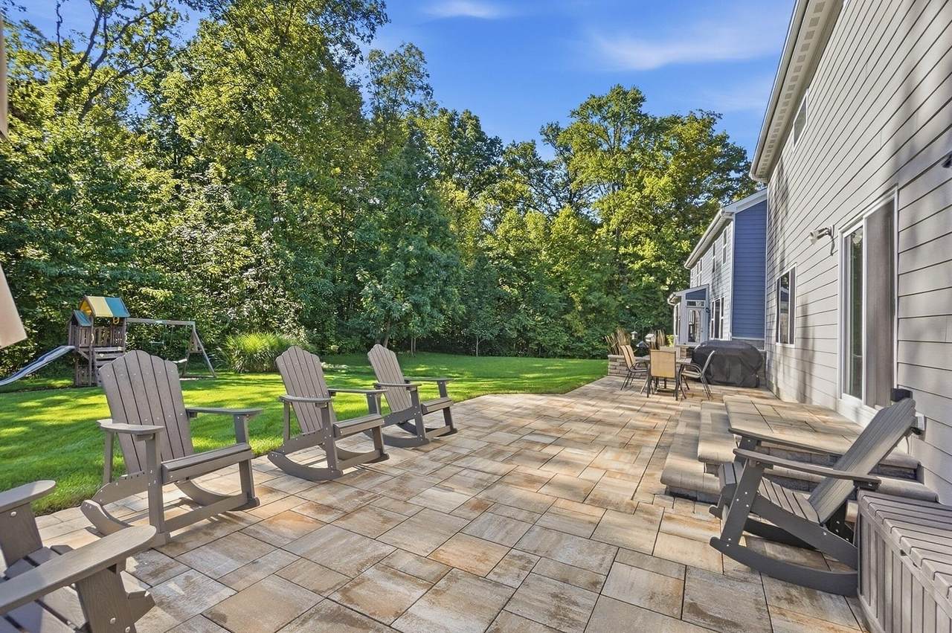
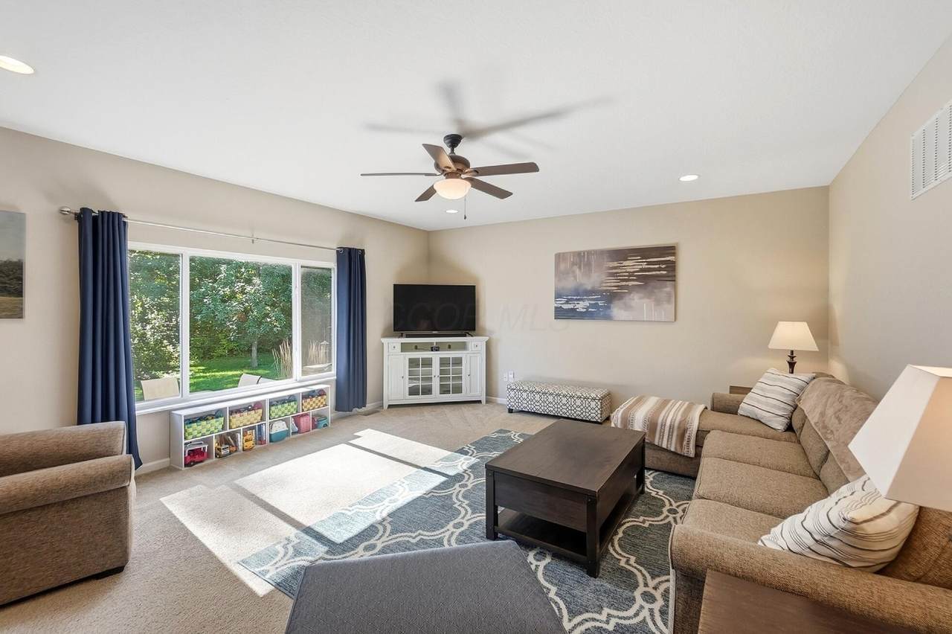
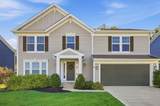
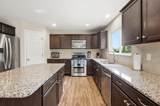
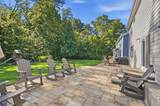
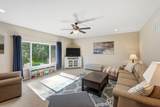
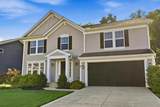
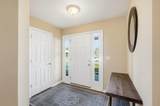
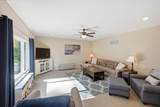
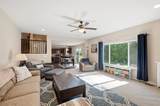
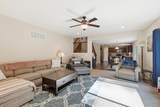
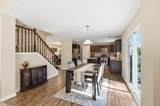
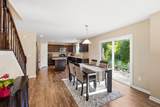
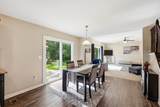
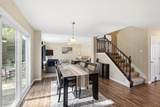
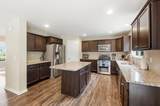
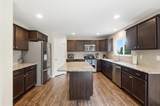
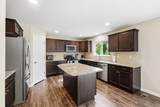
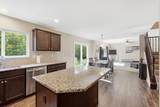
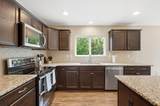
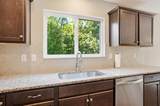
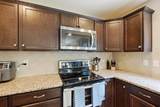
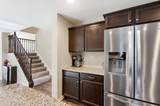
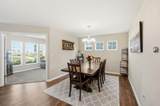
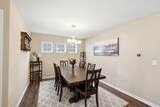
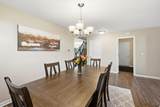
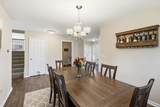
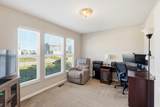
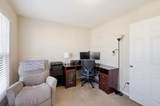
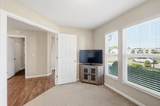
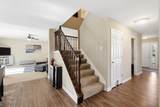
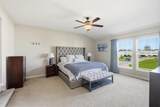
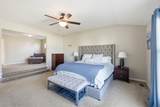
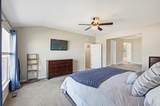
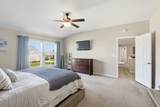
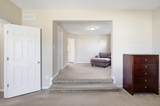
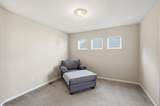
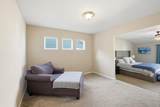
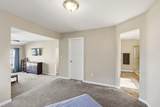
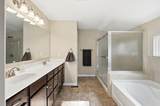
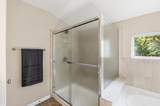
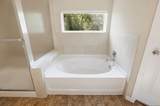
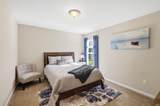
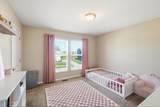
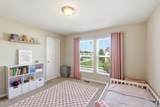
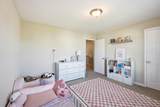
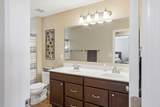
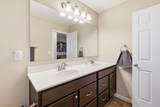
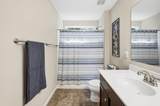
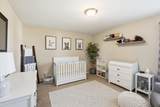
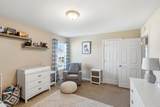
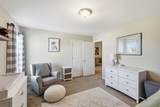
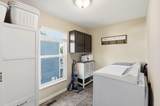
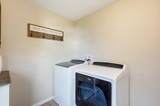
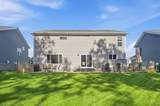
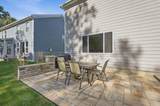
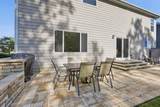
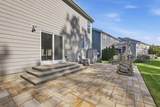
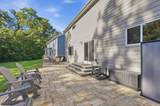
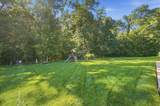
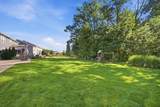
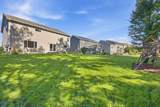
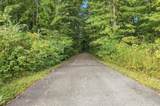
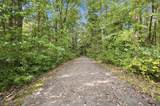
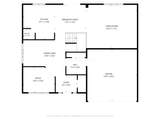
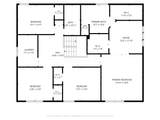
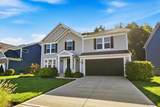
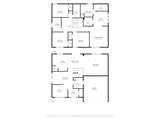
Welcome to 3524 Woodland Drive, a beautifully maintained 4-bedroom, 2.5-bath home offering nearly 3,000 square feet of living space in desirable Heritage Preserve. Built in 2017 and backing directly to the community's 32-acre conservation area, this home combines a spacious, functional layout with a private backyard setting that's difficult to replicate. Inside, the traditional floor plan provides distinct spaces for everyday living and entertaining. Luxury vinyl plank flooring extends throughout most of the first floor, which includes a dedicated office, formal dining room and spacious living room with 9-foot ceilings. The kitchen features granite countertops, abundant cabinetry and a convenient eat-in dining area, providing plenty of room for casual meals while the separate dining room offers additional space for larger gatherings. Upstairs, the expansive primary suite is a true retreat, featuring 9-foot ceilings, a private sitting area and two walk-in closets. The ensuite bath includes a garden tub and separate 5-foot shower. Three additional bedrooms, a full bath and convenient second-floor laundry complete the upper level. The full unfinished basement provides substantial storage and excellent potential for future finished living space, with a full-bath rough-in already in place. Step outside to one of the home's most distinctive features: a custom approximately 600-square-foot paver patio overlooking the 32-acre Heritage Preserve conservation area. With no homes directly behind the property, the backyard offers a peaceful natural backdrop and exceptional privacy. Located in the Hilliard City School District with convenient access to shopping, dining, parks and major commuter routes, 3524 Woodland Drive pairs nearly 3,000 square feet of thoughtfully designed living space with an exceptional conservation-area setting.
-
4BEDS
-
0.21ACRES
-
2BATHS
-
11/2 BATHS
-
2,992SQFT
-
$217$/SQFT
Description
Welcome to 3524 Woodland Drive, a beautifully maintained 4-bedroom, 2.5-bath home offering nearly 3,000 square feet of living space in desirable Heritage Preserve. Built in 2017 and backing directly to the community's 32-acre conservation area, this home combines a spacious, functional layout with a private backyard setting that's difficult to replicate. Inside, the traditional floor plan provides distinct spaces for everyday living and entertaining. Luxury vinyl plank flooring extends throughout most of the first floor, which includes a dedicated office, formal dining room and spacious living room with 9-foot ceilings. The kitchen features granite countertops, abundant cabinetry and a convenient eat-in dining area, providing plenty of room for casual meals while the separate dining room offers additional space for larger gatherings. Upstairs, the expansive primary suite is a true retreat, featuring 9-foot ceilings, a private sitting area and two walk-in closets. The ensuite bath includes a garden tub and separate 5-foot shower. Three additional bedrooms, a full bath and convenient second-floor laundry complete the upper level. The full unfinished basement provides substantial storage and excellent potential for future finished living space, with a full-bath rough-in already in place. Step outside to one of the home's most distinctive features: a custom approximately 600-square-foot paver patio overlooking the 32-acre Heritage Preserve conservation area. With no homes directly behind the property, the backyard offers a peaceful natural backdrop and exceptional privacy. Located in the Hilliard City School District with convenient access to shopping, dining, parks and major commuter routes, 3524 Woodland Drive pairs nearly 3,000 square feet of thoughtfully designed living space with an exceptional conservation-area setting.
© 2026 Columbus Board of Realtors. All rights reserved. IDX information is provided exclusively for consumers' personal, non-commercial use and may not be used for any purpose other than to identify prospective properties consumers may be interested in purchasing. Information is deemed reliable but is not guaranteed accurate by the MLS or CARLETON REALTY, LLC. Data last updated: 2026-10-10T06:52:33.11.