


Description
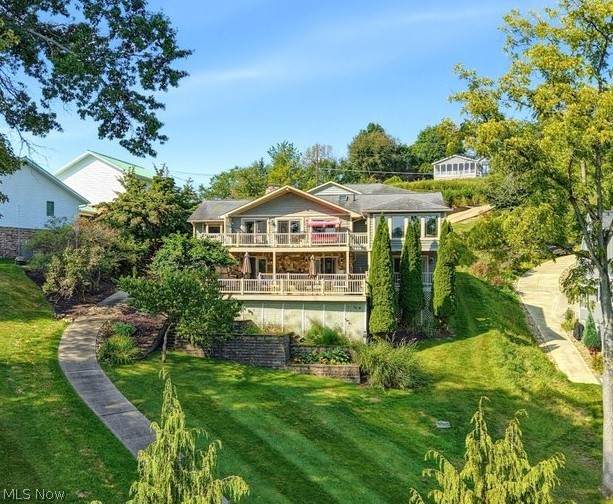
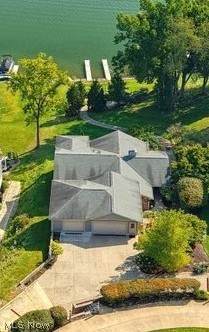
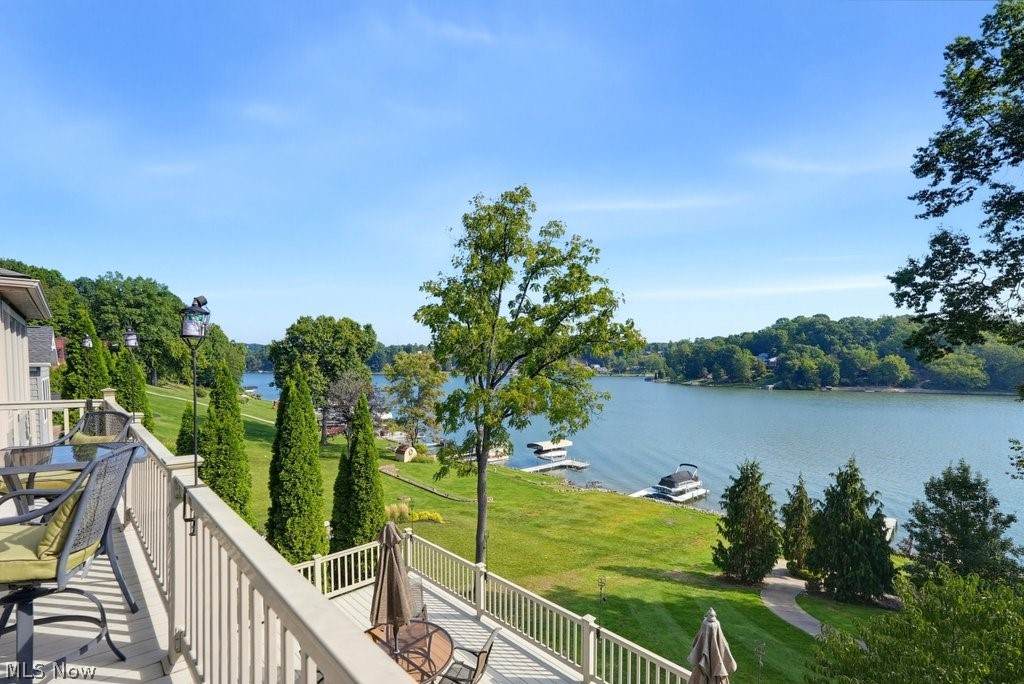
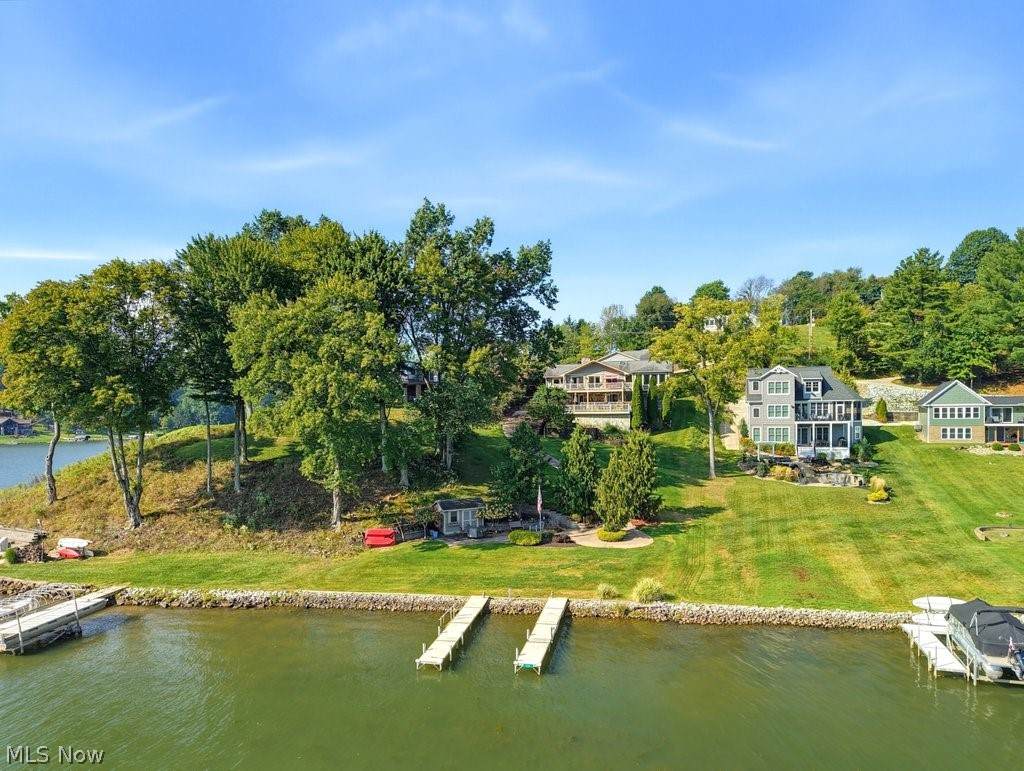
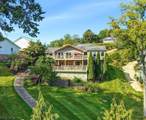
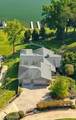
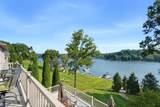
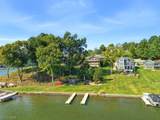
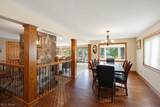
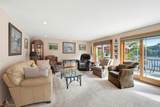
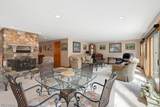
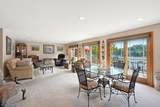
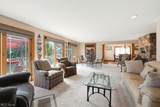
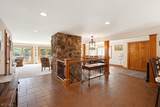
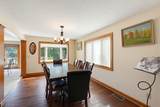
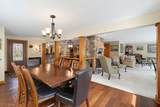
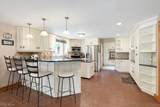
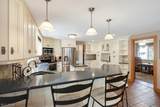
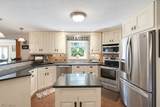
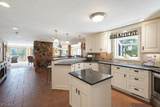
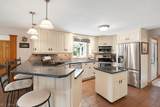
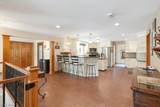
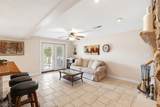
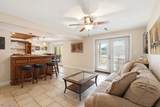
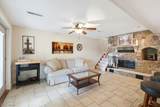
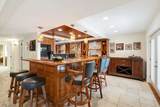
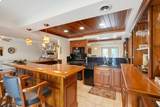
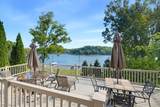
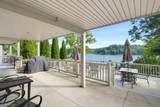
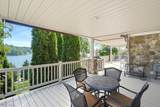
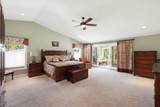
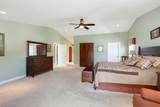
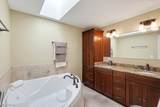
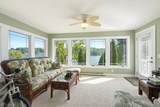
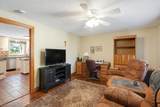
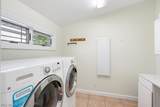
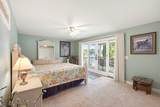
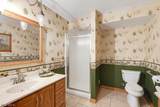
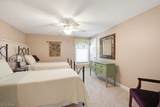
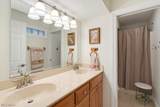
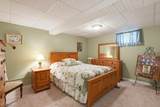
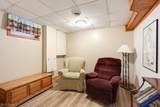
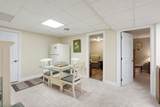
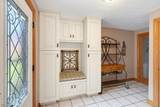
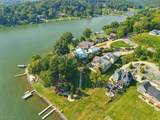
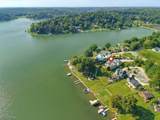
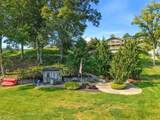
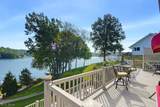
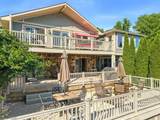
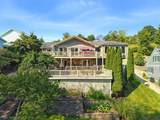
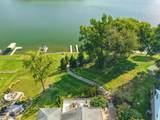
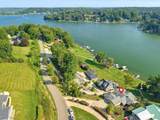
Experience exceptional lakefront living in this beautifully appointed Lake Mohawk residence, where panoramic water views, generous living spaces & thoughtful amenities create the ultimate year-round retreat. From the moment you enter, the lake takes center stage. A dramatic wall of windows & glass doors fills the expansive great room with natural light, showcasing breathtaking views & opening to a spacious lakefront deck. A gas fireplace adds warmth & elegance. The Tuscan-inspired kitchen is designed for living & entertaining with quartz countertops, abundant cabinetry, large pantry & spacious dining area. The luxurious primary suite offers an oversized bedroom, walk-in closet, convenient laundry room & sunroom with direct deck access. The spa-inspired bath features an air tub, heated towel racks, dual vanities & separate shower. Designed for entertaining, the walk-out lower level offers a SECOND full kitchen, bar area & spacious family room anchored by a striking stone fireplace. Glass doors open to another lakeview deck. Four additional possible bedrooms provide flexibility for guests, an office or fitness space, while exterior-access storage is perfect for lake toys, outdoor furniture & seasonal equipment. A HEATED 3-car garage with dedicated workshop, dual-entry driveway, whole-house generator & NEW HVAC provide outstanding comfort & convenience. Outside, beautifully maintained pavers, substantial retaining walls & a private cart path lead to the waterfront. A lakeside shed provides additional storage or exciting potential for a private entertaining space. Located within Lake Mohawk, a private gated community featuring a spectacular 500-acre unlimited-horsepower lake, 3 beaches, executive 9-hole golf course, tennis & pickleball courts, clubhouse, playgrounds & more. Exceptional views. Incredible spaces. An extraordinary lake lifestyle. This is Lake Mohawk living at its finest.
-
4BEDS
-
0.65ACRES
-
3BATHS
-
11/2 BATHS
-
4,688SQFT
-
$208$/SQFT
Listing information © 2026 YES-MLS.
Description
Experience exceptional lakefront living in this beautifully appointed Lake Mohawk residence, where panoramic water views, generous living spaces & thoughtful amenities create the ultimate year-round retreat. From the moment you enter, the lake takes center stage. A dramatic wall of windows & glass doors fills the expansive great room with natural light, showcasing breathtaking views & opening to a spacious lakefront deck. A gas fireplace adds warmth & elegance. The Tuscan-inspired kitchen is designed for living & entertaining with quartz countertops, abundant cabinetry, large pantry & spacious dining area. The luxurious primary suite offers an oversized bedroom, walk-in closet, convenient laundry room & sunroom with direct deck access. The spa-inspired bath features an air tub, heated towel racks, dual vanities & separate shower. Designed for entertaining, the walk-out lower level offers a SECOND full kitchen, bar area & spacious family room anchored by a striking stone fireplace. Glass doors open to another lakeview deck. Four additional possible bedrooms provide flexibility for guests, an office or fitness space, while exterior-access storage is perfect for lake toys, outdoor furniture & seasonal equipment. A HEATED 3-car garage with dedicated workshop, dual-entry driveway, whole-house generator & NEW HVAC provide outstanding comfort & convenience. Outside, beautifully maintained pavers, substantial retaining walls & a private cart path lead to the waterfront. A lakeside shed provides additional storage or exciting potential for a private entertaining space. Located within Lake Mohawk, a private gated community featuring a spectacular 500-acre unlimited-horsepower lake, 3 beaches, executive 9-hole golf course, tennis & pickleball courts, clubhouse, playgrounds & more. Exceptional views. Incredible spaces. An extraordinary lake lifestyle. This is Lake Mohawk living at its finest.
 Listing information © 2026 YES-MLS. All rights reserved.
The data relating to real estate for sale on this website comes in part from the Internet Data Exchange program of YES-MLS. Real estate listings held by brokerage firms other than CARLETON REALTY, LLC are marked with the Internet Data Exchange logo and detailed information about them includes the name of the listing broker(s). Information Deemed Reliable But Not Guaranteed. The photos may be altered, edited, enhanced or virtually staged. Data last updated 2026-10-13T15:08:19.903.