






Description
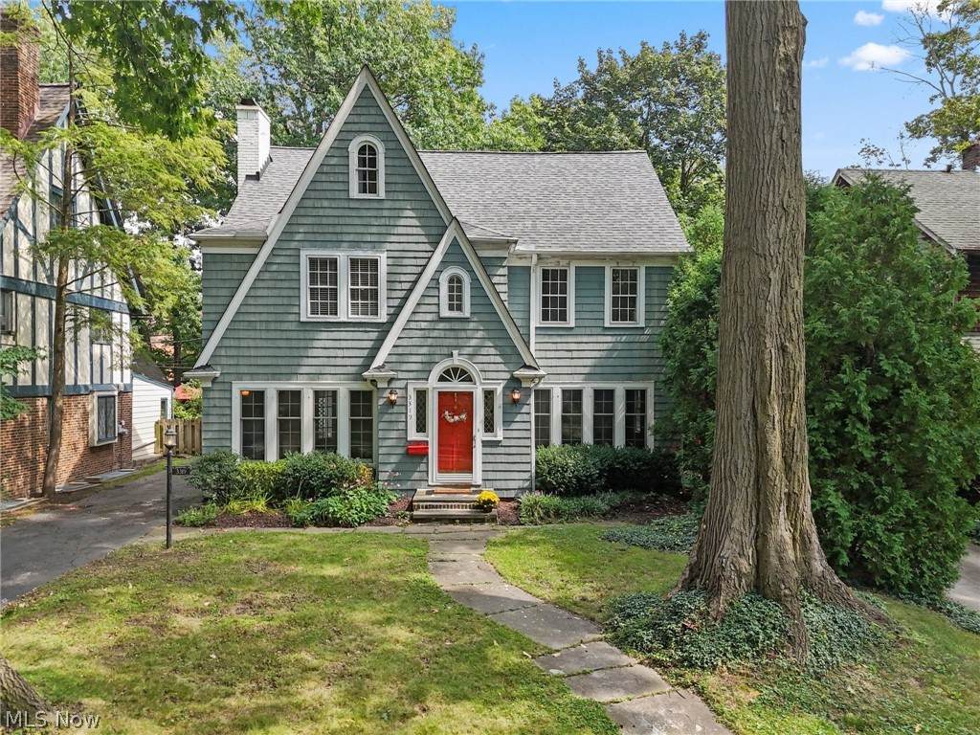
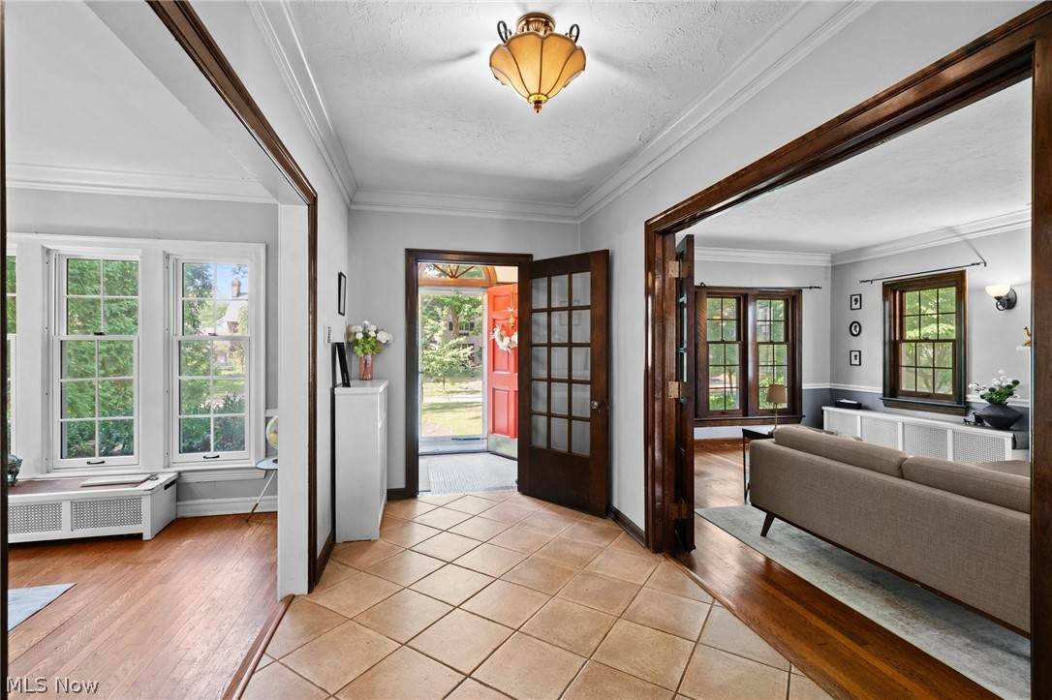
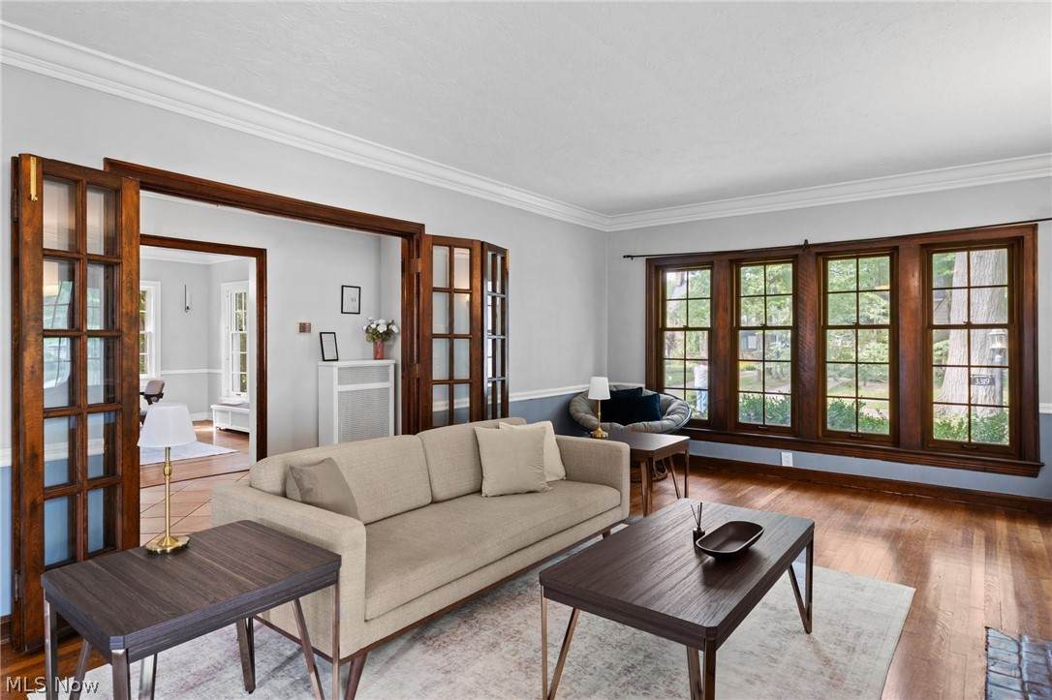
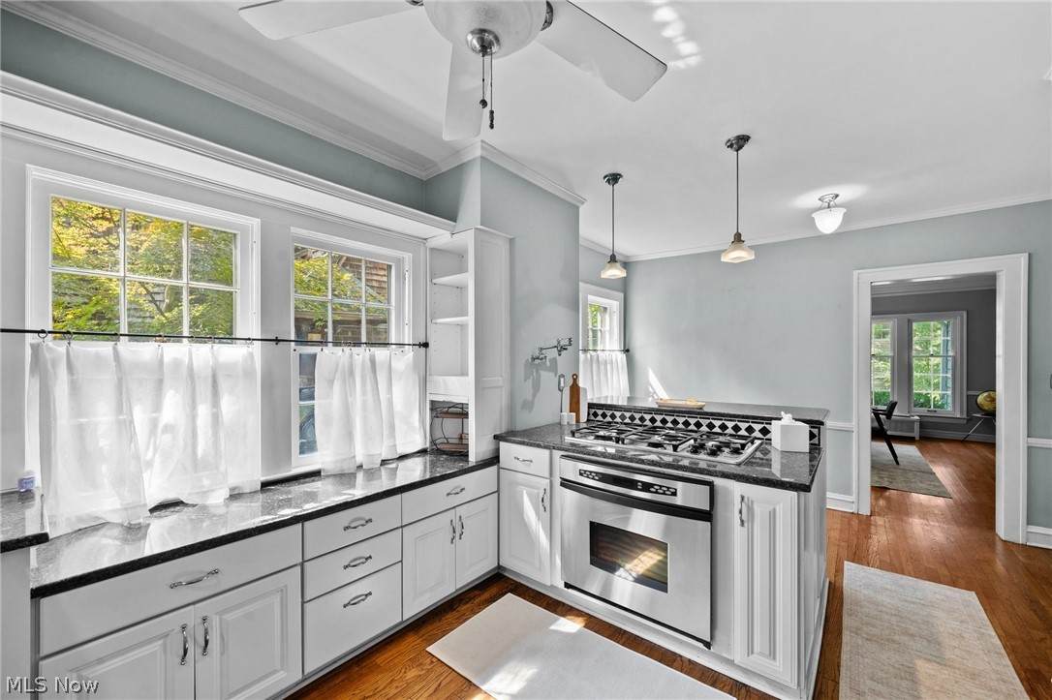
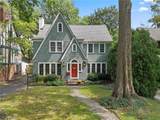
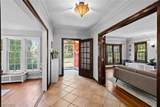
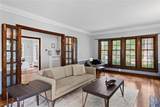
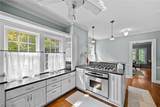
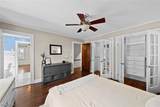
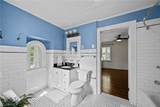
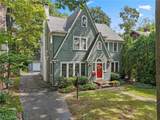
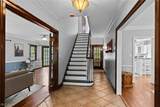
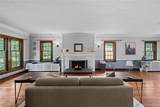
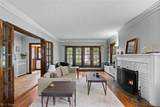
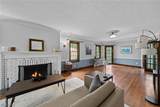
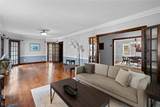
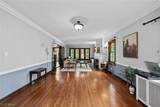
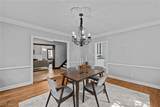
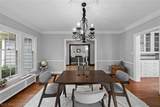
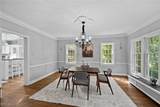
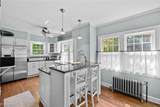
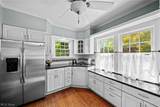
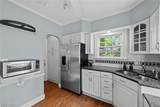
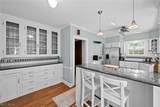
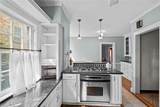
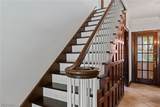
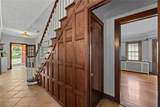
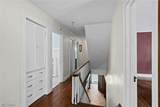
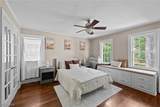
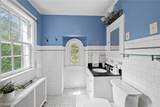
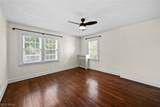
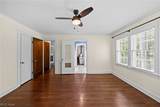
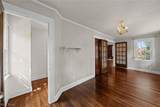
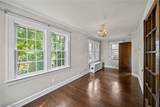
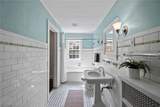
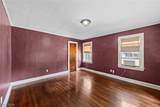
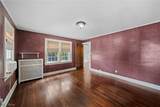
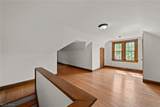
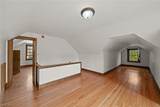
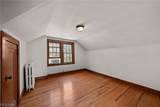
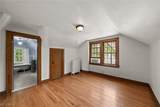
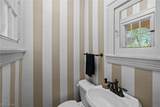
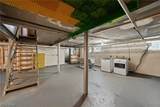
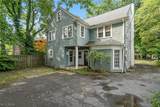
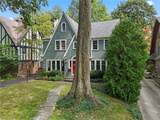
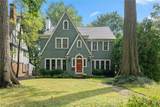
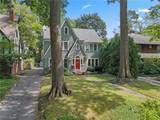
Welcome to 3319 Kenmore — a charming, spacious Shaker Heights home with three full floors of thoughtfully updated living space in one of the city's most walkable neighborhoods. Step inside the welcoming foyer and take in the beautiful original woodwork, classic tile, and rich hardwood floors that flow throughout. The light-filled main level centers on a sprawling living room anchored by a cozy wood-burning fireplace, framed by timeless detail and crown molding. The formal dining room opens into a chef-inspired kitchen balancing historic character with high-end convenience: custom built-ins, a dedicated pantry, a custom coffee bar, a pot filler, a unique hidden dishwasher, and barstool-height counter seating. A rear mudroom with cubbies and a powder room complete the main level. Upstairs, the second floor hosts four spacious bedrooms with beautiful hardwoods. The serene primary suite includes two custom closets, a cozy window seat, and built-in cabinetry — the window seat is the perfect spot for a furry friend to take in the outdoors, or to snuggle up with a book. The updated primary bath features subway tile, a granite vanity, and heated floors, with an adjacent study/sitting area ideal for a home office. One bedroom features original French doors and wonderful flexibility as a bedroom, hobby room, or office, plus two closets, a cedar closet, and a spacious makeup room. Two other large rooms round out the floor. The third floor offers two additional light-filled bedrooms and a full bath — ideal for guests, an au pair suite, or a private media retreat. Outside your front door, enjoy the sought-after Fernway neighborhood, moments from top-rated schools — including walkable Fernway Elementary — parks, the library, Heinen's, The Van Aken District and Market Hall, Cleveland Clinic, University Hospitals, and University Circle. At under $150 per square foot, this is exceptional value for a move-in-ready home of this size and character. Schedule your showing today.
-
6BEDS
-
0.16ACRES
-
3BATHS
-
11/2 BATHS
-
3,304SQFT
-
$142$/SQFT
Listing information © 2026 YES-MLS.
Description
Welcome to 3319 Kenmore — a charming, spacious Shaker Heights home with three full floors of thoughtfully updated living space in one of the city's most walkable neighborhoods. Step inside the welcoming foyer and take in the beautiful original woodwork, classic tile, and rich hardwood floors that flow throughout. The light-filled main level centers on a sprawling living room anchored by a cozy wood-burning fireplace, framed by timeless detail and crown molding. The formal dining room opens into a chef-inspired kitchen balancing historic character with high-end convenience: custom built-ins, a dedicated pantry, a custom coffee bar, a pot filler, a unique hidden dishwasher, and barstool-height counter seating. A rear mudroom with cubbies and a powder room complete the main level. Upstairs, the second floor hosts four spacious bedrooms with beautiful hardwoods. The serene primary suite includes two custom closets, a cozy window seat, and built-in cabinetry — the window seat is the perfect spot for a furry friend to take in the outdoors, or to snuggle up with a book. The updated primary bath features subway tile, a granite vanity, and heated floors, with an adjacent study/sitting area ideal for a home office. One bedroom features original French doors and wonderful flexibility as a bedroom, hobby room, or office, plus two closets, a cedar closet, and a spacious makeup room. Two other large rooms round out the floor. The third floor offers two additional light-filled bedrooms and a full bath — ideal for guests, an au pair suite, or a private media retreat. Outside your front door, enjoy the sought-after Fernway neighborhood, moments from top-rated schools — including walkable Fernway Elementary — parks, the library, Heinen's, The Van Aken District and Market Hall, Cleveland Clinic, University Hospitals, and University Circle. At under $150 per square foot, this is exceptional value for a move-in-ready home of this size and character. Schedule your showing today.
 Listing information © 2026 YES-MLS. All rights reserved.
The data relating to real estate for sale on this website comes in part from the Internet Data Exchange program of YES-MLS. Real estate listings held by brokerage firms other than CARLETON REALTY, LLC are marked with the Internet Data Exchange logo and detailed information about them includes the name of the listing broker(s). Information Deemed Reliable But Not Guaranteed. The photos may be altered, edited, enhanced or virtually staged. Data last updated 2026-10-17T00:08:06.11.