














Description
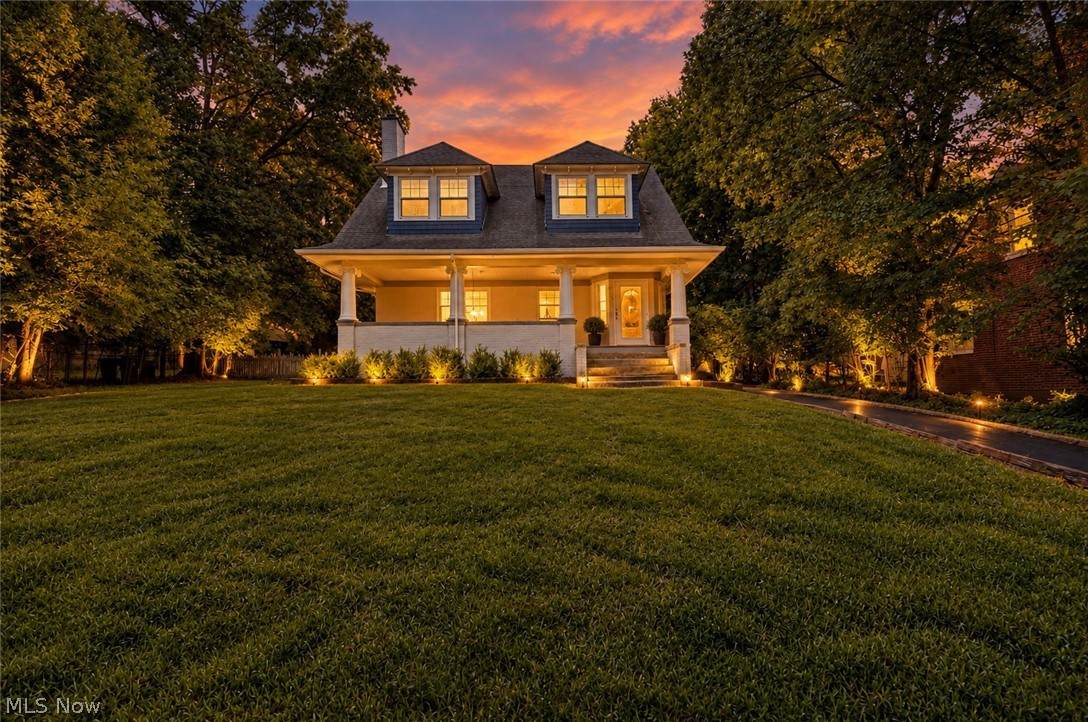
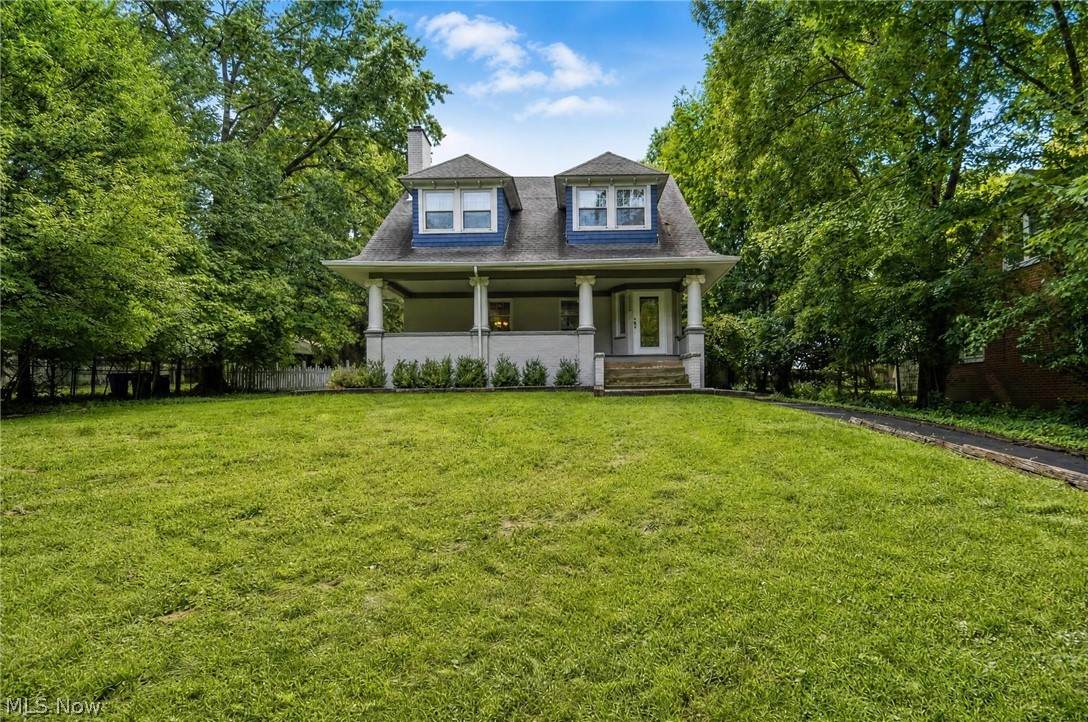
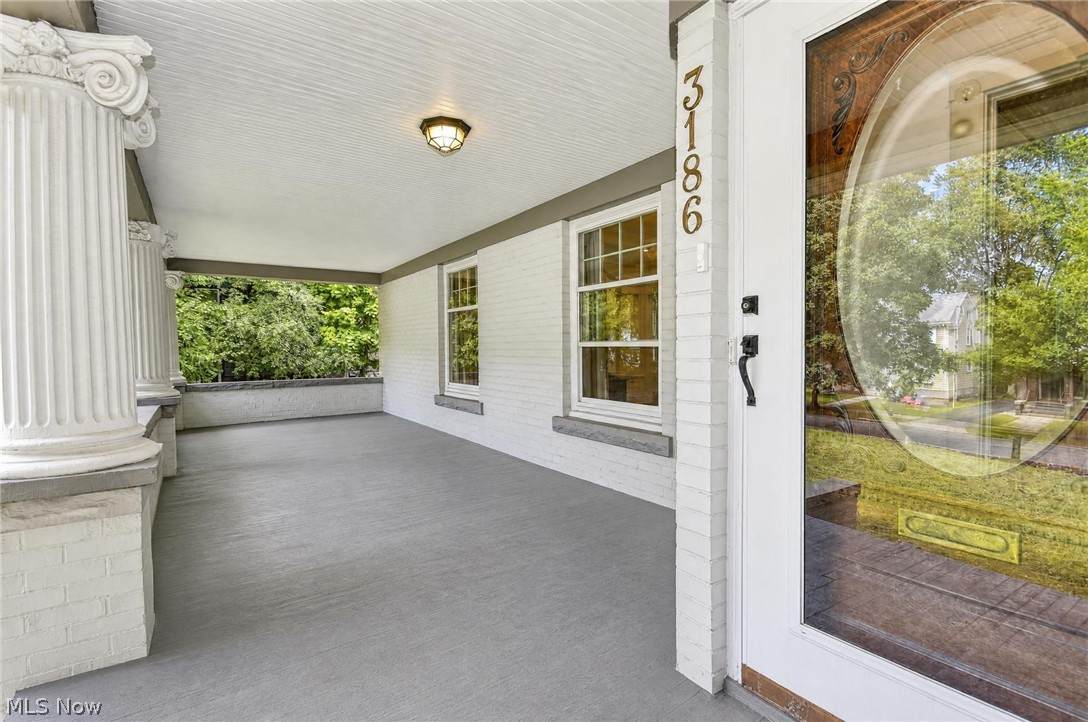
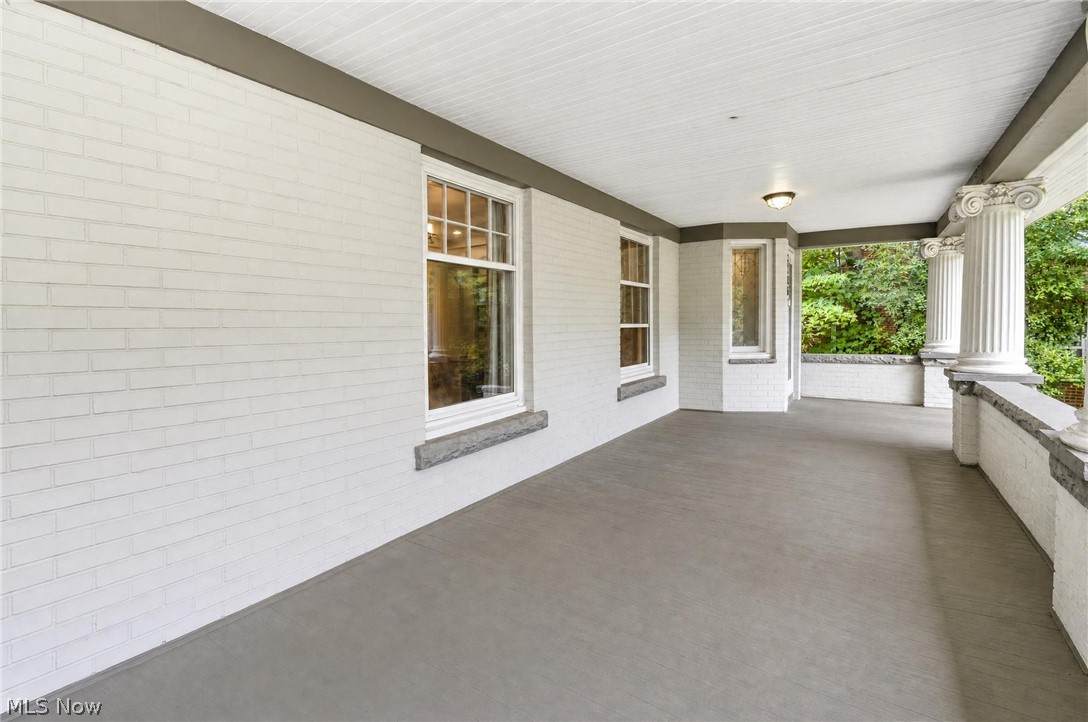
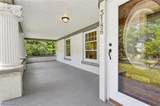
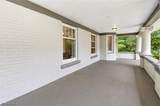
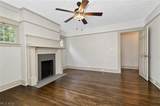
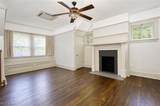
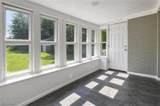
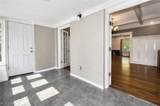
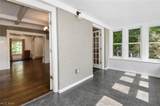
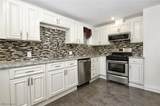
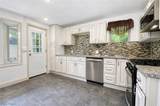
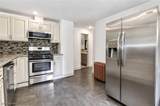
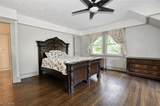
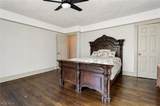
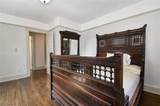
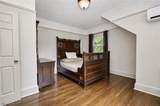
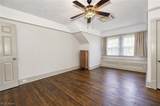
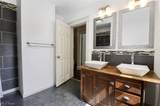
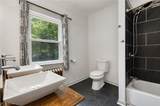
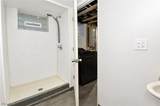
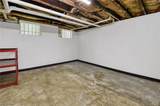
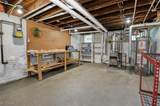
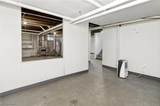
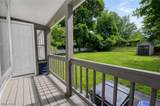
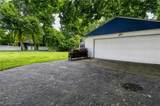
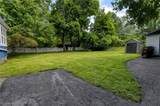
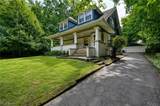
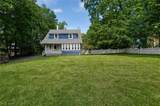
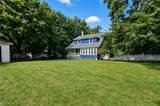
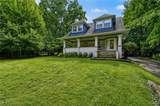
Welcome home to this charming Cleveland Heights colonial, where classic character meets thoughtful updates and comfortable living! Beautiful hardwood floors, spacious rooms, and timeless architectural details create a warm and inviting atmosphere throughout. The living room features a fireplace, coffered ceiling, updated lighting, and gorgeous stained-glass windows that add to the home’s distinctive character. The formal dining room offers a lovely window seat flanked by built-ins and opens to a bright sunroom overlooking the spacious backyard—an ideal spot for morning coffee, reading, or enjoying the view. The updated kitchen features crisp white cabinetry, glass-tile backsplash, and stainless-steel appliances. A convenient half bath completes the first floor. Upstairs, you’ll find three generously sized bedrooms and an updated full bath with double sinks. The lower level offers abundant storage along with a second full bath featuring a shower stall. Outside, enjoy the inviting front porch and expansive backyard, perfect for relaxing, entertaining, gardening, or enjoying summer evenings. Ideally located just off Lee Road, with convenient access to shopping and dining in Coventry and Severance Town Center, area parks, schools, and major highways. This wonderful Cleveland Heights home offers character, space, and an excellent location—come see all it has to offer!
-
3BEDS
-
0.42ACRES
-
2BATHS
-
11/2 BATHS
-
3,093SQFT
-
$81$/SQFT
Listing information © 2026 YES-MLS.
Description
Welcome home to this charming Cleveland Heights colonial, where classic character meets thoughtful updates and comfortable living! Beautiful hardwood floors, spacious rooms, and timeless architectural details create a warm and inviting atmosphere throughout. The living room features a fireplace, coffered ceiling, updated lighting, and gorgeous stained-glass windows that add to the home’s distinctive character. The formal dining room offers a lovely window seat flanked by built-ins and opens to a bright sunroom overlooking the spacious backyard—an ideal spot for morning coffee, reading, or enjoying the view. The updated kitchen features crisp white cabinetry, glass-tile backsplash, and stainless-steel appliances. A convenient half bath completes the first floor. Upstairs, you’ll find three generously sized bedrooms and an updated full bath with double sinks. The lower level offers abundant storage along with a second full bath featuring a shower stall. Outside, enjoy the inviting front porch and expansive backyard, perfect for relaxing, entertaining, gardening, or enjoying summer evenings. Ideally located just off Lee Road, with convenient access to shopping and dining in Coventry and Severance Town Center, area parks, schools, and major highways. This wonderful Cleveland Heights home offers character, space, and an excellent location—come see all it has to offer!
 Listing information © 2026 YES-MLS. All rights reserved.
The data relating to real estate for sale on this website comes in part from the Internet Data Exchange program of YES-MLS. Real estate listings held by brokerage firms other than CARLETON REALTY, LLC are marked with the Internet Data Exchange logo and detailed information about them includes the name of the listing broker(s). Information Deemed Reliable But Not Guaranteed. The photos may be altered, edited, enhanced or virtually staged. Data last updated 2026-10-10T00:07:56.04.