





Skip To Content

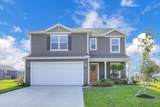
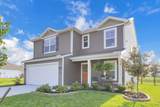
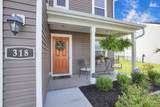
318 Trinity Way W

Newark, OH 43055
  • $369,900
  • STATUS: Active
  • ON SITE: 31 Days
  • MLS #: 226034952
UPDATED: 62 min ago
$369,900
  • 3
    BEDS
  • 0.2
    ACRES
  • 2
    BATHS
  • 1
    1/2 BATHS
  • 1,920
    SQFT
  • $193
    $/SQFT
Neighborhood:
Type:
Single-Family Home
Built:
2024
County:
Area:

School Ratings & Info

School District:

Description

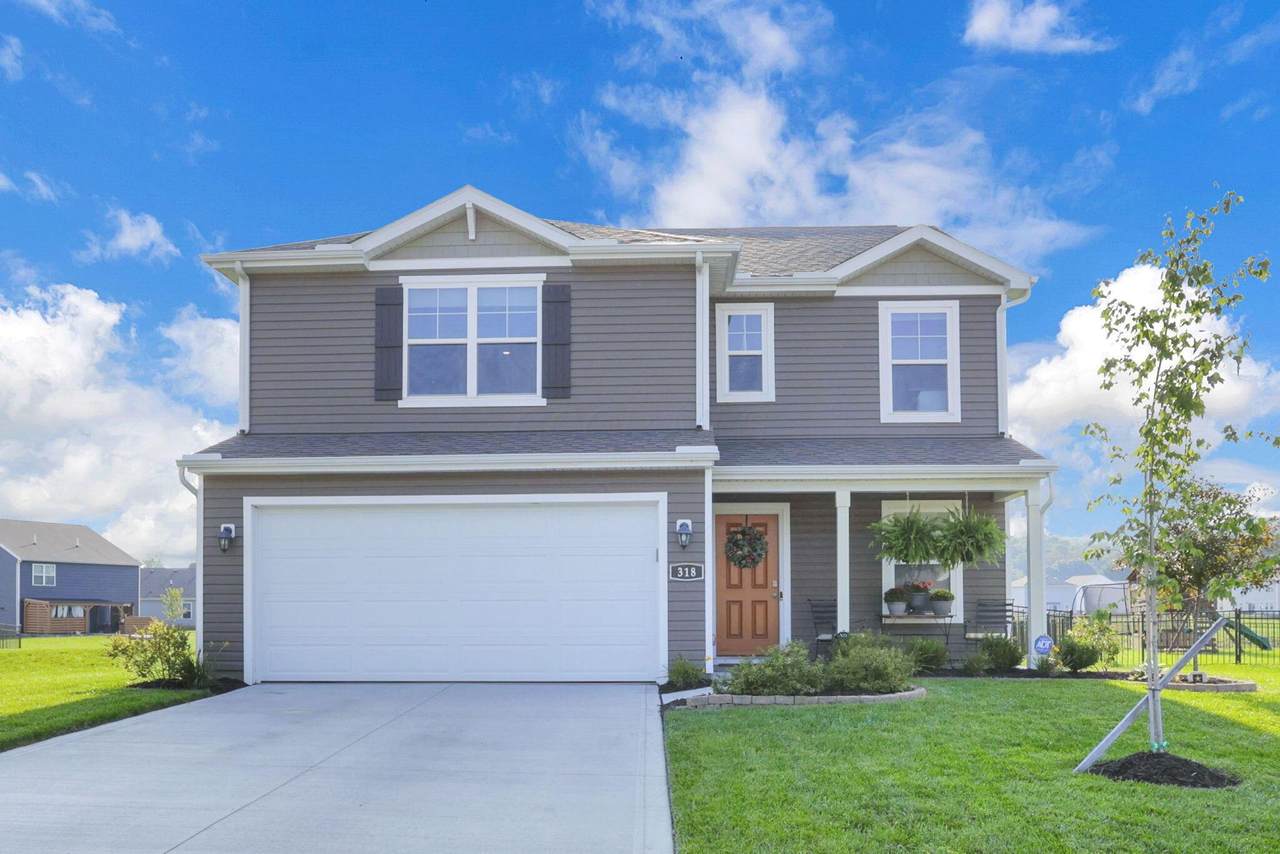
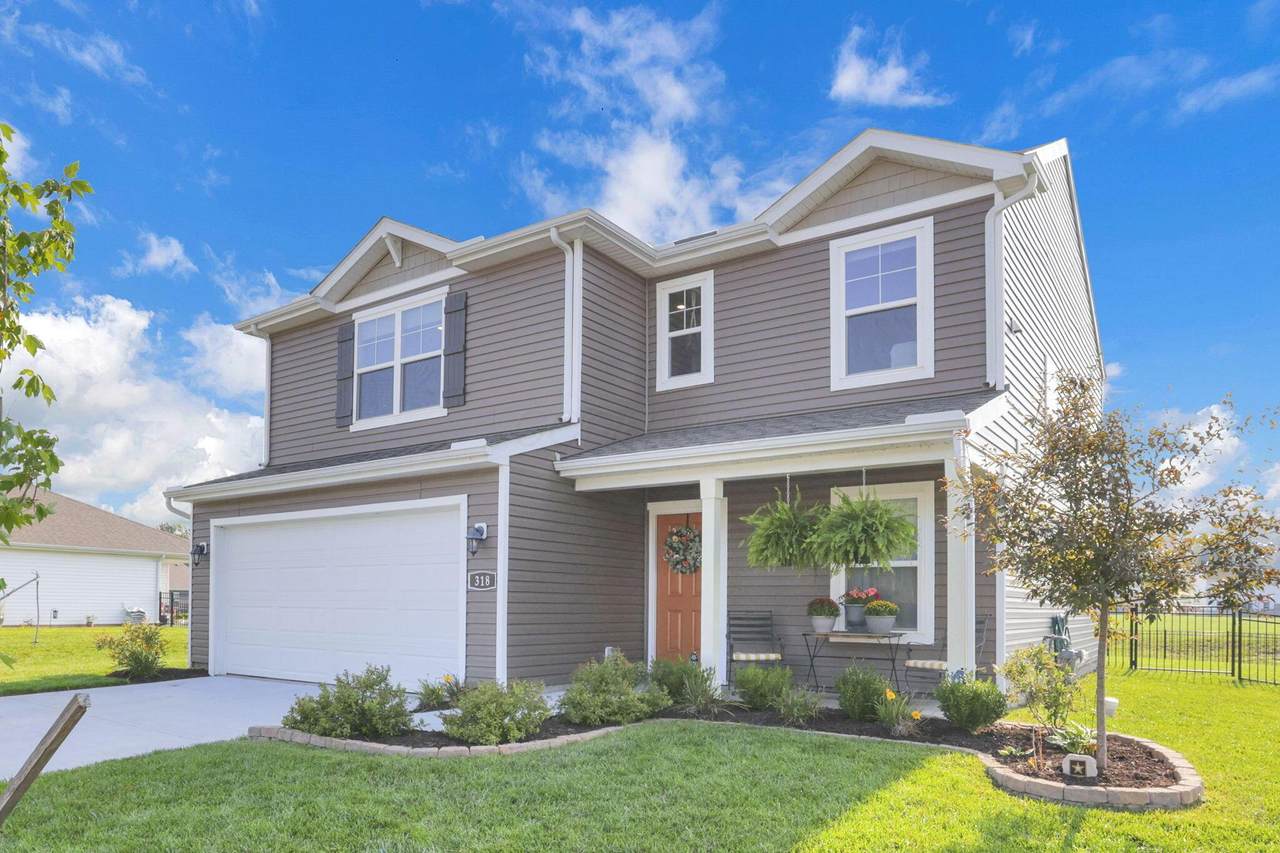
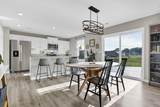
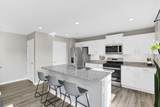
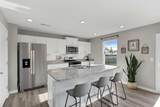
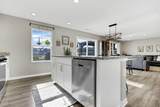
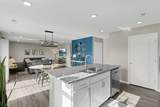
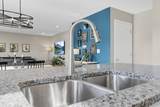
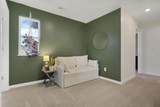
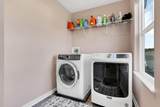
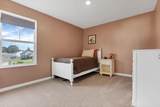
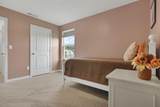
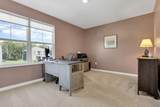
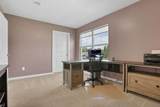
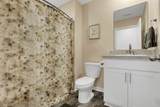
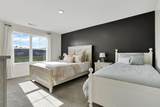
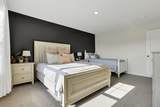
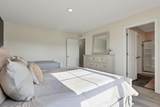
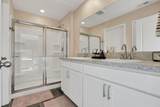
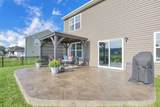
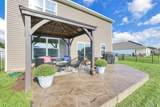
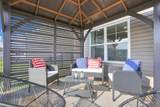
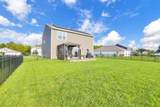
MOTIVATED sellers just reduced this exquisite home w/3 bedrooms, 2.5 baths w/open great room concept! Beautiful kitchen w/granite counters, pantry, gas range, breakfast bar, & a dining area which leads to a 16X22 custom flagstaff stone stamped, colored concrete patio w/a 10X10 custom gazebo overlooking a beautiful yard w/decorative black aluminum fencing. Upstairs you will find a spacious owners suite w/a walk in closet, 2 more bedrooms, full bath, & a loft area for office, game area or reading nook plus the spacious laundry room & utility room w/storage. Main floor has beautiful luxury vinyl tile flooring. This cul-de-sac lot is one of the best lots as you have no one behind you! Owners added a solar power system to assist w/electrical expense...system is self sufficient & requires no active management from home owner.

Monthly Payment Calculator


© 2026 Columbus Board of Realtors. All rights reserved. IDX information is provided exclusively for consumers' personal, non-commercial use and may not be used for any purpose other than to identify prospective properties consumers may be interested in purchasing. Information is deemed reliable but is not guaranteed accurate by the MLS or CARLETON REALTY, LLC. Data last updated: 2026-10-16T06:52:21.943.
www.carletonrealty.com/homes/181165563
Print Image

318 Trinity Way W Newark, OH 43055

  • Price: $369,900
  • Status: Active
  • On Site: 31 Days
  • Updated: 62 min ago
  • MLS #: 226034952
3
Beds
2
Baths
1
½ Baths
0.2
Acres
1,920
SQFT
$193
$/SQFT
2024
Built
Neighborhood:
Connor's Pass
County:
Licking
Area:
Newark
School District:
Newark Csd 4507 Lic Co.
Property Description
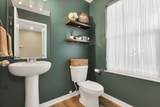
MOTIVATED sellers just reduced this exquisite home w/3 bedrooms, 2.5 baths w/open great room concept! Beautiful kitchen w/granite counters, pantry, gas range, breakfast bar, & a dining area which leads to a 16X22 custom flagstaff stone stamped, colored concrete patio w/a 10X10 custom gazebo overlooking a beautiful yard w/decorative black aluminum fencing. Upstairs you will find a spacious owners suite w/a walk in closet, 2 more bedrooms, full bath, & a loft area for office, game area or reading nook plus the spacious laundry room & utility room w/storage. Main floor has beautiful luxury vinyl tile flooring. This cul-de-sac lot is one of the best lots as you have no one behind you! Owners added a solar power system to assist w/electrical expense...system is self sufficient & requires no active management from home owner.
Exterior Features

Architectural Style Modern Attached Garage YN No Exterior Features [] Foundation Details Slab Garage YN Yes Lot Features [] Mid High Rise YN No Parking Features Garage Door OpenerAttached Garage Pool Features []

Interior Features

2nd Floor Laundry Yes Basement [] Basement YN No Building Area Total 1920 Cooling Central Air Cooling YN Yes Fireplace Features [] Flooring LaminateCarpetVinyl Great Room Yes Heating Forced Air Heating YN Yes Interior Features [] Laundry Features Electric Dryer Hookup Levels Two Loft Yes Main Level Bedrooms 0 Window Features []

Property Features

Additional Parcels YN No Association Amenities [] Association Fee 250 Association Fee Frequency Annually Association Fee Includes [] Association YN Yes Auction Online Bidding No Green Energy Efficient [] Listing Terms Cul-De-SacVAFHAConventional Manufactured Housing No New Construction YN No Other Structures [] Possible Use [] Property Sub Type Single Family Residence Security Features Security System Sewer Public Sewer Special Listing Conditions Standard Tax Annual Amount 4410 Tax Year 2025 Water Source Public

Listing provided courtesy of Charmin Patterson of Howard Hanna Real Estate Services: 740-522-7946.


© 2026 Columbus Board of Realtors. All rights reserved. IDX information is provided exclusively for consumers' personal, non-commercial use and may not be used for any purpose other than to identify prospective properties consumers may be interested in purchasing. Information is deemed reliable but is not guaranteed accurate by the MLS or CARLETON REALTY, LLC. Data last updated: 2026-10-16T06:52:21.943.
 
https://bt-photos.global.ssl.fastly.net/columbus/1280_boomver_1_226034952-2.jpg https://bt-photos.global.ssl.fastly.net/columbus/1280_boomver_1_226034952-2.jpg https://bt-photos.global.ssl.fastly.net/columbus/1280_boomver_1_226034952-2.jpg
Logo
CARLETON REALTY, LLC
580 W Schrock Road
Westerville OH, 43081
? ?