











Description
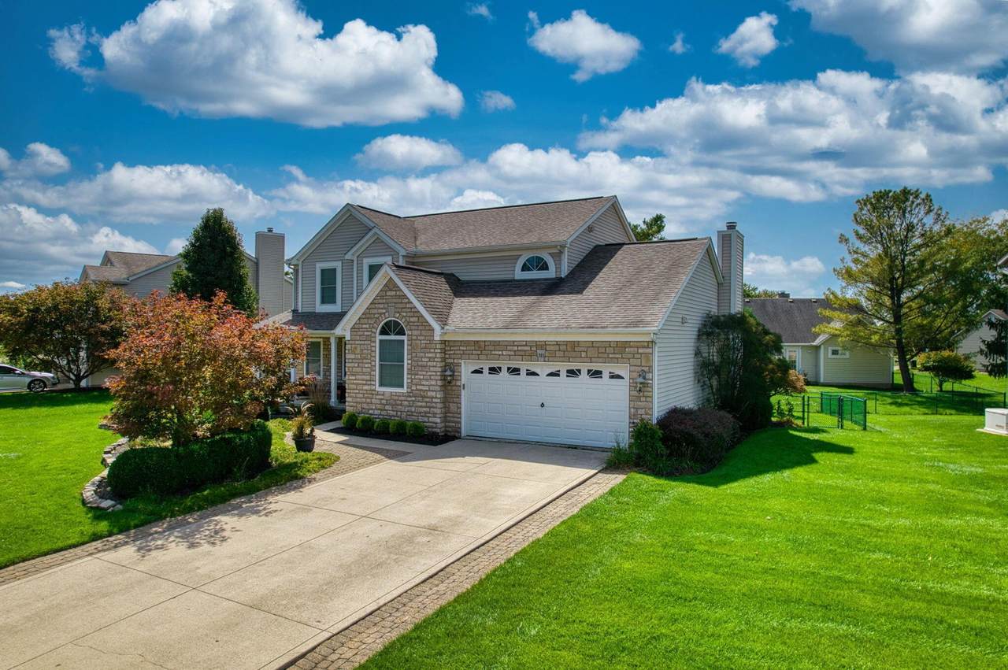
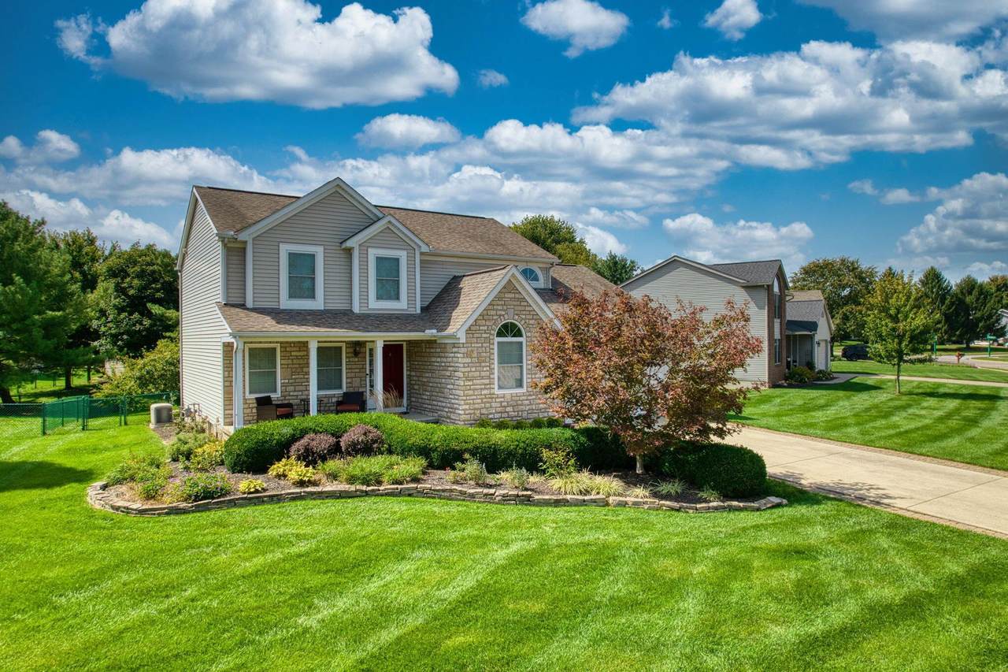
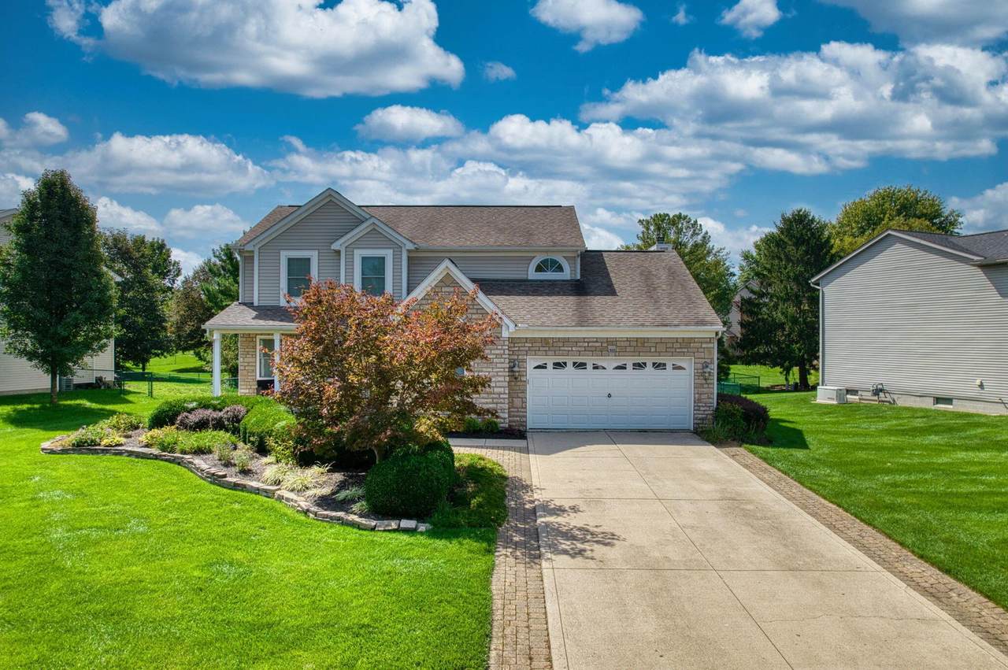
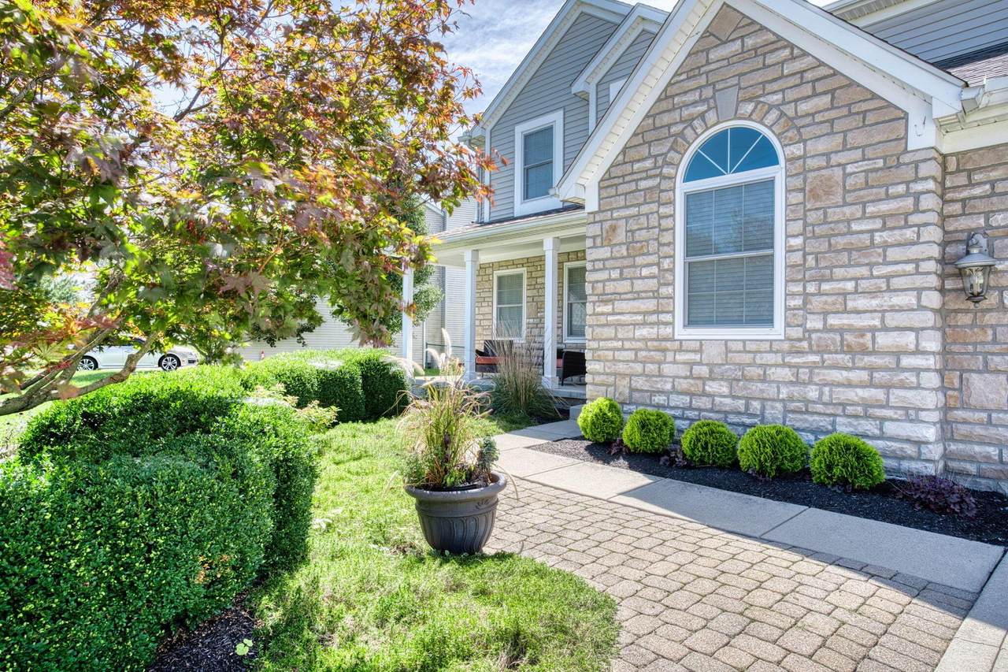
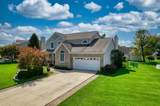
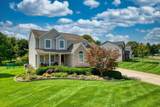
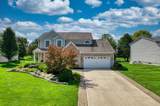
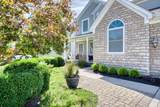
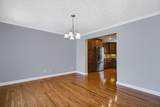
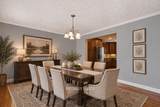
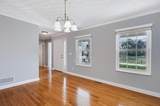
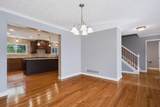
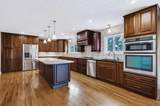
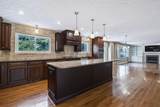
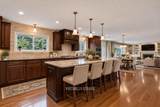
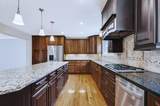
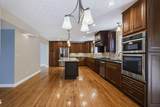
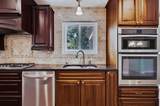
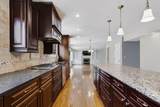
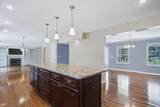
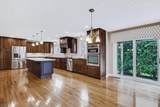
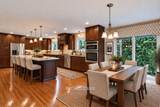
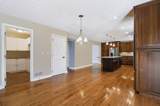
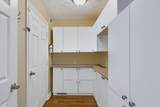
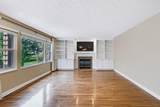
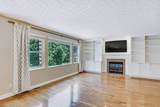
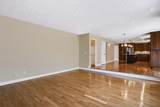
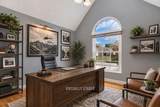
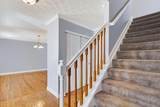
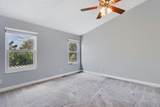
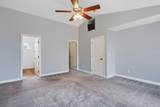
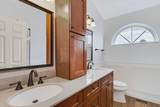
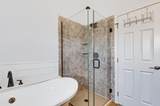
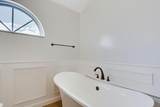
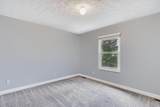
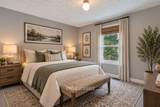
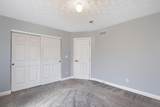
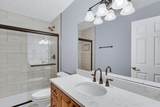
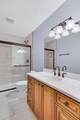
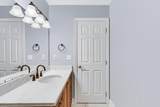
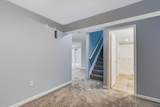
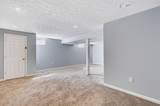
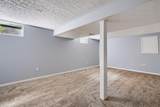
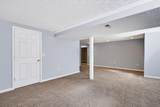
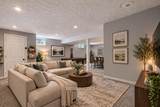
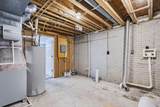
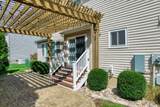
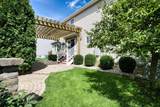
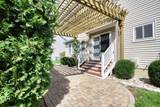
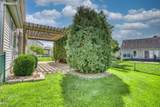
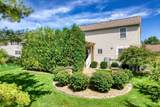
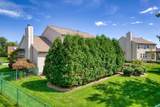
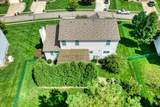
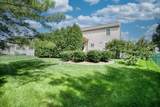
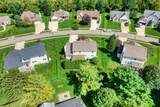
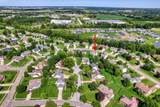
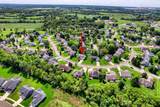
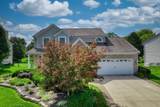
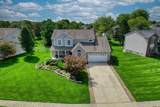
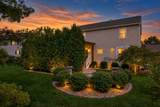
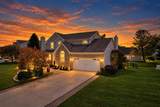
**Open House 10/18/2026 1-3pm** Impressive, beautifully updated 4-bedroom, 3.5-bath home offering a thoughtful layout, exceptional storage, and inviting spaces for everyday living and entertaining. Gleaming hardwood floors welcome you into the home and lead to a stunning, fully remodeled kitchen--the true heart of the home. Enjoy abundant cabinetry, an expansive center island with additional storage, endless granite counter space, stainless steel appliances, tile backsplash, and a large walk-in pantry/storage room with even more cabinet space. The open kitchen overlooks the family room, creating an ideal setting for gathering with family and friends. The family room features a cozy gas-log fireplace, which can also be changed to wood-burning, custom built-in cabinetry, and a newer Pella sliding door opening to the private backyard. Outdoors, enjoy a paver patio with pergola and a paver walkway to a fire pit, beautiful landscaping, and a paver-lined concrete driveway. The first floor also includes a vaulted-ceiling home office, formal dining room or living room, and convenient half bath. Upstairs, the spacious primary suite offers vaulted ceilings, a walk-in closet, and a beautifully renovated en suite bath with a freestanding tub, separate shower, cherry cabinetry, double-bowl vanity, and handsome wainscoting. Three additional generously sized bedrooms and a renovated full hall bath complete the second level. The finished lower level adds valuable flexible living space with brand-new carpet installed in September 2026, a full bath, and room for a recreation area, playroom, guest space, home gym and unfinished area for more storage! Notable updates include a new roof in 2023, Rosati windows in 2026, HVAC in 2020, and a 50-gallon water heater and water softener in 2025. A Kohler whole-house generator provides added peace of mind. This exceptional home combines meaningful updates, flexible space, and a beautiful outdoor setting--ready to enjoy.
-
4BEDS
-
0.26ACRES
-
3BATHS
-
11/2 BATHS
-
3,125SQFT
-
$155$/SQFT
Description
**Open House 10/18/2026 1-3pm** Impressive, beautifully updated 4-bedroom, 3.5-bath home offering a thoughtful layout, exceptional storage, and inviting spaces for everyday living and entertaining. Gleaming hardwood floors welcome you into the home and lead to a stunning, fully remodeled kitchen--the true heart of the home. Enjoy abundant cabinetry, an expansive center island with additional storage, endless granite counter space, stainless steel appliances, tile backsplash, and a large walk-in pantry/storage room with even more cabinet space. The open kitchen overlooks the family room, creating an ideal setting for gathering with family and friends. The family room features a cozy gas-log fireplace, which can also be changed to wood-burning, custom built-in cabinetry, and a newer Pella sliding door opening to the private backyard. Outdoors, enjoy a paver patio with pergola and a paver walkway to a fire pit, beautiful landscaping, and a paver-lined concrete driveway. The first floor also includes a vaulted-ceiling home office, formal dining room or living room, and convenient half bath. Upstairs, the spacious primary suite offers vaulted ceilings, a walk-in closet, and a beautifully renovated en suite bath with a freestanding tub, separate shower, cherry cabinetry, double-bowl vanity, and handsome wainscoting. Three additional generously sized bedrooms and a renovated full hall bath complete the second level. The finished lower level adds valuable flexible living space with brand-new carpet installed in September 2026, a full bath, and room for a recreation area, playroom, guest space, home gym and unfinished area for more storage! Notable updates include a new roof in 2023, Rosati windows in 2026, HVAC in 2020, and a 50-gallon water heater and water softener in 2025. A Kohler whole-house generator provides added peace of mind. This exceptional home combines meaningful updates, flexible space, and a beautiful outdoor setting--ready to enjoy.
© 2026 Columbus Board of Realtors. All rights reserved. IDX information is provided exclusively for consumers' personal, non-commercial use and may not be used for any purpose other than to identify prospective properties consumers may be interested in purchasing. Information is deemed reliable but is not guaranteed accurate by the MLS or CARLETON REALTY, LLC. Data last updated: 2026-10-17T19:52:10.013.