


Description
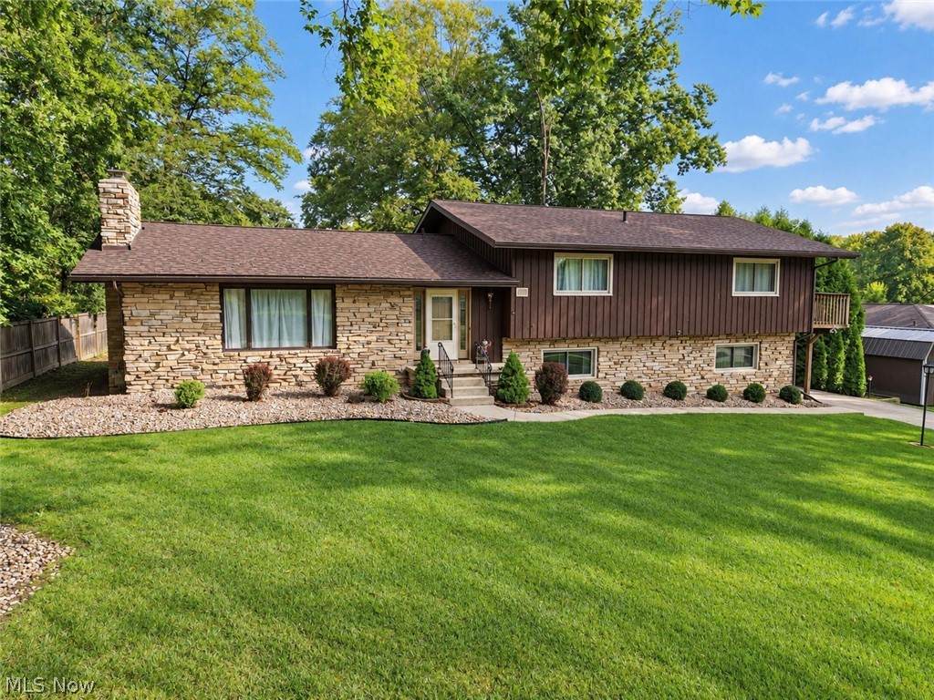
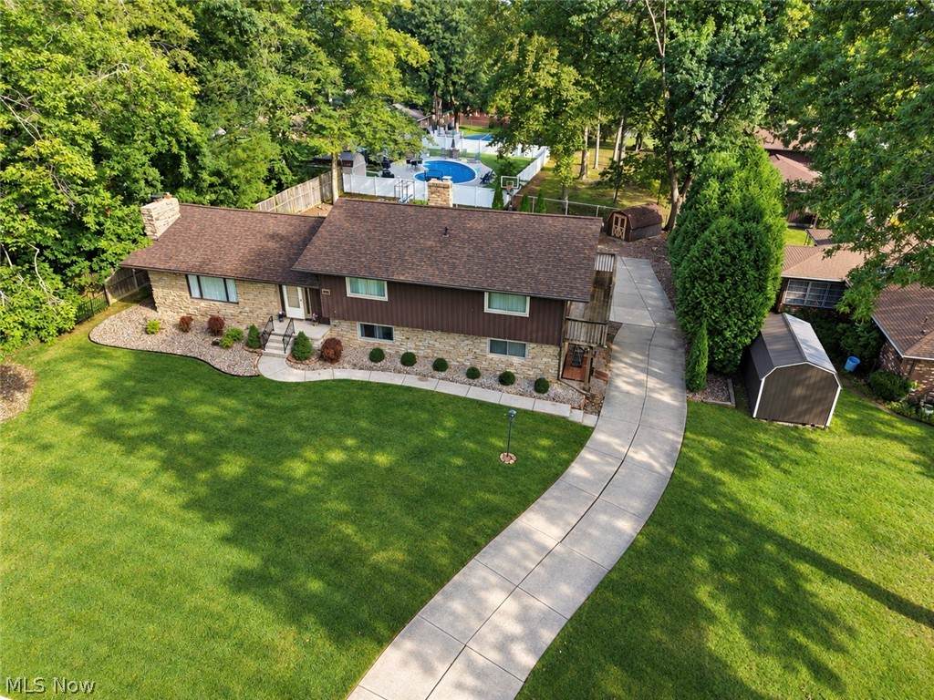
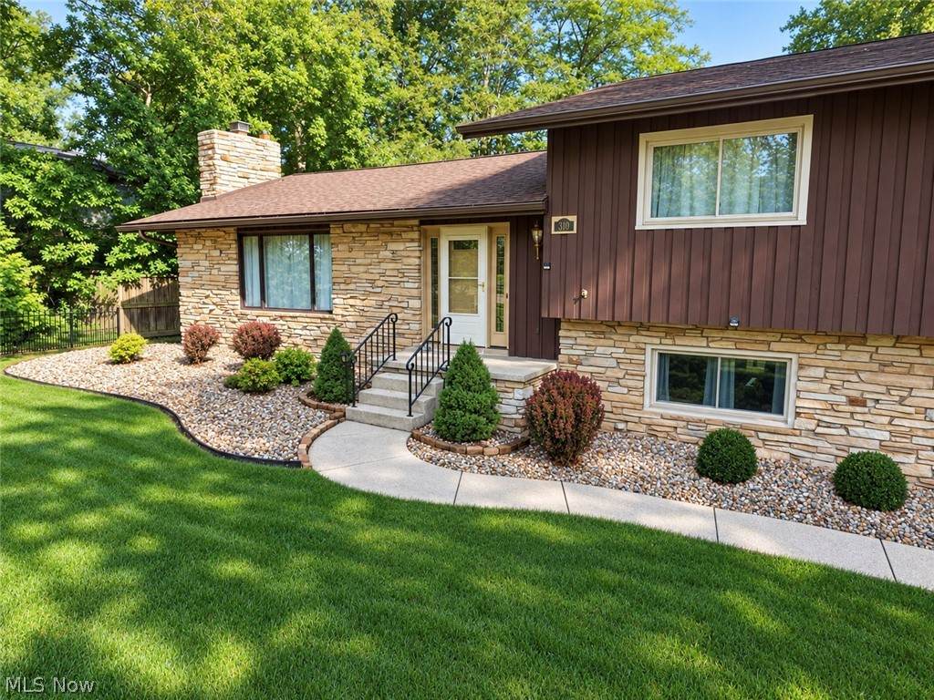
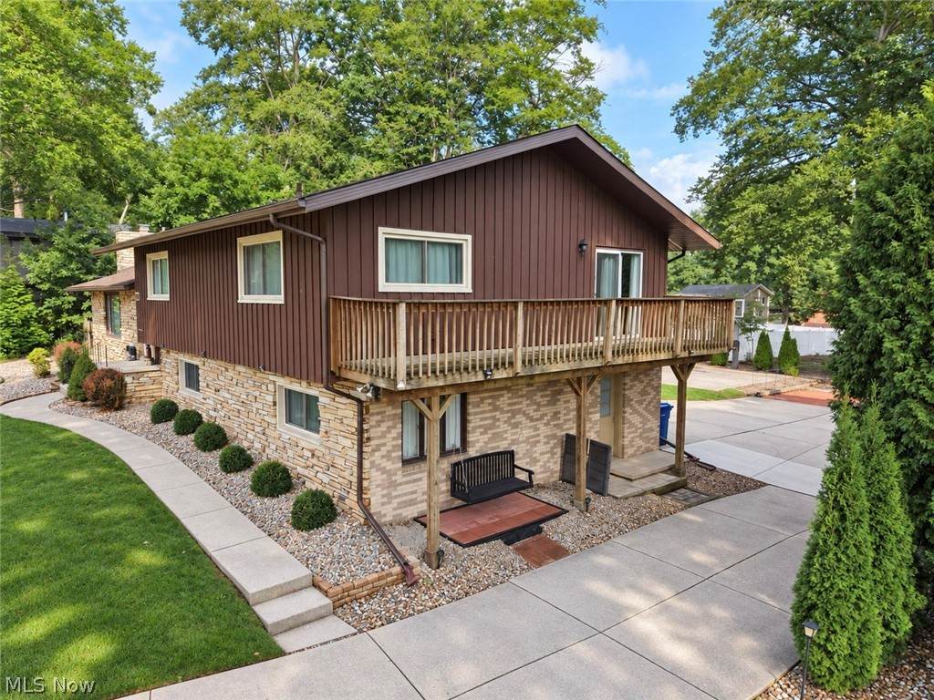
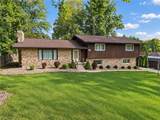
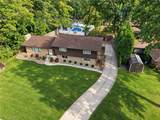
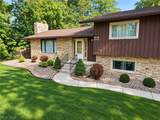
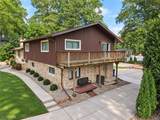
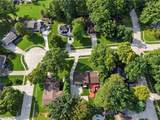
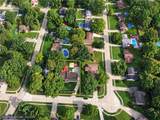
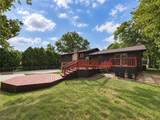
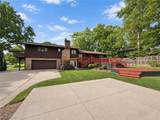
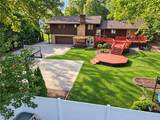
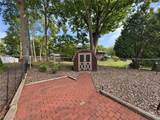
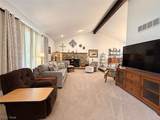
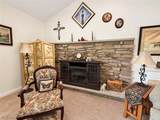
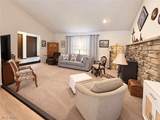
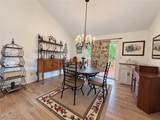
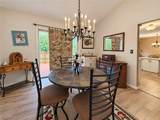
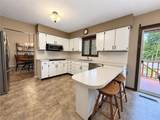
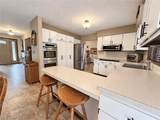
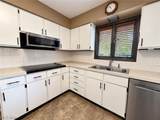
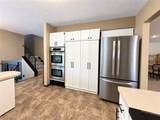
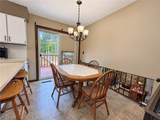
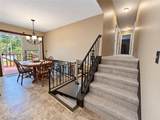
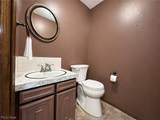
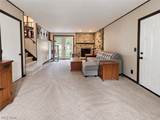
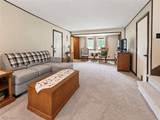
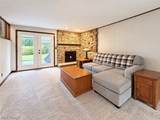
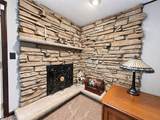
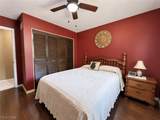
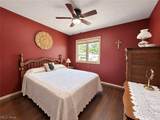
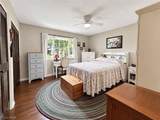
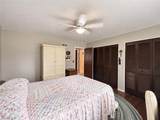
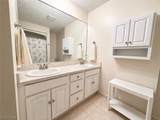
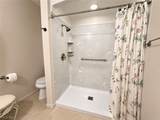
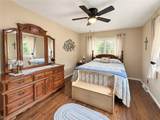
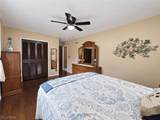
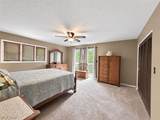
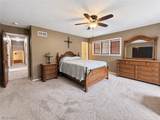
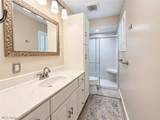
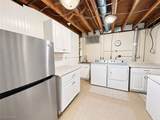
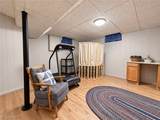
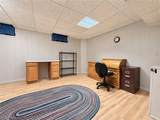
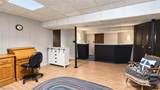
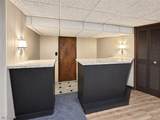
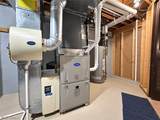
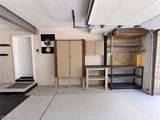
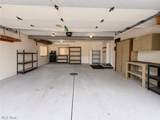
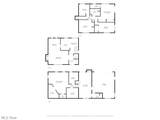
Room to spread out, space to entertain, and a wooded setting to enjoy—welcome to 310 Fawnwood Drive! Located in Tallmadge’s Forestview neighborhood, this spacious 4 level split-level offers 4 bedrooms, all on one floor, 3 full bathrooms, and a half bath, with 2,512 square feet above grade plus an additional finished lower-level space. Multiple living areas provide flexibility for everyday living and gatherings, while fireplaces in both the living room and family room bring warmth and character. The eat-in kitchen plus formal dining offers a comfortable place to come together, and the finished lower level includes a recreation area with a bar and cedar closet, along with walk-out access. Outside, enjoy the deck overlooking a fenced backyard and wooded surroundings on approximately 0.37 acres, basketball court, A two-car garage, central air, and public water and sewer add everyday convenience. Also includes many updates . New roof, furnace . refrigerator, washer and dryer and much more. Located in the Tallmadge City School District, this home offers generous living space indoors and an inviting setting outdoors. Schedule your private showing and explore the possibilities!
-
4BEDS
-
0.37ACRES
-
3BATHS
-
11/2 BATHS
-
4,444SQFT
-
$103$/SQFT
Listing information © 2026 YES-MLS.
Description
Room to spread out, space to entertain, and a wooded setting to enjoy—welcome to 310 Fawnwood Drive! Located in Tallmadge’s Forestview neighborhood, this spacious 4 level split-level offers 4 bedrooms, all on one floor, 3 full bathrooms, and a half bath, with 2,512 square feet above grade plus an additional finished lower-level space. Multiple living areas provide flexibility for everyday living and gatherings, while fireplaces in both the living room and family room bring warmth and character. The eat-in kitchen plus formal dining offers a comfortable place to come together, and the finished lower level includes a recreation area with a bar and cedar closet, along with walk-out access. Outside, enjoy the deck overlooking a fenced backyard and wooded surroundings on approximately 0.37 acres, basketball court, A two-car garage, central air, and public water and sewer add everyday convenience. Also includes many updates . New roof, furnace . refrigerator, washer and dryer and much more. Located in the Tallmadge City School District, this home offers generous living space indoors and an inviting setting outdoors. Schedule your private showing and explore the possibilities!
 Listing information © 2026 YES-MLS. All rights reserved.
The data relating to real estate for sale on this website comes in part from the Internet Data Exchange program of YES-MLS. Real estate listings held by brokerage firms other than CARLETON REALTY, LLC are marked with the Internet Data Exchange logo and detailed information about them includes the name of the listing broker(s). Information Deemed Reliable But Not Guaranteed. The photos may be altered, edited, enhanced or virtually staged. Data last updated 2026-10-13T14:08:11.023.