








Description
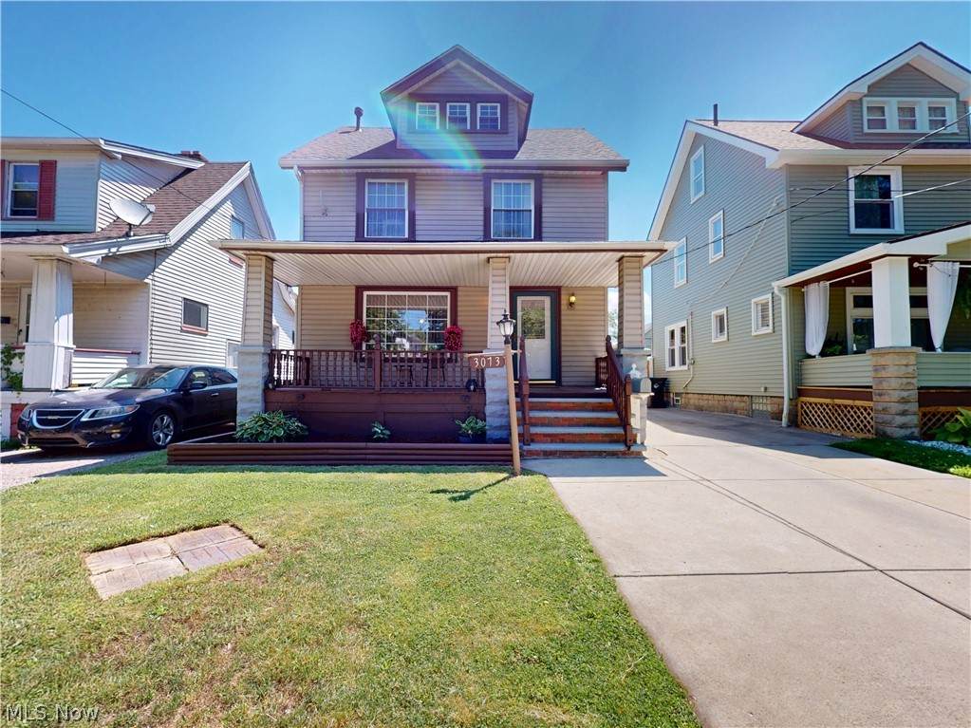
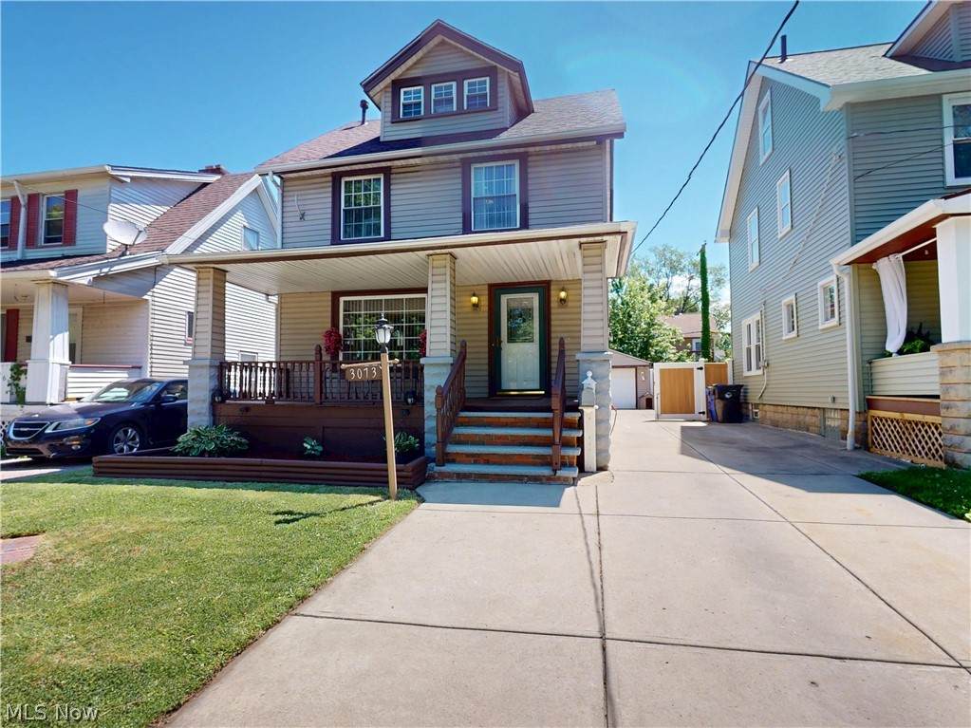
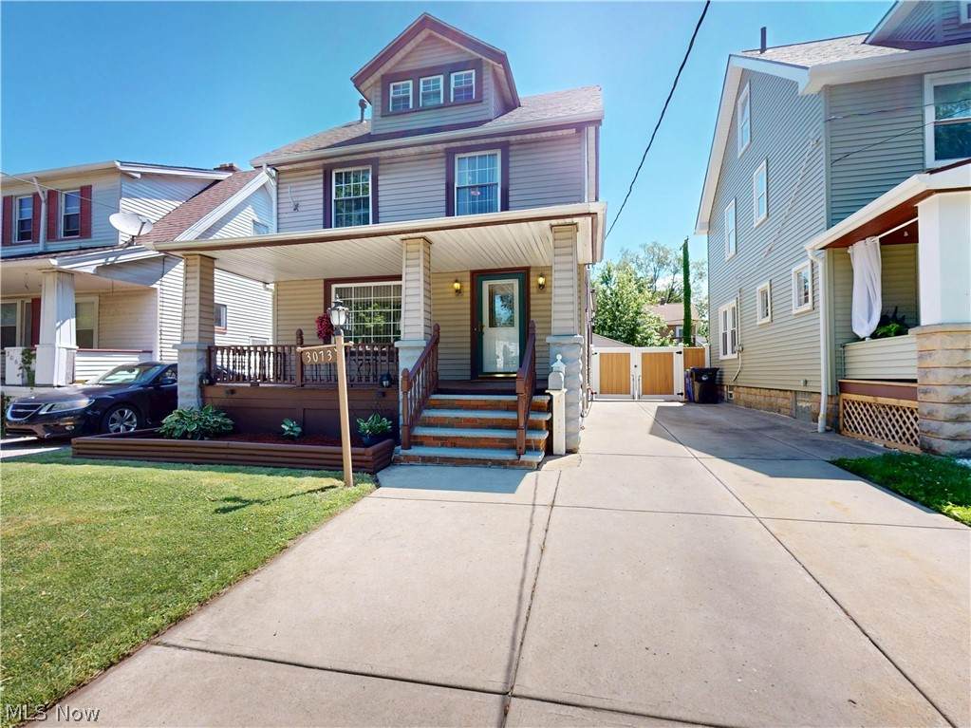
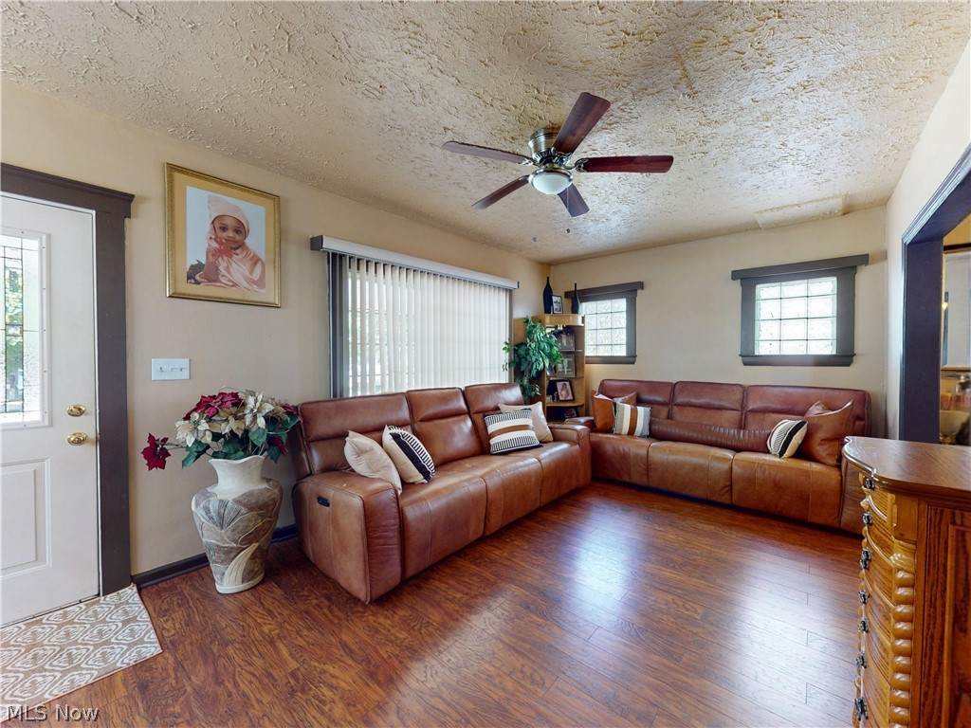
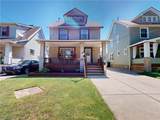
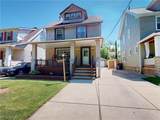
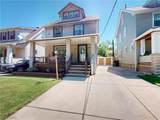
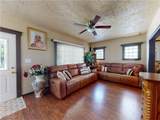
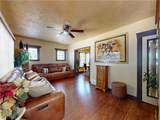
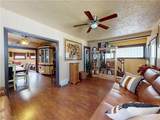
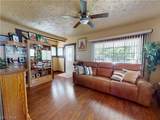
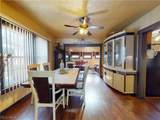
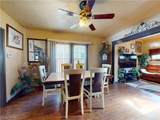
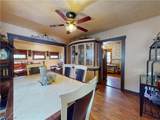
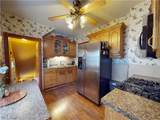
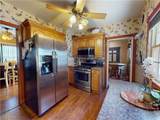
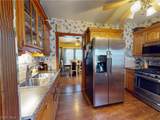
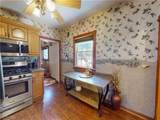
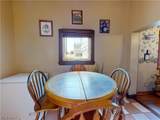
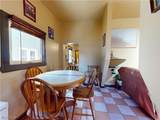
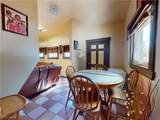
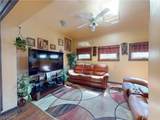
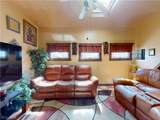
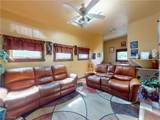
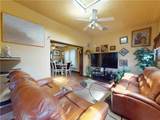
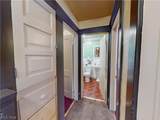
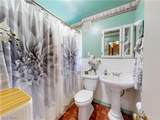
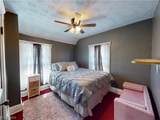
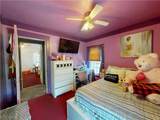
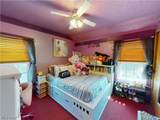
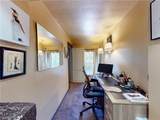
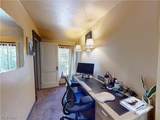
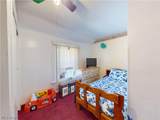
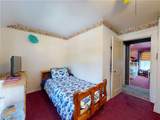
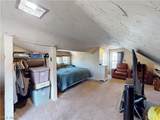
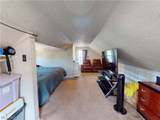
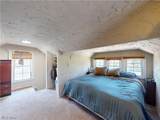
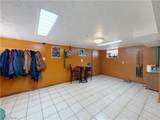
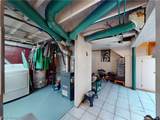
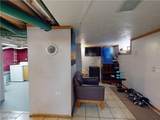
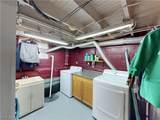
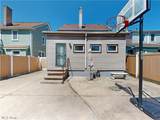
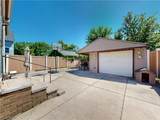
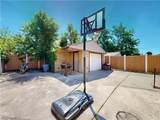
Welcome home to this beautifully updated 4-bedroom, 2-full-bath home where nearly every major improvement has been completed within the past five years! Recent updates include the roof on both the house and garage, windows, Pergo laminate flooring, furnace, central air, and an extra-wide concrete driveway, offering peace of mind for years to come. The oversized, freshly painted front porch creates a warm first impression and is the perfect spot to enjoy your morning coffee or unwind in the evening. Step inside to a bright living room featuring beautiful Pergo laminate flooring that flows seamlessly into the dining room. The adjacent kitchen offers oak cabinetry, stainless steel appliances (all included), and plenty of workspace. Just beyond, the spacious family room with skylights fills the home with natural light and provides the perfect gathering space. Upstairs, you'll find three generously sized bedrooms with plush carpeting and ample closet space. Continue to the finished third-floor loft, complete with its own closet, making it an ideal fourth bedroom, home office, playroom, or flex space. The updated basement features newer mechanicals, glass block windows, and a second full bathroom, adding even more functional living space. Outside, enjoy a private backyard oasis with a newer vinyl privacy fence, a huge patio perfect for entertaining, and little yard maintenance to worry about. A detached two-car garage completes the property. Conveniently located just minutes from shopping, restaurants, public transportation, and major highways, this move-in-ready home offers the perfect combination of modern updates, flexible living space, privacy, and convenience.
-
4BEDS
-
0.09ACRES
-
2BATHS
-
01/2 BATHS
-
1,958SQFT
-
$92$/SQFT
Listing information © 2026 YES-MLS.
Description
Welcome home to this beautifully updated 4-bedroom, 2-full-bath home where nearly every major improvement has been completed within the past five years! Recent updates include the roof on both the house and garage, windows, Pergo laminate flooring, furnace, central air, and an extra-wide concrete driveway, offering peace of mind for years to come. The oversized, freshly painted front porch creates a warm first impression and is the perfect spot to enjoy your morning coffee or unwind in the evening. Step inside to a bright living room featuring beautiful Pergo laminate flooring that flows seamlessly into the dining room. The adjacent kitchen offers oak cabinetry, stainless steel appliances (all included), and plenty of workspace. Just beyond, the spacious family room with skylights fills the home with natural light and provides the perfect gathering space. Upstairs, you'll find three generously sized bedrooms with plush carpeting and ample closet space. Continue to the finished third-floor loft, complete with its own closet, making it an ideal fourth bedroom, home office, playroom, or flex space. The updated basement features newer mechanicals, glass block windows, and a second full bathroom, adding even more functional living space. Outside, enjoy a private backyard oasis with a newer vinyl privacy fence, a huge patio perfect for entertaining, and little yard maintenance to worry about. A detached two-car garage completes the property. Conveniently located just minutes from shopping, restaurants, public transportation, and major highways, this move-in-ready home offers the perfect combination of modern updates, flexible living space, privacy, and convenience.
 Listing information © 2026 YES-MLS. All rights reserved.
The data relating to real estate for sale on this website comes in part from the Internet Data Exchange program of YES-MLS. Real estate listings held by brokerage firms other than CARLETON REALTY, LLC are marked with the Internet Data Exchange logo and detailed information about them includes the name of the listing broker(s). Information Deemed Reliable But Not Guaranteed. The photos may be altered, edited, enhanced or virtually staged. Data last updated 2026-10-13T15:08:19.903.