
Skip To Content

2870 Hudson Aurora Road

Hudson, OH 44236
  • $645,000
  • STATUS: Active
  • ON SITE: 31 Days
  • MLS #: 5242529
Price Reduced
UPDATED: 56 min ago
$645,000
  • 4
    BEDS
  • 0.71
    ACRES
  • 3
    BATHS
  • 2
    1/2 BATHS
  • 4,172
    SQFT
  • $155
    $/SQFT
Neighborhood:
Type:
Single-Family Home
Built:
1983
County:
Area:

School Ratings & Info

School District:
Listing courtesy of RE/MAX Above & Beyond.
Listing information © 2026 YES-MLS.

Description

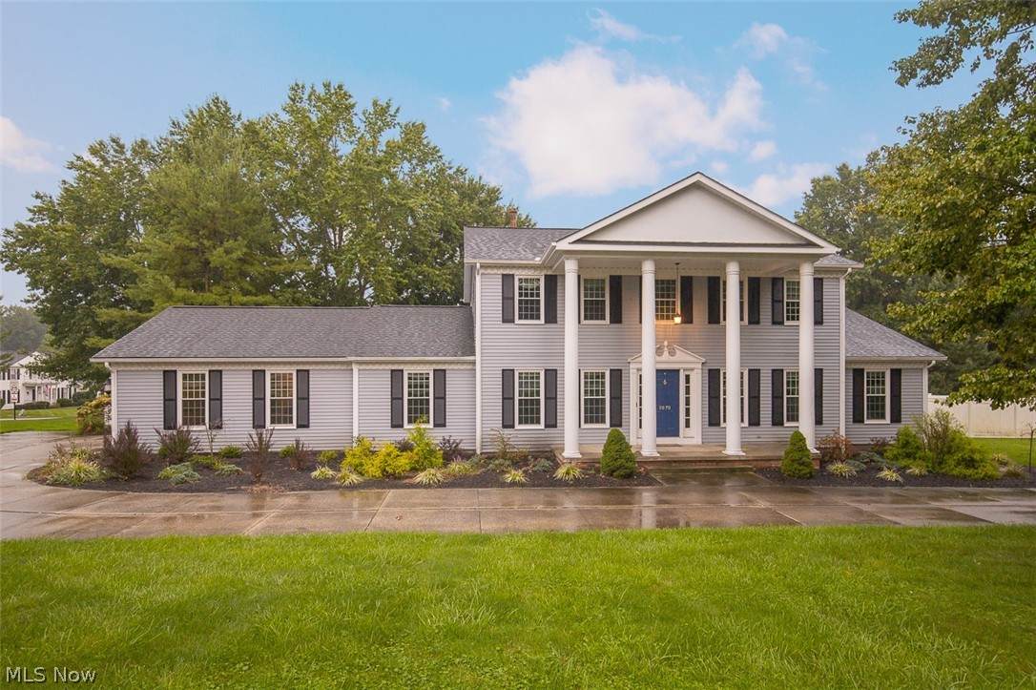
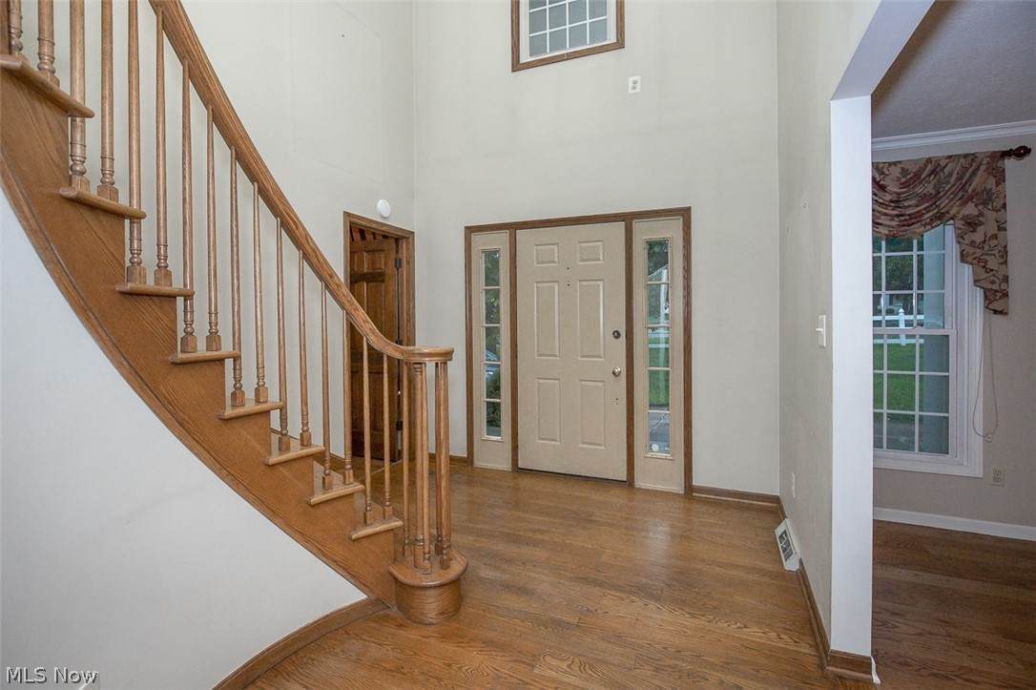
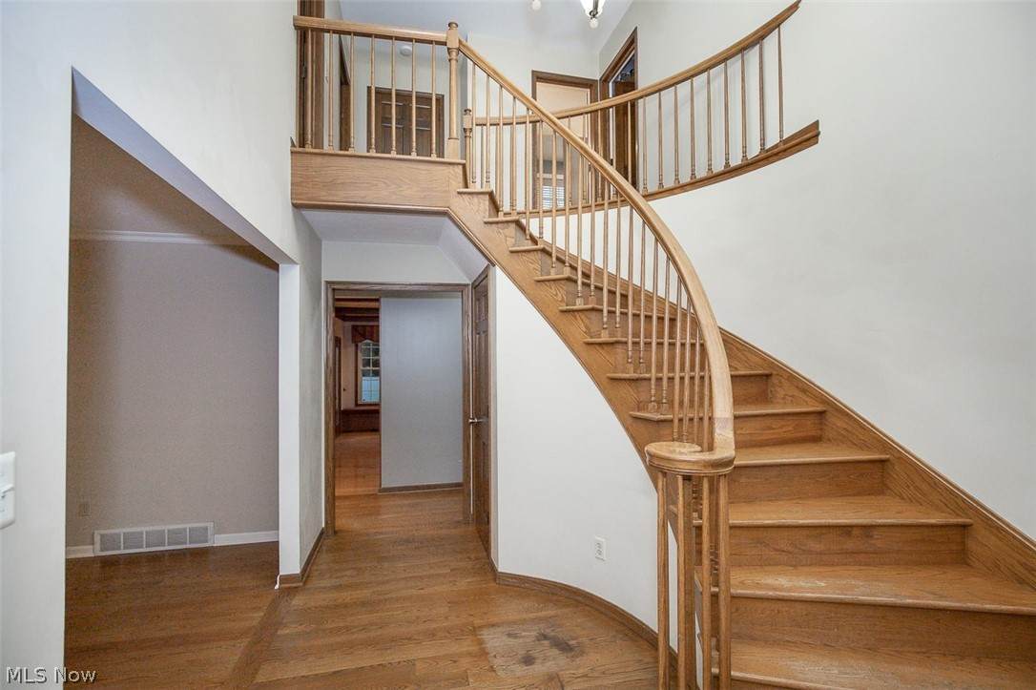
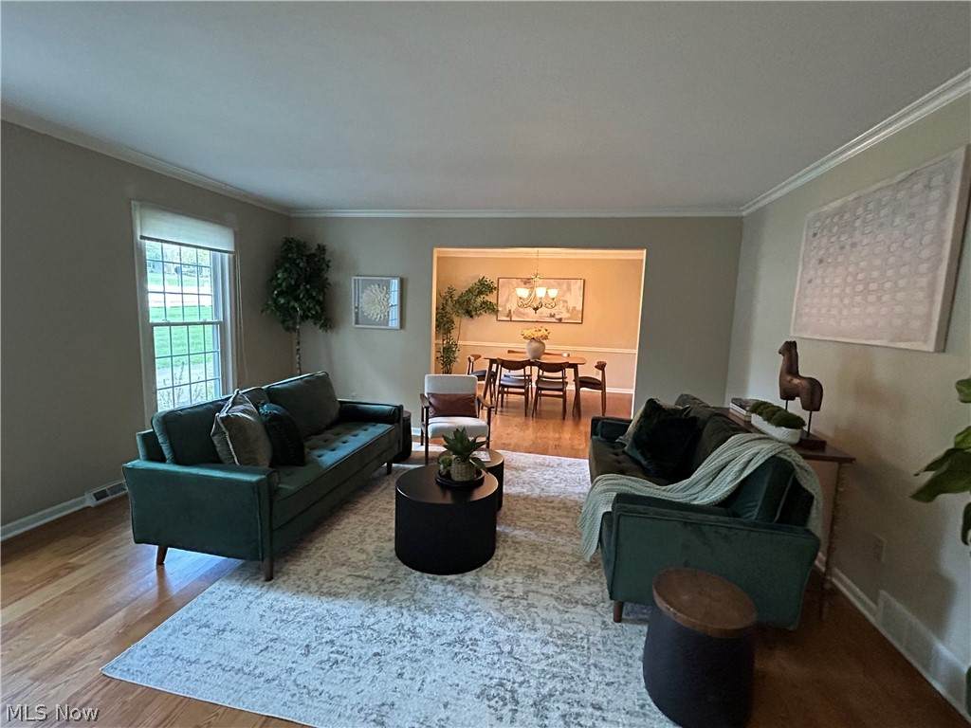
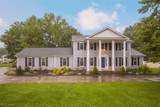
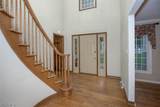
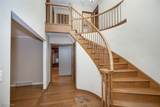
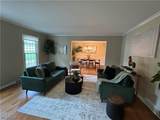
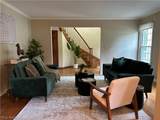
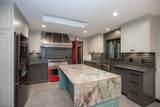
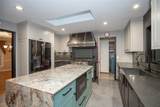
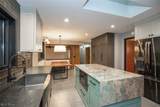
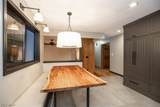
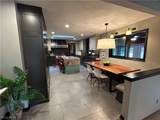
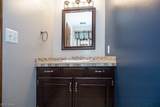
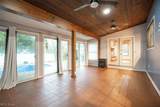
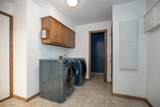
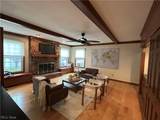
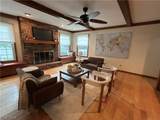
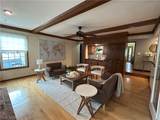
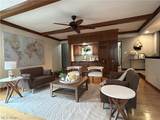
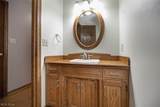
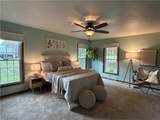
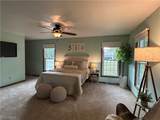
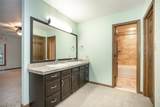
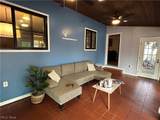
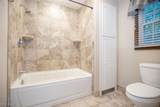
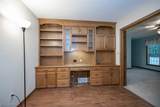
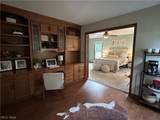
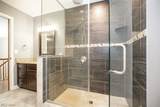
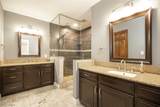
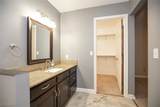
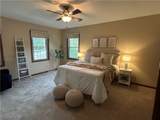
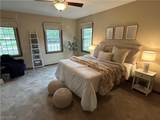
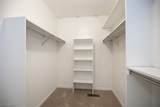
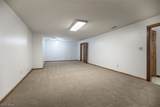
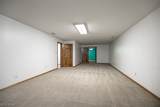
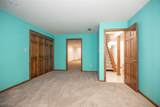
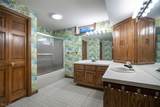
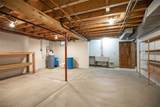
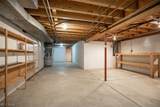
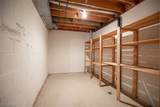
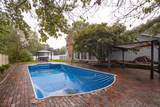
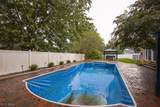
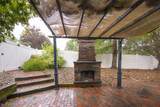
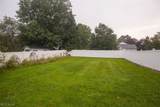
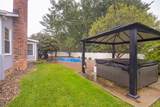
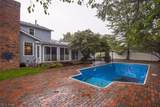
Unique four-bedroom Colonial with rare first floor primary suite in Hudson! This spacious home offers a distinctive floor plan with wonderful spaces for both everyday living and entertaining. Upon entry, a graceful curved staircase leads to the second floor, where you'll find three generously sized bedrooms and an updated full bath featuring dual sinks and an extra large tiled shower. The first floor primary suite offers the convenience of one floor living with an ensuite bath and separate his & hers closets. The updated kitchen features custom cabinetry, granite countertops, a large center island, and a striking live-edge table that stays with the home. The kitchen opens to the family room, complete with a large wet bar and wood-burning fireplace, an ideal gathering space for the family and friends. Formal living and dining rooms provide additional space for entertaining, while the first floor office features a built in desk and bookcases. A first floor laundry room and two half baths add even more convenience. The four season room overlooks a backyard designed for enjoying every season. The lower level features an enormous rec room, a fifth bedroom and another full bath. Spend summer days around the in ground pool, relax in the hot tub, or gather around the outdoor fireplace on cool evenings. With a first floor primary suite, dedicated home office, multiple entertaining spaces, and a resort like backyard, this is not your typical Colonial. Schedule your private tour and discover all this special Hudson home has to offer!

Monthly Payment Calculator

Listing information © 2026 YES-MLS. All rights reserved. The data relating to real estate for sale on this website comes in part from the Internet Data Exchange program of YES-MLS. Real estate listings held by brokerage firms other than CARLETON REALTY, LLC are marked with the Internet Data Exchange logo and detailed information about them includes the name of the listing broker(s). Information Deemed Reliable But Not Guaranteed. The photos may be altered, edited, enhanced or virtually staged. Data last updated 2026-10-13T15:08:19.903.
www.carletonrealty.com/homes/181100224
Print Image

2870 Hudson Aurora Road Hudson, OH 44236

  • Price: $645,000
  • Status: Active
  • On Site: 31 Days
  • Updated: 56 min ago
  • MLS #: 5242529
4
Beds
3
Baths
2
½ Baths
0.71
Acres
4,172
SQFT
$155
$/SQFT
1983
Built
Neighborhood:
White Horse Acres
County:
Summit
Area:
Hudson
School District:
Hudson CSD
Property Description
Unique four-bedroom Colonial with rare first floor primary suite in Hudson! This spacious home offers a distinctive floor plan with wonderful spaces for both everyday living and entertaining. Upon entry, a graceful curved staircase leads to the second floor, where you'll find three generously sized bedrooms and an updated full bath featuring dual sinks and an extra large tiled shower. The first floor primary suite offers the convenience of one floor living with an ensuite bath and separate his & hers closets. The updated kitchen features custom cabinetry, granite countertops, a large center island, and a striking live-edge table that stays with the home. The kitchen opens to the family room, complete with a large wet bar and wood-burning fireplace, an ideal gathering space for the family and friends. Formal living and dining rooms provide additional space for entertaining, while the first floor office features a built in desk and bookcases. A first floor laundry room and two half baths add even more convenience. The four season room overlooks a backyard designed for enjoying every season. The lower level features an enormous rec room, a fifth bedroom and another full bath. Spend summer days around the in ground pool, relax in the hot tub, or gather around the outdoor fireplace on cool evenings. With a first floor primary suite, dedicated home office, multiple entertaining spaces, and a resort like backyard, this is not your typical Colonial. Schedule your private tour and discover all this special Hudson home has to offer!
Exterior Features

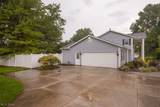
Architectural Style Colonial Attached Garage YN No Carport YN No Construction Materials Aluminum Siding Exterior Features Private Yard Fencing Privacy Vinyl Garage YN Yes Levels Two Lot Features Back Yard Corner Lot Landscaped Other Structures Pergola Parking Features Circular Driveway Garage Faces Side Patio And Porch Features Patio Pool Features Filtered Gas Heat Heated In Ground Outdoor Pool Private Salt Water Liner Roof Asphalt Fiberglass Spa YN Yes Waterfront YN No

Interior Features

Appliances Dryer Dishwasher Disposal Microwave Range Refrigerator Water Softener Washer Basement Full Partially Finished Sump Pump Basement YN Yes Below Grade Finished Area 960 Cooling Central Air Ceiling Fan(s) Cooling YN Yes Fireplace YN Yes Fireplaces Total 1 Foundation Details Block Heating Forced Air Fireplace(s) Gas Heating YN Yes Interior Features Beamed Ceilings Wet Bar Bookcases Built-in Features Ceiling Fan(s) Crown Molding Double Vanity Entrance Foyer Eat-in Kitchen Granite Counters His and Hers Closets Kitchen Island Primary Downstairs Multiple Closets Open Floorplan Pantry Bar Natural Woodwork Walk- In Closet(s) Laundry Features Main Level Main Level Bathrooms 3 Main Level Bedrooms 1 Rooms Eat-in Kitchen (First Level) Great Room (First Level) Living Room (First Level) Primary Bedroom (First Level) Dining Room (First Level) Sunroom (First Level) Bedroom (Second Level) Bedroom (Second Level) Additl. Living Suite (Basement Level) Recreation (Basement Level) Office (First Level) Laundry (First Level) Bedroom (Second Level)

Property Features

Above Grade Finished Area 3212 Association Fee 245 Association Fee Frequency Annually Association Fee Includes Common Area Maintenance Association YN Yes Community Features Playground Direction Faces North Elementary School District Hudson CSD - 7708 Home Warranty YN Yes Land Lease YN No Listing Terms Cash Conventional FHA VA Loan Middle Or Junior School District Hudson CSD - 7708 Property Attached YN No Property Sub Type Single Family Residence Security Features Smoke Detector(s) Sewer Public Sewer Spa Features Hot Tub Tax Annual Amount 10101 Township Hudson View Pool Trees / Woods View YN Yes Water Source Well

Listing information © 2026 YES-MLS.
Listing provided courtesy of RE/MAX Above & Beyond: 440-546-1313.
Listing information © 2026 YES-MLS. All rights reserved. The data relating to real estate for sale on this website comes in part from the Internet Data Exchange program of YES-MLS. Real estate listings held by brokerage firms other than CARLETON REALTY, LLC are marked with the Internet Data Exchange logo and detailed information about them includes the name of the listing broker(s). Information Deemed Reliable But Not Guaranteed. The photos may be altered, edited, enhanced or virtually staged. Data last updated 2026-10-13T15:08:19.903.
 
https://bt-photos.global.ssl.fastly.net/normls/orig_boomver_1_5242529-2.jpg https://bt-photos.global.ssl.fastly.net/normls/orig_boomver_1_5242529-2.jpg https://bt-photos.global.ssl.fastly.net/normls/orig_boomver_1_5242529-2.jpg
Logo
CARLETON REALTY, LLC
580 W Schrock Road
Westerville OH, 43081
Listing courtesy of RE/MAX Above & Beyond.
Listing information © 2026 YES-MLS.
? ?