


Skip To Content

2848 Pressler Road

Uniontown, OH 44685
  • $269,900
  • STATUS: Active
  • ON SITE: 35 Days
  • MLS #: 5244090
UPDATED: 23 min ago
$269,900
  • 3
    BEDS
  • 0.5
    ACRES
  • 1
    BATHS
  • 0
    1/2 BATHS
  • 1,621
    SQFT
  • $167
    $/SQFT
Neighborhood:
Type:
Single-Family Home
Built:
1969
County:
Area:

School Ratings & Info

School District:
Listing courtesy of XRE.
Listing information © 2026 YES-MLS.

Description

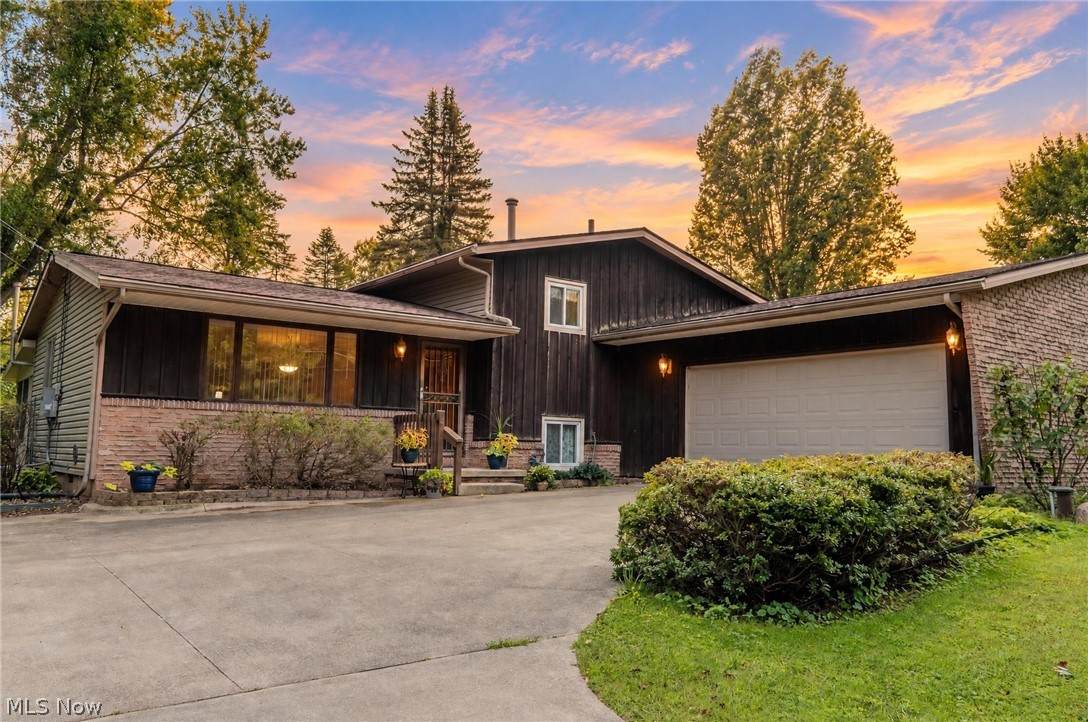
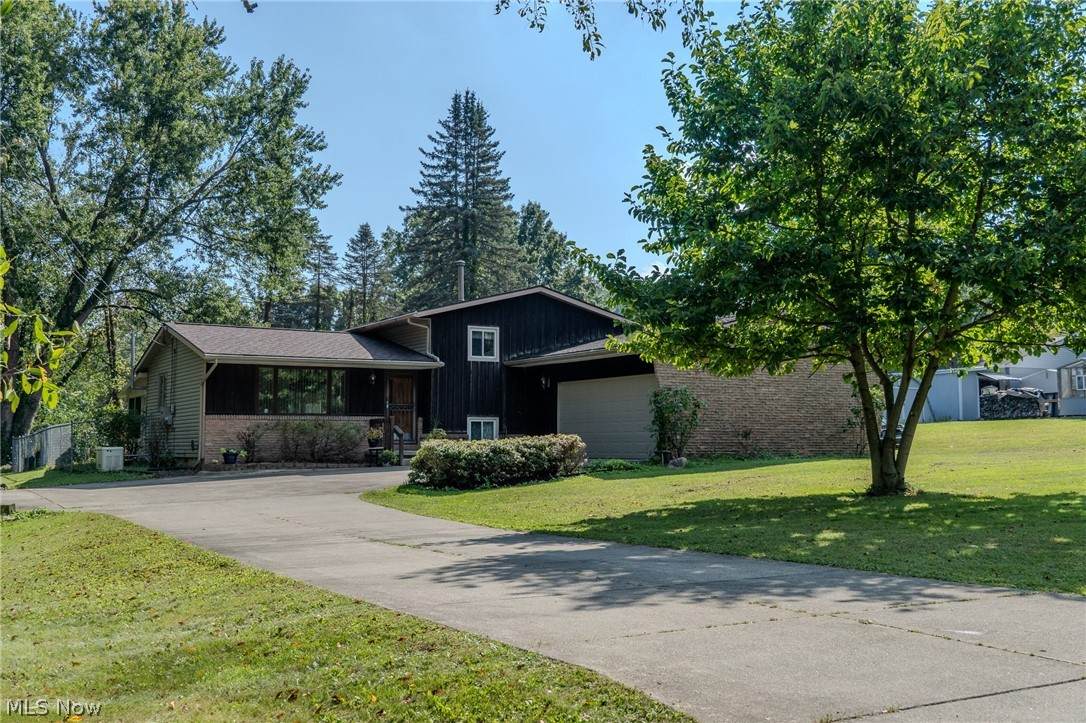
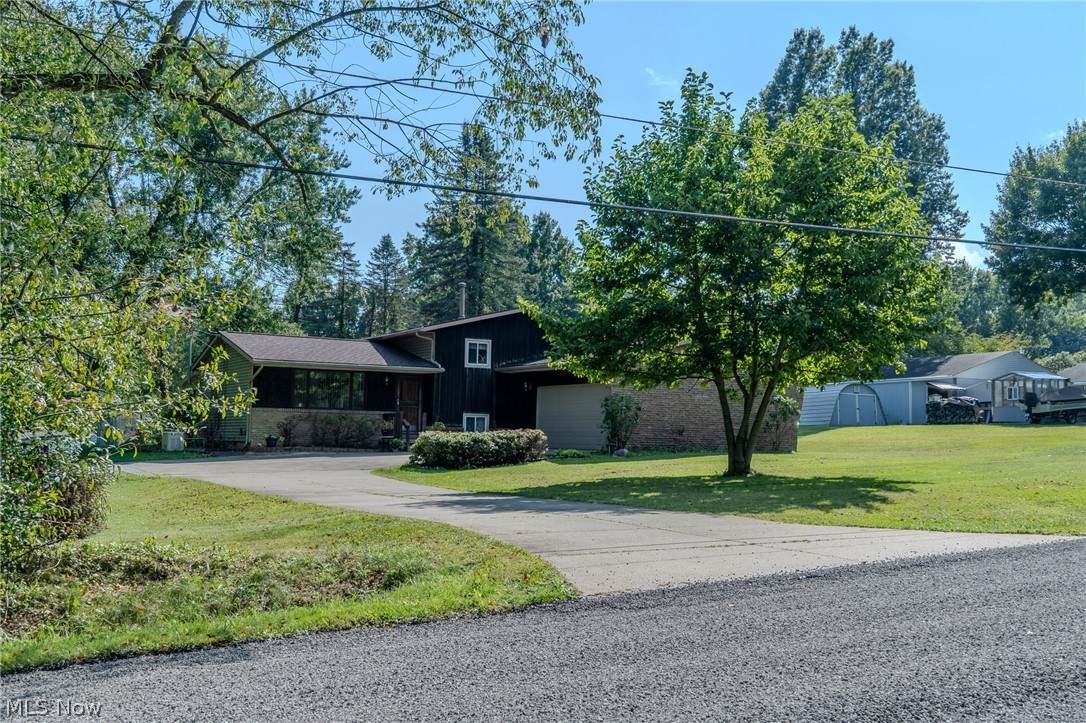
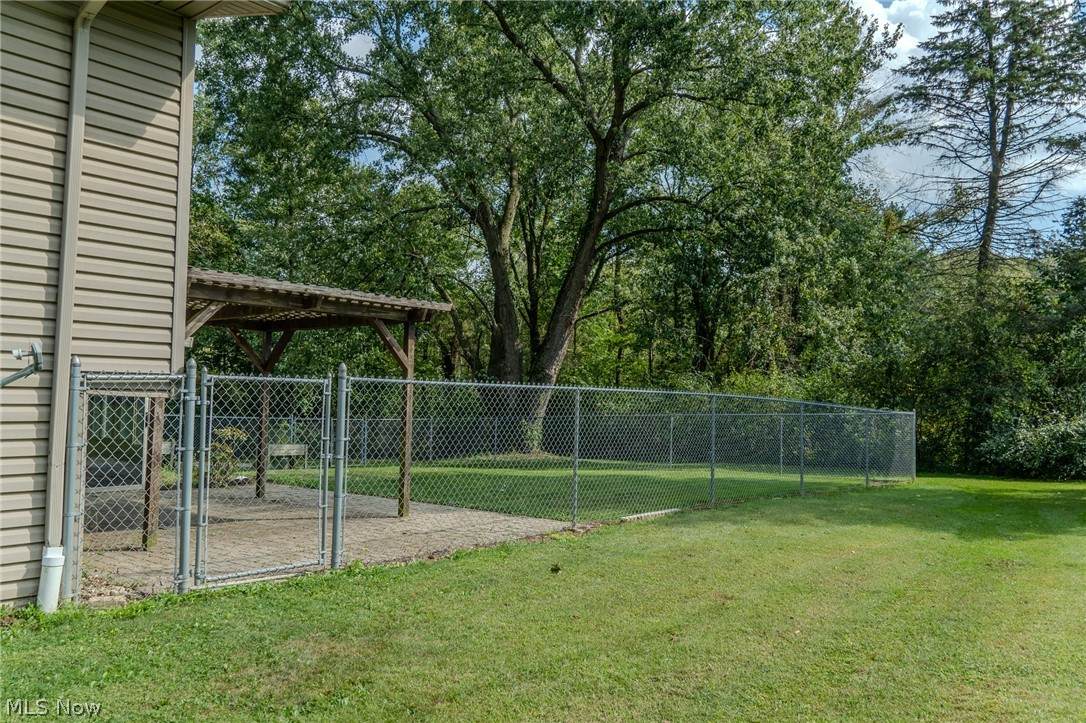
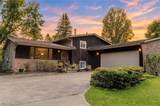
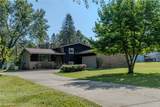
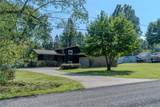
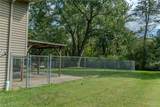
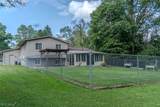
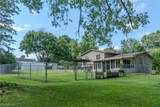
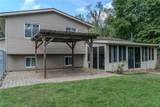
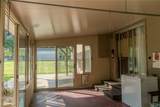
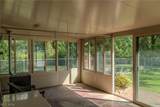
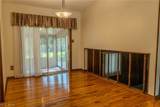
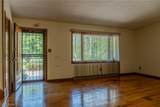
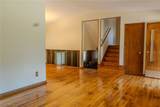
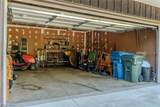
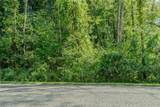
Come explore this well-cared for home in a park-like setting in the woods. Rare opportunity for acreage in Green LSD with the house on a half-acre parcel and an additional .9 acre wooded parcel adjacent. Set back from the road, the concrete driveway is in excellent condition and takes you to your own private retreat. Complete with attached 2 car garage featuring a newer door and opener with access to the basement. Inside, the original hardwood floors are in very good condition adding warm character to the home. Step through sliding glass doors into a heated Florida room that the previous owner used to cultivate prize-winning orchids. Outside the Florida room you can relax on the paver patio shaded by a pergola. Pets can run freely in fenced enclosure. Take in the peaceful wooded view! The home also features updated roof and high-end gutter guards for low maintenance. Newer HVAC system as well as a wired-in natural gas generator for peace of mind. Move-in ready, awaiting your personal touch. Enjoy the beautiful surroundings all year long!

Monthly Payment Calculator

Listing information © 2026 YES-MLS. All rights reserved. The data relating to real estate for sale on this website comes in part from the Internet Data Exchange program of YES-MLS. Real estate listings held by brokerage firms other than CARLETON REALTY, LLC are marked with the Internet Data Exchange logo and detailed information about them includes the name of the listing broker(s). Information Deemed Reliable But Not Guaranteed. The photos may be altered, edited, enhanced or virtually staged. Data last updated 2026-10-17T20:07:56.923.
www.carletonrealty.com/homes/181103067
Print Image

2848 Pressler Road Uniontown, OH 44685

  • Price: $269,900
  • Status: Active
  • On Site: 35 Days
  • Updated: 23 min ago
  • MLS #: 5244090
3
Beds
1
Baths
0
½ Baths
0.5
Acres
1,621
SQFT
$167
$/SQFT
1969
Built
Neighborhood:
Mayfair Heights
County:
Summit
Area:
Uniontown
School District:
Green Lsd-Summit
Property Description
Come explore this well-cared for home in a park-like setting in the woods. Rare opportunity for acreage in Green LSD with the house on a half-acre parcel and an additional .9 acre wooded parcel adjacent. Set back from the road, the concrete driveway is in excellent condition and takes you to your own private retreat. Complete with attached 2 car garage featuring a newer door and opener with access to the basement. Inside, the original hardwood floors are in very good condition adding warm character to the home. Step through sliding glass doors into a heated Florida room that the previous owner used to cultivate prize-winning orchids. Outside the Florida room you can relax on the paver patio shaded by a pergola. Pets can run freely in fenced enclosure. Take in the peaceful wooded view! The home also features updated roof and high-end gutter guards for low maintenance. Newer HVAC system as well as a wired-in natural gas generator for peace of mind. Move-in ready, awaiting your personal touch. Enjoy the beautiful surroundings all year long!
Exterior Features

Architectural Style Split Level Attached Garage YN Yes Carport YN No Construction Materials Brick Vinyl Siding Wood Siding Exterior Features Dog Run Private Yard Fencing Chain Link Garage YN Yes Levels One and One Half Multi / Split Lot Features Additional Land Available Back Yard City Lot Flat Front Yard Landscaped Level Open Lot Many Trees Split Possible Wooded Other Structures Pergola Parking Features Attached Concrete Driveway Garage Garage Door Opener Garage Faces Side Unpaved Patio And Porch Features Patio Roof Asphalt Waterfront YN No

Interior Features

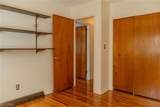
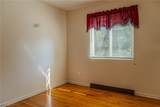
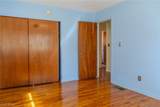
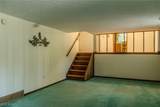
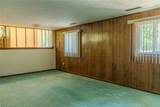
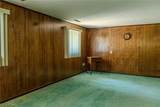
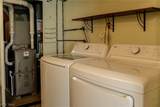
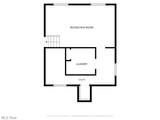
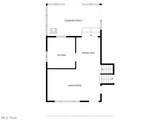
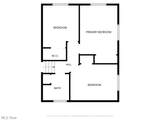
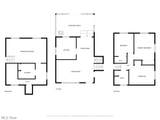
Appliances Dryer Range Refrigerator Water Softener Washer Basement Crawl Space Daylight Exterior Entry Full Partially Finished Storage Space Walk- Up Access Sump Pump Basement YN Yes Below Grade Finished Area 525 Cooling Central Air Cooling YN Yes Fireplace YN No Fireplaces Total 0 Foundation Details Slab Block Heating Forced Air Gas Heating YN Yes Interior Features Ceiling Fan(s) Laminate Counters Storage Vaulted Ceiling(s) Natural Woodwork Laundry Features In Basement Laundry Tub Sink Main Level Bathrooms 0 Main Level Bedrooms 0 Rooms Living Room (First Level) Family Room (Lower Level) Kitchen (First Level) Dining Room (First Level) Primary Bathroom (Second Level) Bedroom (Second Level) Bedroom (Second Level) Bathroom (Second Level) Sunroom (First Level) Utility Room (Lower Level)

Property Features

Above Grade Finished Area 1096 Association YN No Elementary School District Green LSD ( Summit)- 7707 Home Warranty YN No Land Lease YN No Listing Terms Cash Conventional FHA Middle Or Junior School District Green LSD ( Summit)- 7707 Property Attached YN No Property Sub Type Single Family Residence Sewer Septic Tank Special Listing Conditions Standard Tax Annual Amount 3185.24 Township Green View Trees / Woods View YN Yes Water Source Well

Listing information © 2026 YES-MLS.
Listing provided courtesy of XRE: 234-347-0078.
Listing information © 2026 YES-MLS. All rights reserved. The data relating to real estate for sale on this website comes in part from the Internet Data Exchange program of YES-MLS. Real estate listings held by brokerage firms other than CARLETON REALTY, LLC are marked with the Internet Data Exchange logo and detailed information about them includes the name of the listing broker(s). Information Deemed Reliable But Not Guaranteed. The photos may be altered, edited, enhanced or virtually staged. Data last updated 2026-10-17T20:07:56.923.
 
https://bt-photos.global.ssl.fastly.net/normls/orig_boomver_1_5244090-2.jpg https://bt-photos.global.ssl.fastly.net/normls/orig_boomver_1_5244090-2.jpg https://bt-photos.global.ssl.fastly.net/normls/orig_boomver_1_5244090-2.jpg
Logo
CARLETON REALTY, LLC
580 W Schrock Road
Westerville OH, 43081
Listing courtesy of XRE.
Listing information © 2026 YES-MLS.
? ?