


Description
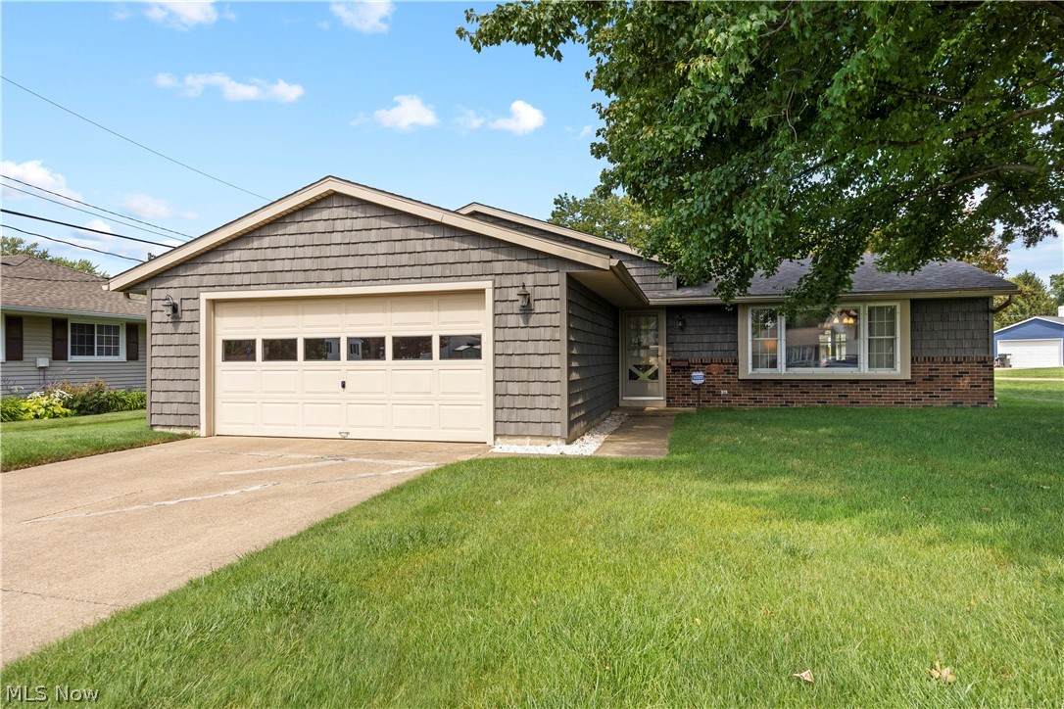
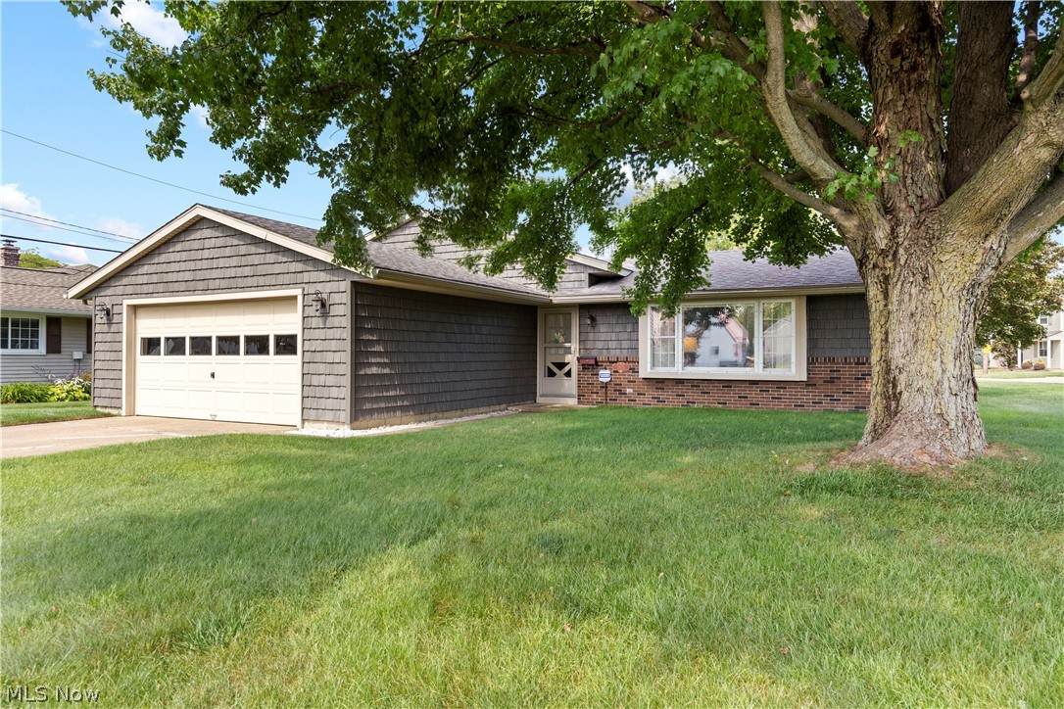
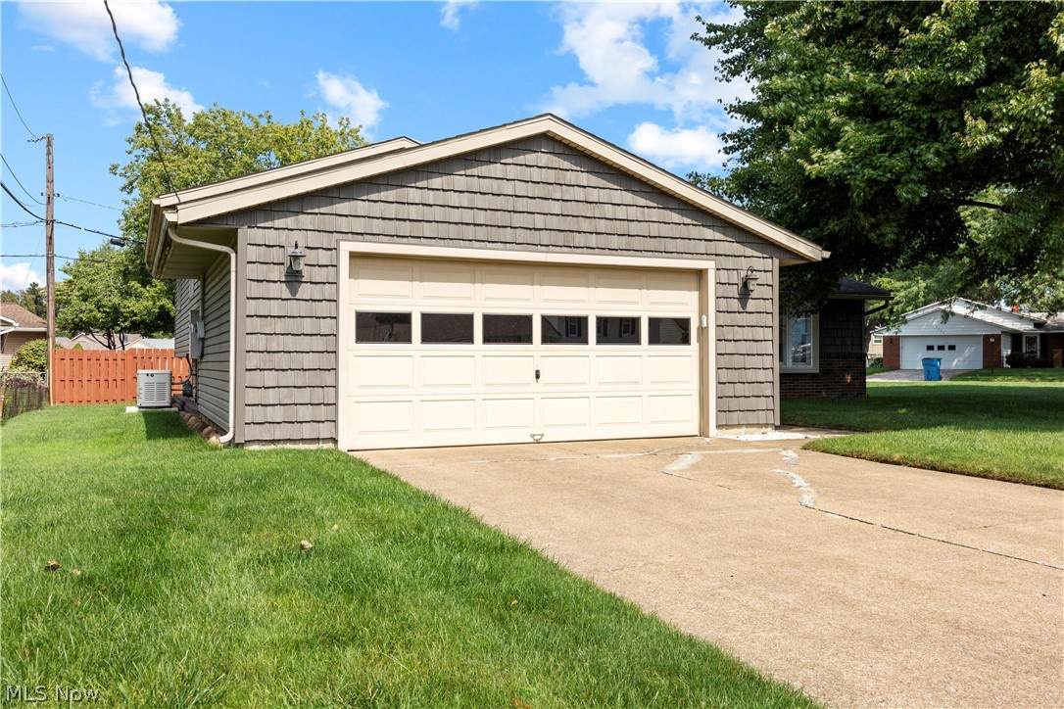
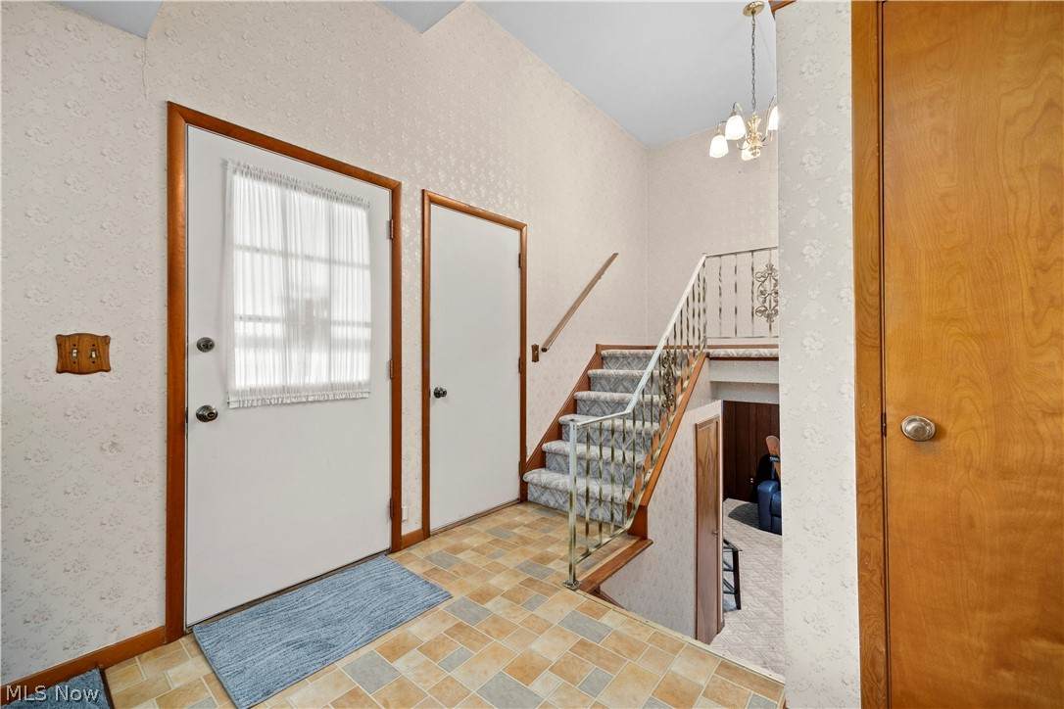
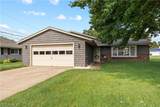
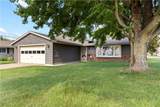
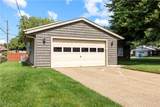
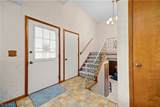
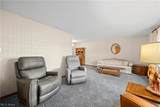
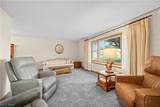
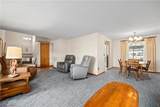
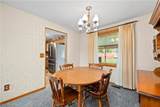
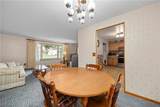
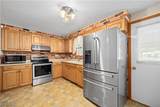
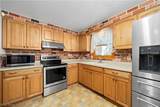
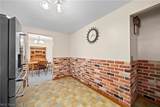
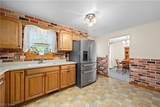
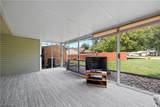
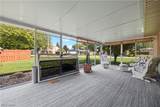
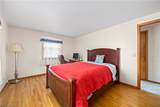
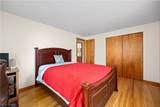
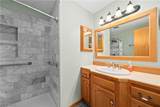
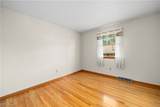
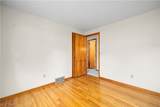
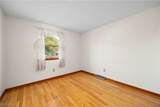
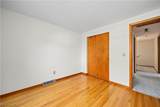
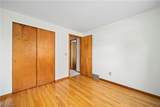
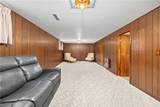
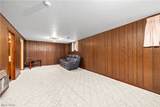
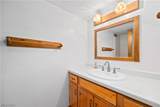
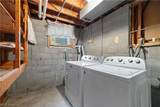
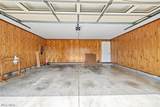
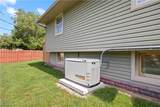
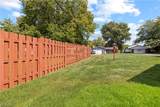
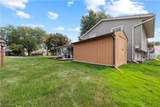
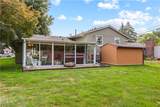
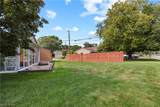
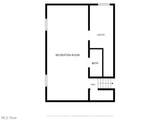
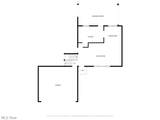
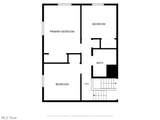
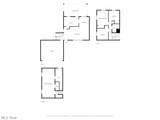
Are you looking for a wonderful home in a great neighborhood?This well-maintained, 3-bedroom, 1.5-bath home is ready for you! The previous owners took exceptional care of the property, and much of the hard work has already been done. Offering 1,689 square feet of finished living space, the home features a spacious lower-level family room, half bath, and laundry room. The main level offers a comfortable living room and dining area, along with an updated kitchen featuring stainless steel appliances. Upstairs, you'll find three bedrooms with beautiful hardwood floors and a full bath with a walk-in shower (2023). The enclosed, screened patio provides a wonderful extension of the home's living and entertaining space. The oversized 2-car garage is another fantastic feature, offering plenty of room for vehicles, hobbies, and storage. Recent improvements include a newer roof and vinyl siding (2023), sump pump (2024), and backup generator (2025). A storage shed and a large yard add to the home's appeal. This is a classic home that has been lovingly maintained inside and out. Come see all that it has to offer-you won't want to miss it!
-
3BEDS
-
0.22ACRES
-
1BATHS
-
11/2 BATHS
-
1,689SQFT
-
$163$/SQFT
Listing information © 2026 YES-MLS.
Description
Are you looking for a wonderful home in a great neighborhood?This well-maintained, 3-bedroom, 1.5-bath home is ready for you! The previous owners took exceptional care of the property, and much of the hard work has already been done. Offering 1,689 square feet of finished living space, the home features a spacious lower-level family room, half bath, and laundry room. The main level offers a comfortable living room and dining area, along with an updated kitchen featuring stainless steel appliances. Upstairs, you'll find three bedrooms with beautiful hardwood floors and a full bath with a walk-in shower (2023). The enclosed, screened patio provides a wonderful extension of the home's living and entertaining space. The oversized 2-car garage is another fantastic feature, offering plenty of room for vehicles, hobbies, and storage. Recent improvements include a newer roof and vinyl siding (2023), sump pump (2024), and backup generator (2025). A storage shed and a large yard add to the home's appeal. This is a classic home that has been lovingly maintained inside and out. Come see all that it has to offer-you won't want to miss it!
 Listing information © 2026 YES-MLS. All rights reserved.
The data relating to real estate for sale on this website comes in part from the Internet Data Exchange program of YES-MLS. Real estate listings held by brokerage firms other than CARLETON REALTY, LLC are marked with the Internet Data Exchange logo and detailed information about them includes the name of the listing broker(s). Information Deemed Reliable But Not Guaranteed. The photos may be altered, edited, enhanced or virtually staged. Data last updated 2026-10-13T14:08:11.023.