


Skip To Content

28018 Andorra Drive

North Olmsted, OH 44070
  • $315,000
  • STATUS: Active
  • ON SITE: 34 Days
  • MLS #: 5244179
UPDATED: 45 min ago
$315,000
  • 3
    BEDS
  • 0.3
    ACRES
  • 2
    BATHS
  • 0
    1/2 BATHS
  • 2,046
    SQFT
  • $154
    $/SQFT
Neighborhood:
Type:
Single-Family Home
Built:
1970
County:

School Ratings & Info

School District:
Listing courtesy of Russell Real Estate Services.
Listing information © 2026 YES-MLS.

Description

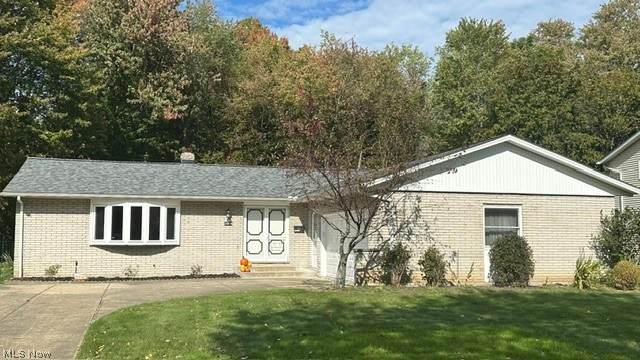
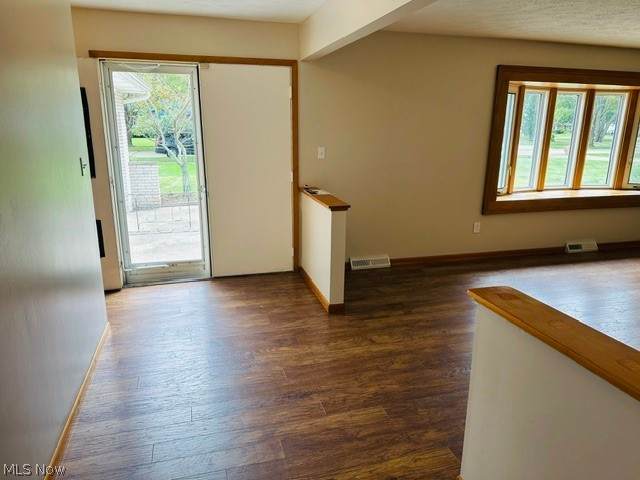
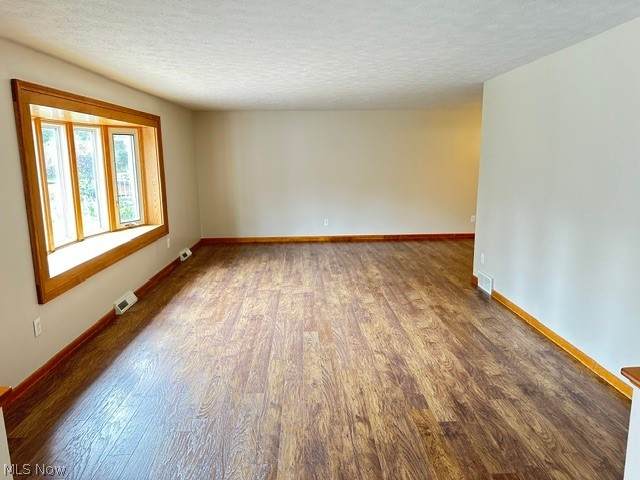
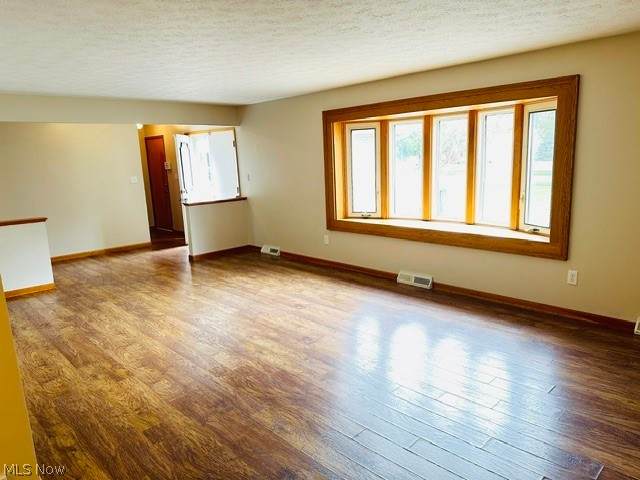
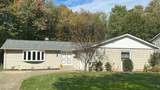
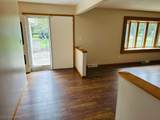
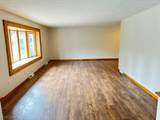
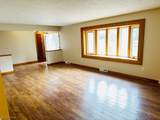
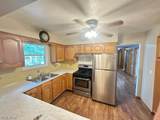
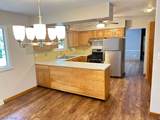
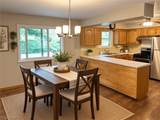
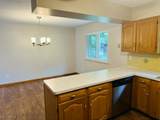
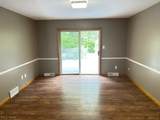
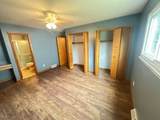
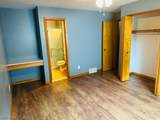
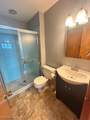
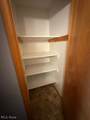
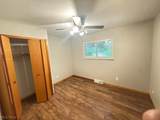
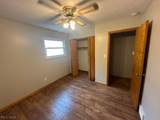
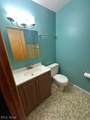
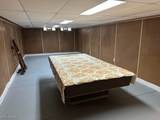
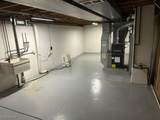
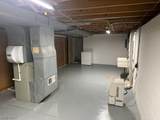
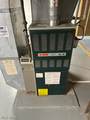
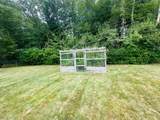
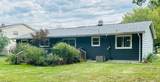
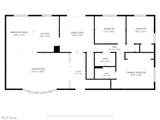
Welcome to West Park Estates in North Olmsted! This SUPER spacious three bedroom ranch home offers so much living area! Beautiful newer Luxury Vinyl Flooring throughout! Enter through the double front doors! Very spacious entry/foyer with coat closet and access to the garage. Amazingly large living room with a beautiful picture window! Open floor plan to dining and kitchen area! Charming kitchen with Oak cabinets, pantry and appliances included! There is a bonus room off the kitchen, perfect for a family room or office with patio doors leading to the backyard! Owner's suite provides a full private bath with a spacious linen closet, dressing table and double closets. Two other bedrooms and a full bath. Ranches have super large basements, offering a recreational room complete with pool table, excellent storage, utilities and laundry areas. Private backyard with garden area and deck! Newer roof and gutters. Furnace and central air are serviced regularly. Electrical box updated 2016. Newer sump pump in front yard. Extra large two car garage with a newer garage door! Make this Your New Home for the Holidays!

Monthly Payment Calculator

Listing information © 2026 YES-MLS. All rights reserved. The data relating to real estate for sale on this website comes in part from the Internet Data Exchange program of YES-MLS. Real estate listings held by brokerage firms other than CARLETON REALTY, LLC are marked with the Internet Data Exchange logo and detailed information about them includes the name of the listing broker(s). Information Deemed Reliable But Not Guaranteed. The photos may be altered, edited, enhanced or virtually staged. Data last updated 2026-10-16T07:08:26.507.
www.carletonrealty.com/homes/181113672
Print Image

28018 Andorra Drive North Olmsted, OH 44070

  • Price: $315,000
  • Status: Active
  • On Site: 34 Days
  • Updated: 45 min ago
  • MLS #: 5244179
3
Beds
2
Baths
0
½ Baths
0.3
Acres
2,046
SQFT
$154
$/SQFT
1970
Built
Neighborhood:
Npk Estate
County:
Cuyahoga
Area:
North Olmsted
School District:
North Olmsted Csd - 1820
Property Description
Welcome to West Park Estates in North Olmsted! This SUPER spacious three bedroom ranch home offers so much living area! Beautiful newer Luxury Vinyl Flooring throughout! Enter through the double front doors! Very spacious entry/foyer with coat closet and access to the garage. Amazingly large living room with a beautiful picture window! Open floor plan to dining and kitchen area! Charming kitchen with Oak cabinets, pantry and appliances included! There is a bonus room off the kitchen, perfect for a family room or office with patio doors leading to the backyard! Owner's suite provides a full private bath with a spacious linen closet, dressing table and double closets. Two other bedrooms and a full bath. Ranches have super large basements, offering a recreational room complete with pool table, excellent storage, utilities and laundry areas. Private backyard with garden area and deck! Newer roof and gutters. Furnace and central air are serviced regularly. Electrical box updated 2016. Newer sump pump in front yard. Extra large two car garage with a newer garage door! Make this Your New Home for the Holidays!
Exterior Features

Architectural Style Ranch Attached Garage YN Yes Carport YN No Construction Materials Aluminum Siding Exterior Features Garden Private Yard Garage YN Yes Levels One Lot Features Flat Level Parking Features Attached Garage Garage Faces Side Patio And Porch Features Deck Roof Asphalt Fiberglass Waterfront YN No

Interior Features

Appliances Dishwasher Range Refrigerator Basement Full Finished Concrete Storage Space Sump Pump Basement YN Yes Below Grade Finished Area 364 Cooling Central Air Cooling YN Yes Fireplace YN No Fireplaces Total 0 Heating Forced Air Gas Heating YN Yes Interior Features Breakfast Bar Ceiling Fan(s) Laminate Counters Open Floorplan Laundry Features In Basement Main Level Bathrooms 2 Main Level Bedrooms 3 Rooms Primary Bedroom (First Level) Recreation (Lower Level) Kitchen (First Level) Laundry (Lower Level) Bedroom (First Level) Living Room (First Level) Family Room (First Level) Dining Room (First Level) Basement (First Level)

Property Features

Above Grade Finished Area 1682 Association YN No Community Features Shopping Sidewalks Direction Faces West Elementary School District North Olmsted CSD - 1820 Home Warranty YN No Land Lease YN No Listing Terms Cash Conventional FHA VA Loan Lot Size Dimensions 80 x 165 Middle Or Junior School District North Olmsted CSD - 1820 Property Sub Type Single Family Residence Sewer Public Sewer Tax Annual Amount 6035.9 Township North Olmsted Water Source Public

Listing information © 2026 YES-MLS.
Listing provided courtesy of Russell Real Estate Services: 440-835-8300.
Listing information © 2026 YES-MLS. All rights reserved. The data relating to real estate for sale on this website comes in part from the Internet Data Exchange program of YES-MLS. Real estate listings held by brokerage firms other than CARLETON REALTY, LLC are marked with the Internet Data Exchange logo and detailed information about them includes the name of the listing broker(s). Information Deemed Reliable But Not Guaranteed. The photos may be altered, edited, enhanced or virtually staged. Data last updated 2026-10-16T07:08:26.507.
 
https://bt-photos.global.ssl.fastly.net/normls/orig_boomver_1_5244179-2.jpg https://bt-photos.global.ssl.fastly.net/normls/orig_boomver_1_5244179-2.jpg https://bt-photos.global.ssl.fastly.net/normls/orig_boomver_1_5244179-2.jpg
Logo
CARLETON REALTY, LLC
580 W Schrock Road
Westerville OH, 43081
Listing courtesy of Russell Real Estate Services.
Listing information © 2026 YES-MLS.
? ?