








Description
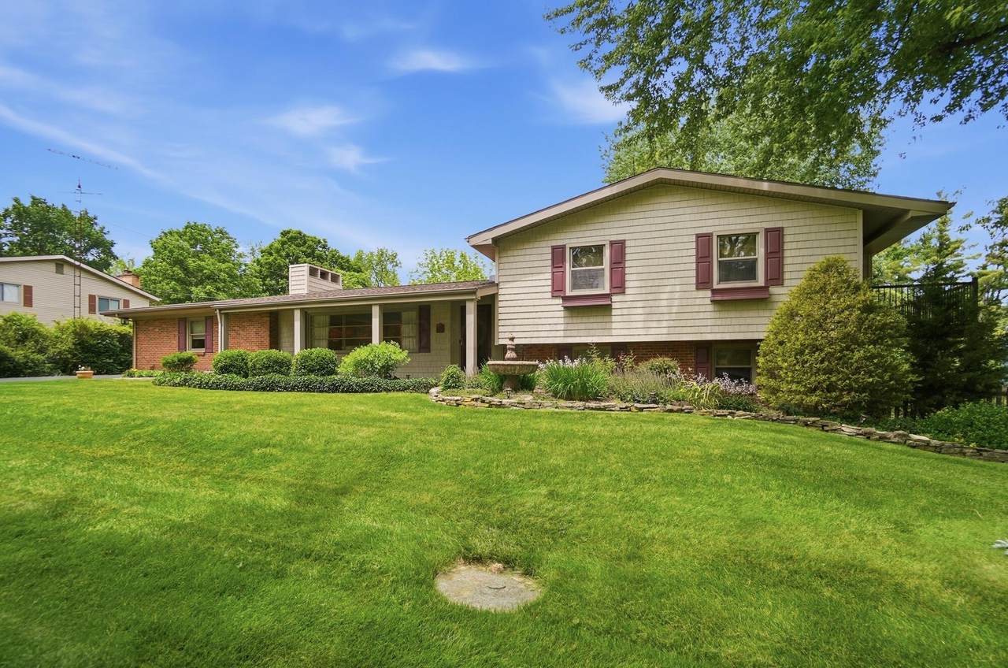
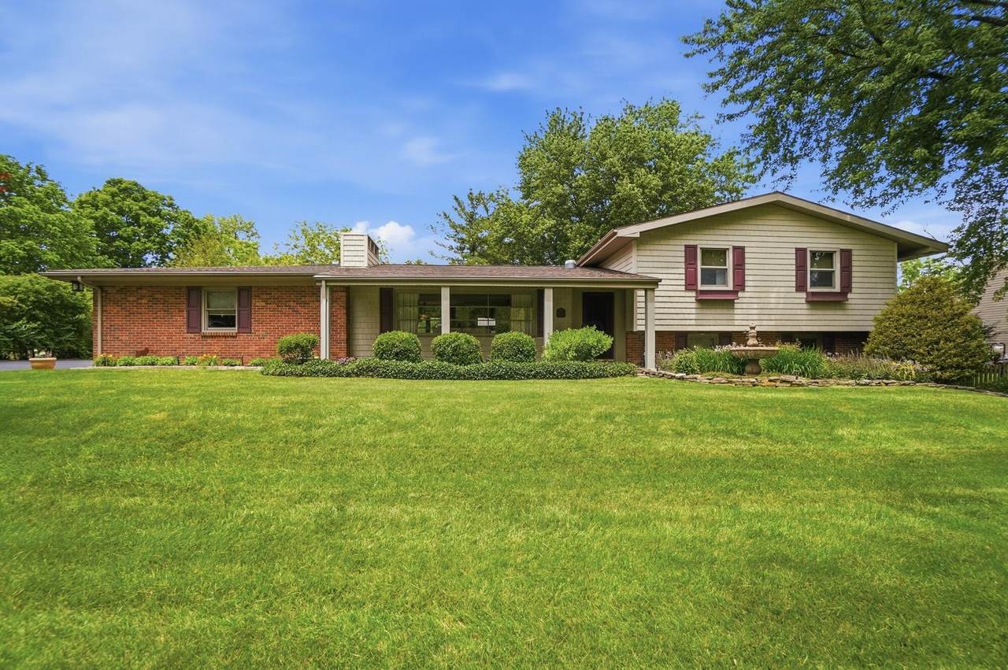
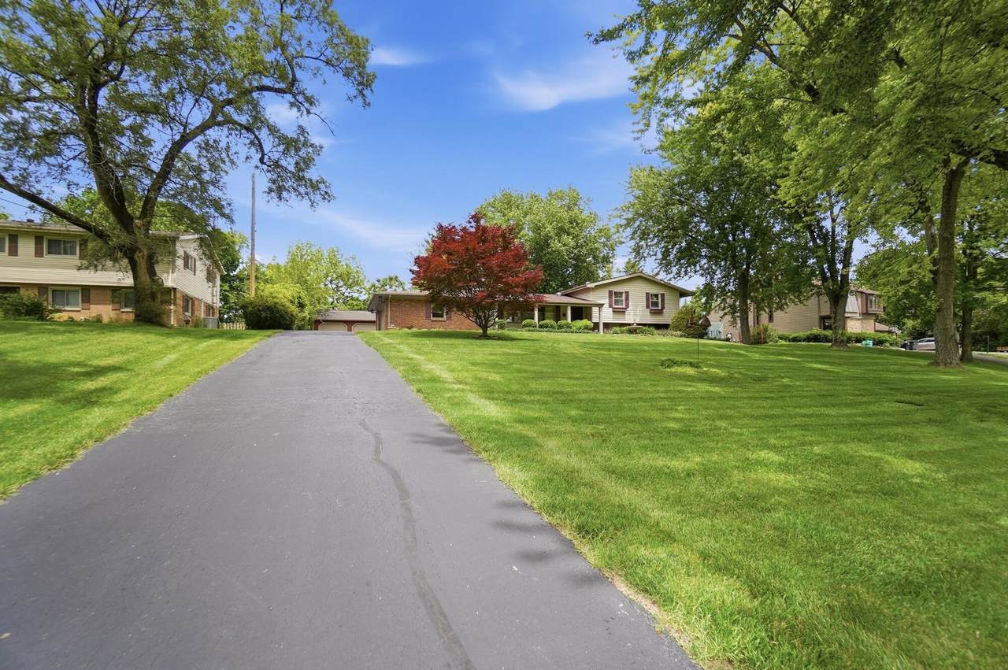
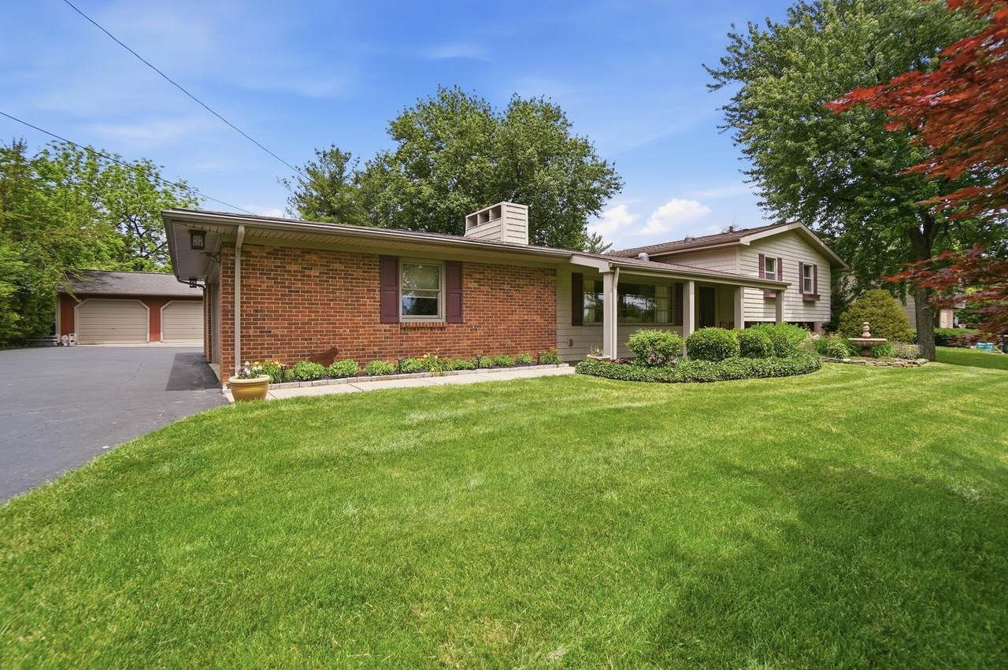
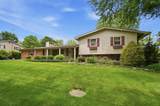
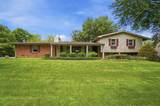
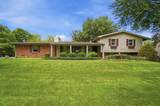
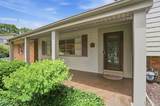
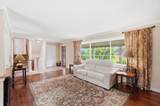
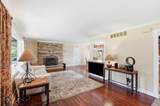
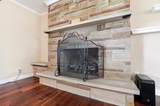
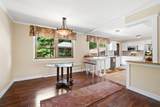
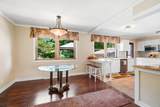
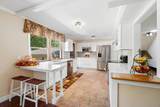
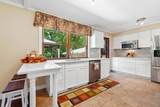
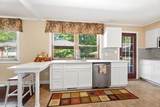
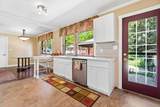
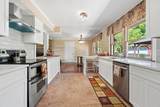
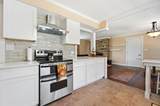
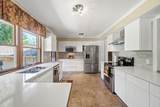
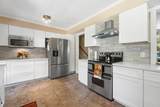
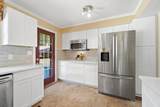
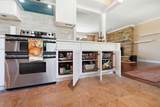
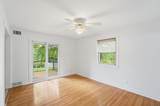
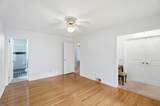
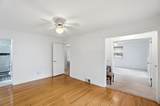
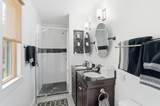
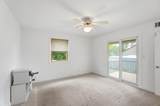
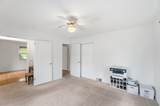
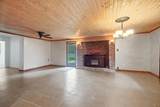
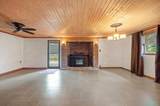
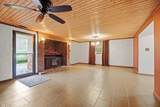
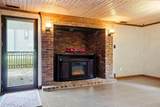
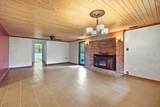
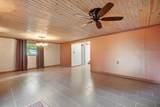
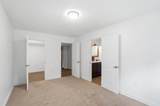
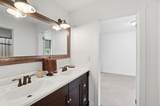
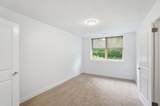
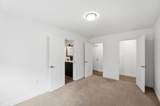
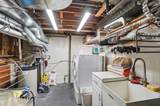
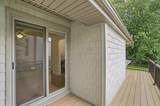
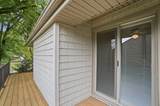
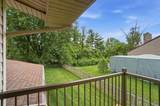
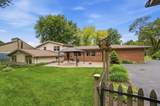
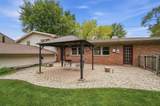
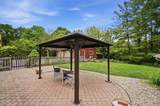
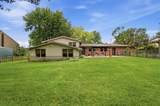
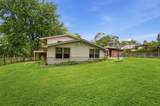
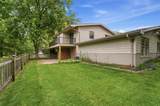
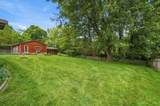
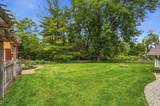
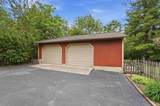
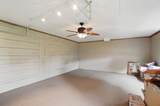
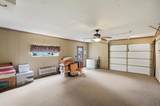
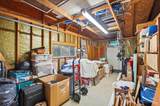
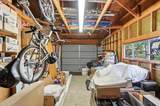
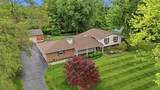
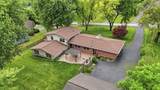
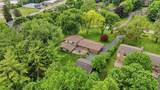
TAKE A ANOTHER LOOK AT THIS GEM! Since originally listed, seller's decided to COMPLETELY RENOVATE the kitchen by reworking the layout with white shaker cabinets, quartz countertops, stainless appliances (dual zone oven), and a tasteful backsplash. No space has been left untouched and the meticulous craftsmanship and attention to detail are evident. In total, 5 beds and 3.5 baths means there is plenty of space for everyone. The main living area is open concept with engineered acacia wood floors and a gas fireplace. The upstairs primary bed has a sharply appointed en-suite with sliding door and balcony. The lower level with walk-out patio features a family room w/ a huge hearth suitable for a wood burning stove. Also on this level is an addition (2026) with two more bedrooms with a jack-and-jill bath. The oversized lot has pristine landscaping and is fenced with a mature tree line at the rear. The combination of patio spaces, balconies, abundant windows, and exterior doors blends indoor and outdoor living, making the home feel large, bright, and connected to nature. Storage is bountiful within the home and attached 2 car garage. In addition, there is a two car detached garage with A/C which would make a great party space, office or gym. Updates include brand-new kitchen (2026), Pella windows throughout, aeration septic (2005), HVAC & water heater (2014), Kinetico R/O drinking water and softener system (2004), all-new copper plumbing (2025), 200 amp service (2021), roof (2021) & much more!
-
5BEDS
-
0.74ACRES
-
3BATHS
-
11/2 BATHS
-
2,678SQFT
-
$164$/SQFT
Description
TAKE A ANOTHER LOOK AT THIS GEM! Since originally listed, seller's decided to COMPLETELY RENOVATE the kitchen by reworking the layout with white shaker cabinets, quartz countertops, stainless appliances (dual zone oven), and a tasteful backsplash. No space has been left untouched and the meticulous craftsmanship and attention to detail are evident. In total, 5 beds and 3.5 baths means there is plenty of space for everyone. The main living area is open concept with engineered acacia wood floors and a gas fireplace. The upstairs primary bed has a sharply appointed en-suite with sliding door and balcony. The lower level with walk-out patio features a family room w/ a huge hearth suitable for a wood burning stove. Also on this level is an addition (2026) with two more bedrooms with a jack-and-jill bath. The oversized lot has pristine landscaping and is fenced with a mature tree line at the rear. The combination of patio spaces, balconies, abundant windows, and exterior doors blends indoor and outdoor living, making the home feel large, bright, and connected to nature. Storage is bountiful within the home and attached 2 car garage. In addition, there is a two car detached garage with A/C which would make a great party space, office or gym. Updates include brand-new kitchen (2026), Pella windows throughout, aeration septic (2005), HVAC & water heater (2014), Kinetico R/O drinking water and softener system (2004), all-new copper plumbing (2025), 200 amp service (2021), roof (2021) & much more!
© 2026 Columbus Board of Realtors. All rights reserved. IDX information is provided exclusively for consumers' personal, non-commercial use and may not be used for any purpose other than to identify prospective properties consumers may be interested in purchasing. Information is deemed reliable but is not guaranteed accurate by the MLS or CARLETON REALTY, LLC. Data last updated: 2026-10-12T17:52:04.233.