



Description
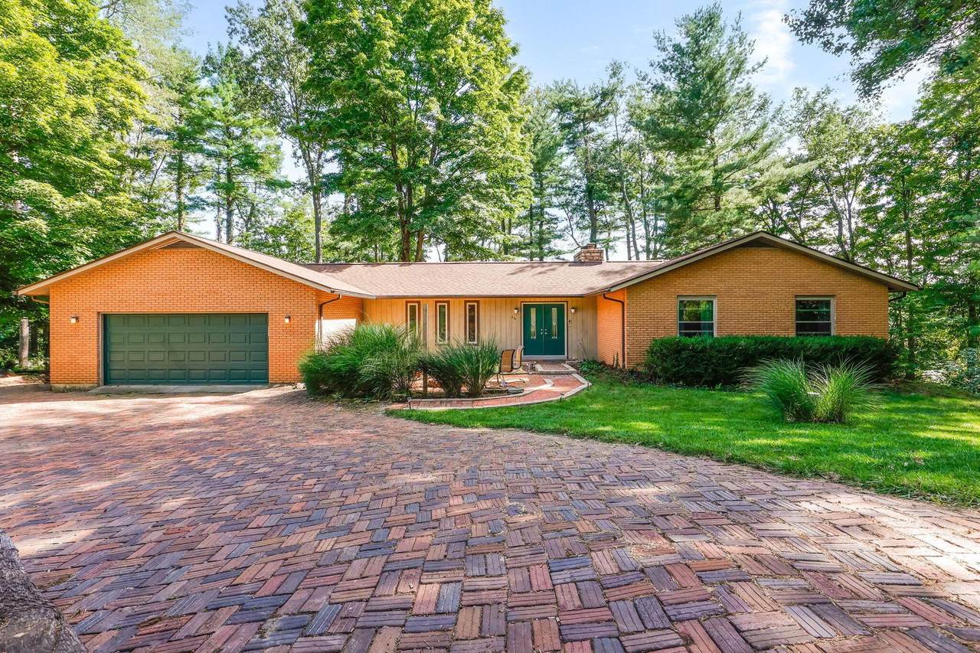
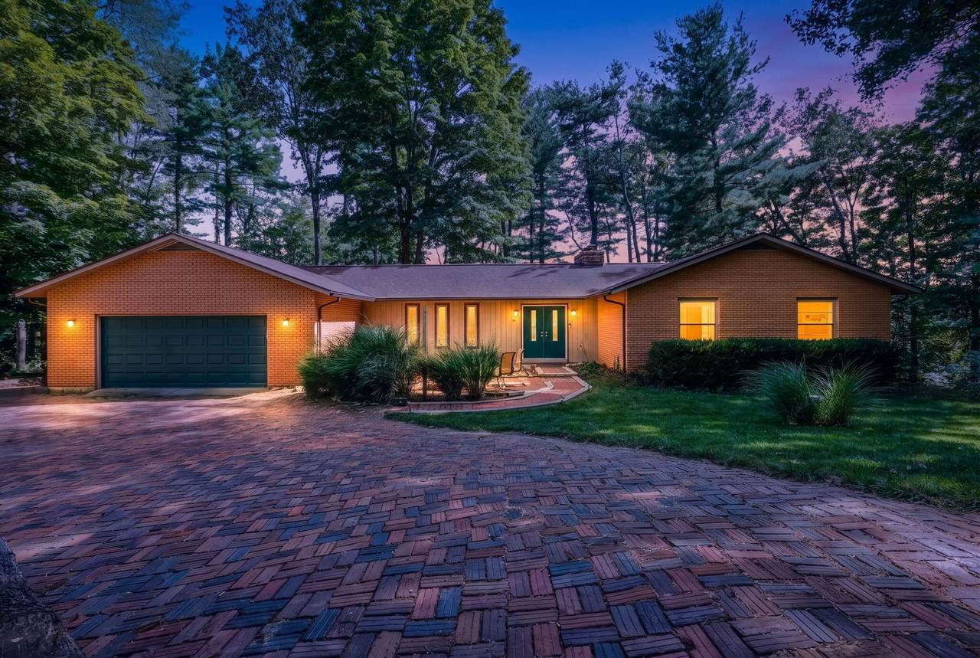
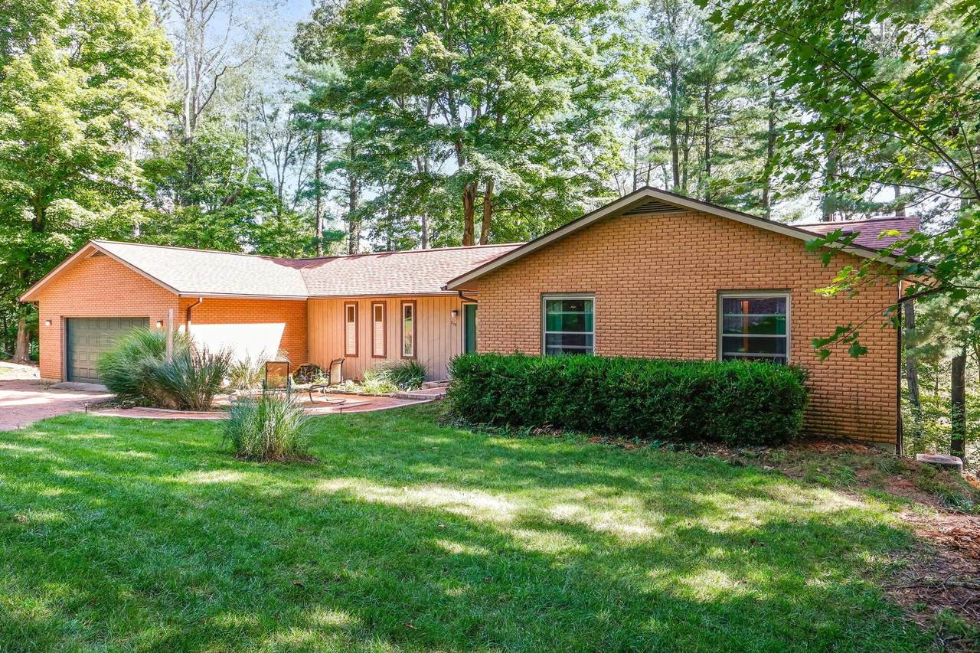
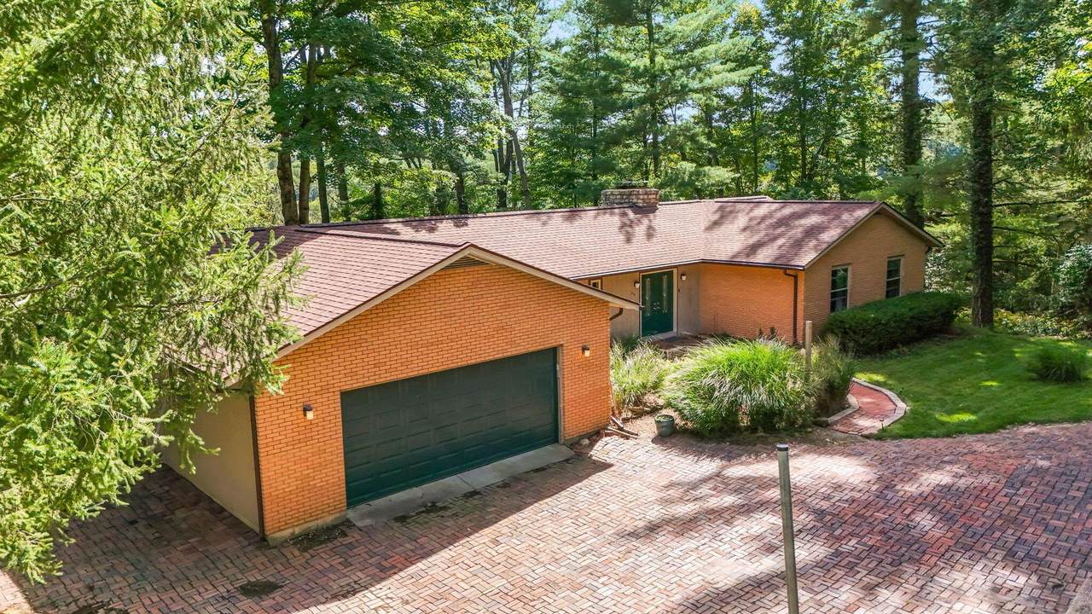
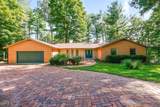
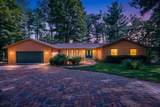
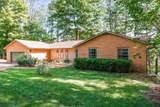
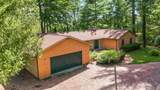
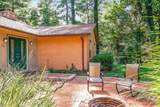
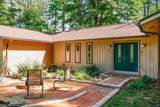
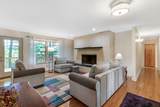
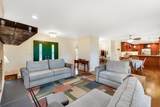
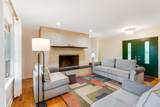
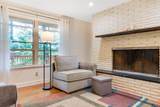
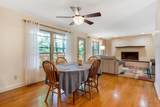
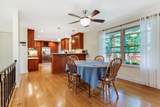
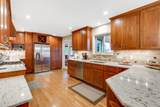
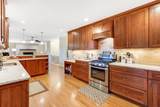
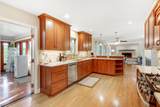
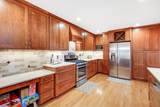
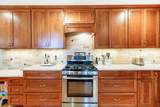
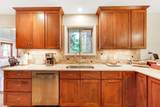
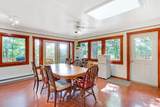
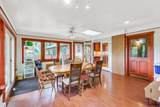
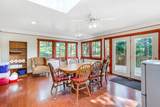
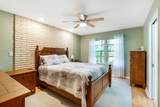
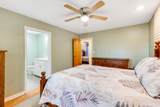
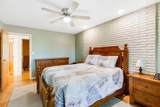
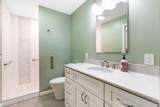
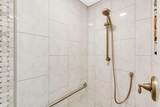
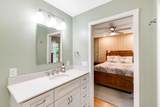
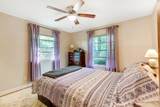
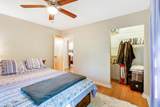
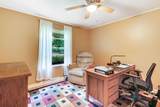
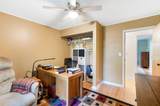
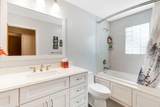
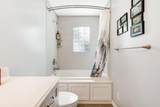
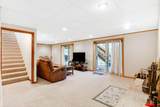
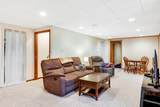
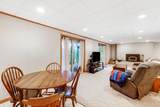
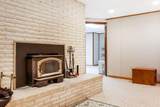
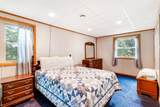
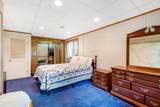
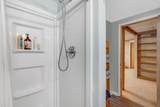
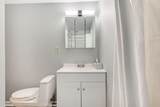
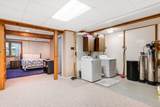
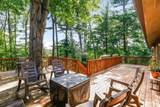
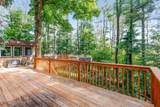
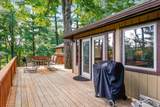
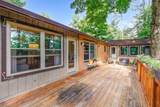
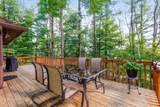
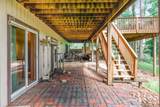
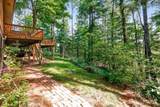
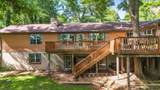
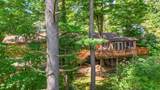
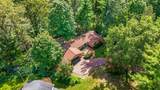
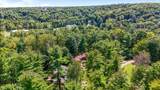
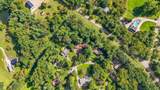
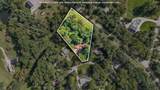
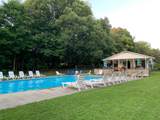
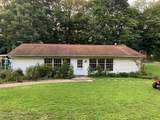
Welcome to this spacious walkout ranch nestled on a private 1.27 acre wooded lot in Granville schools. With 3 bedrooms & 2 full baths on the main level and 2 more bedrooms & 1 full bath in the walkout lower level this home offers plenty of space for family & guests. The stunning Amish-built kitchen features custom cherry cabinetry, quartz countertops and stainless steel appliances making it as functional as it is beautiful. All three bathrooms have also been updated recently for modern convenience. Two wood-burning fireplaces add warmth and character to the home, while the walkout lower level offers additional living space and easy access to the outdoors. Enjoy the peaceful wooded setting from the huge rear deck, perfect for relaxing, bird watching or entertaining. If you choose to join the neighborhood's Evergreen Hills Club you'll have access to the pool and clubhouse, or even a garden plot. A beautiful wooded setting and a convenient Granville Township location-this one is worth a look!
-
5BEDS
-
1.27ACRES
-
3BATHS
-
01/2 BATHS
-
3,100SQFT
-
$171$/SQFT
Description
Welcome to this spacious walkout ranch nestled on a private 1.27 acre wooded lot in Granville schools. With 3 bedrooms & 2 full baths on the main level and 2 more bedrooms & 1 full bath in the walkout lower level this home offers plenty of space for family & guests. The stunning Amish-built kitchen features custom cherry cabinetry, quartz countertops and stainless steel appliances making it as functional as it is beautiful. All three bathrooms have also been updated recently for modern convenience. Two wood-burning fireplaces add warmth and character to the home, while the walkout lower level offers additional living space and easy access to the outdoors. Enjoy the peaceful wooded setting from the huge rear deck, perfect for relaxing, bird watching or entertaining. If you choose to join the neighborhood's Evergreen Hills Club you'll have access to the pool and clubhouse, or even a garden plot. A beautiful wooded setting and a convenient Granville Township location-this one is worth a look!
© 2026 Columbus Board of Realtors. All rights reserved. IDX information is provided exclusively for consumers' personal, non-commercial use and may not be used for any purpose other than to identify prospective properties consumers may be interested in purchasing. Information is deemed reliable but is not guaranteed accurate by the MLS or CARLETON REALTY, LLC. Data last updated: 2026-10-17T07:52:27.577.