Skip To Content

26946 Southwood Lane

Olmsted Twp, OH 44138
  • $297,000
  • STATUS: Active
  • ON SITE: 61 Days
  • MLS #: 5235918
UPDATED: 53 min ago
$297,000
  • 3
    BEDS
  • 0.34
    ACRES
  • 1
    BATHS
  • 0
    1/2 BATHS
  • 1,440
    SQFT
  • $206
    $/SQFT
Neighborhood:
Type:
Single-Family Home
Built:
1975
County:
Area:

School Ratings & Info

School District:
Listing courtesy of Smartland, LLC..
Listing information © 2026 YES-MLS.

Description

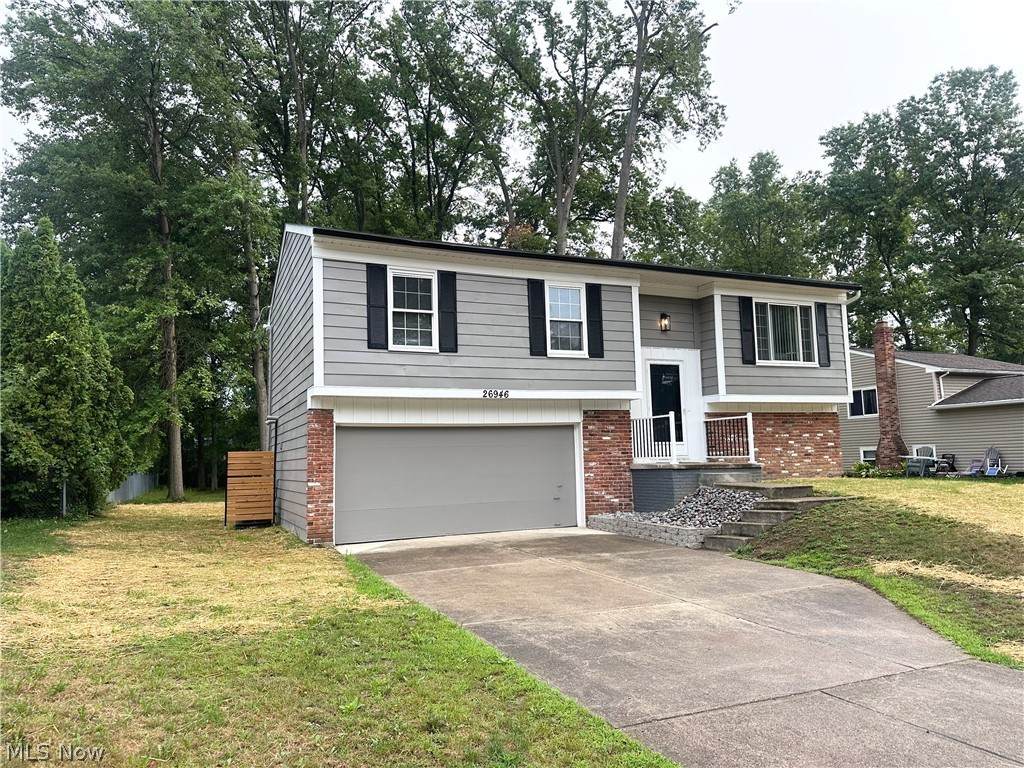
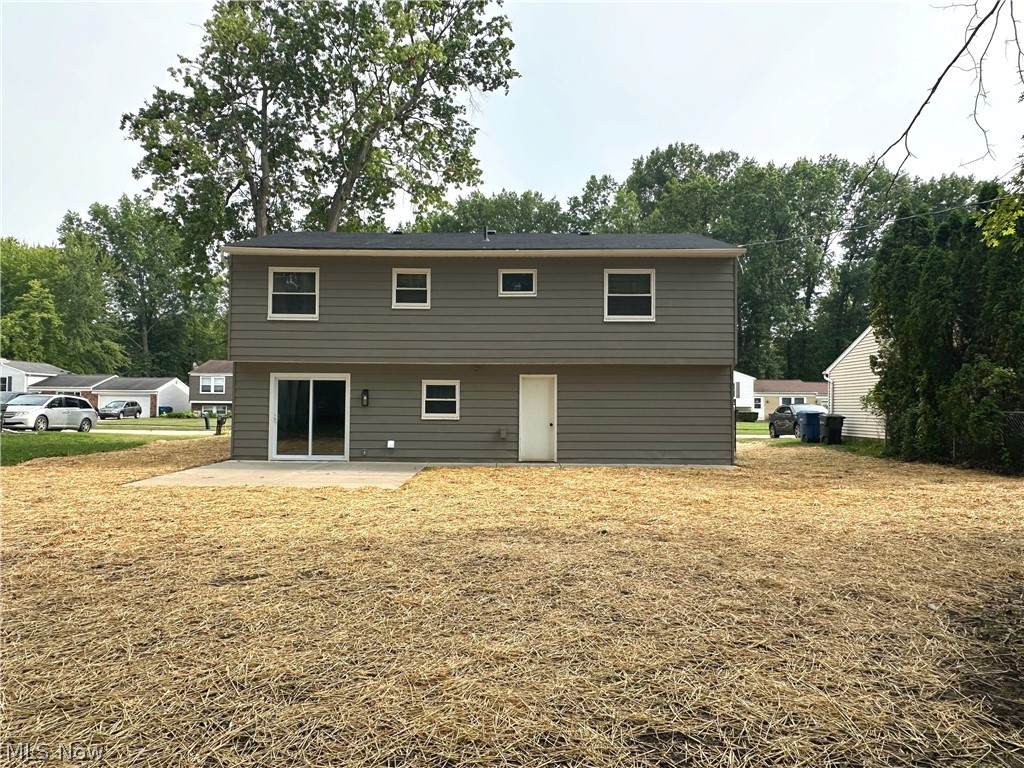
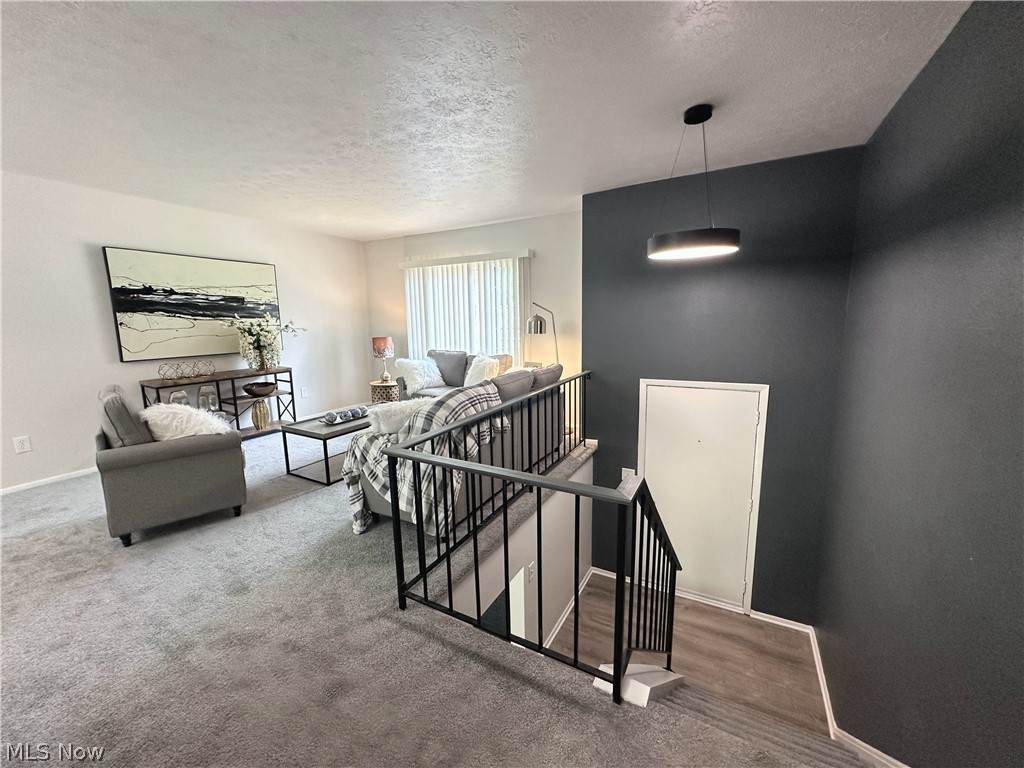
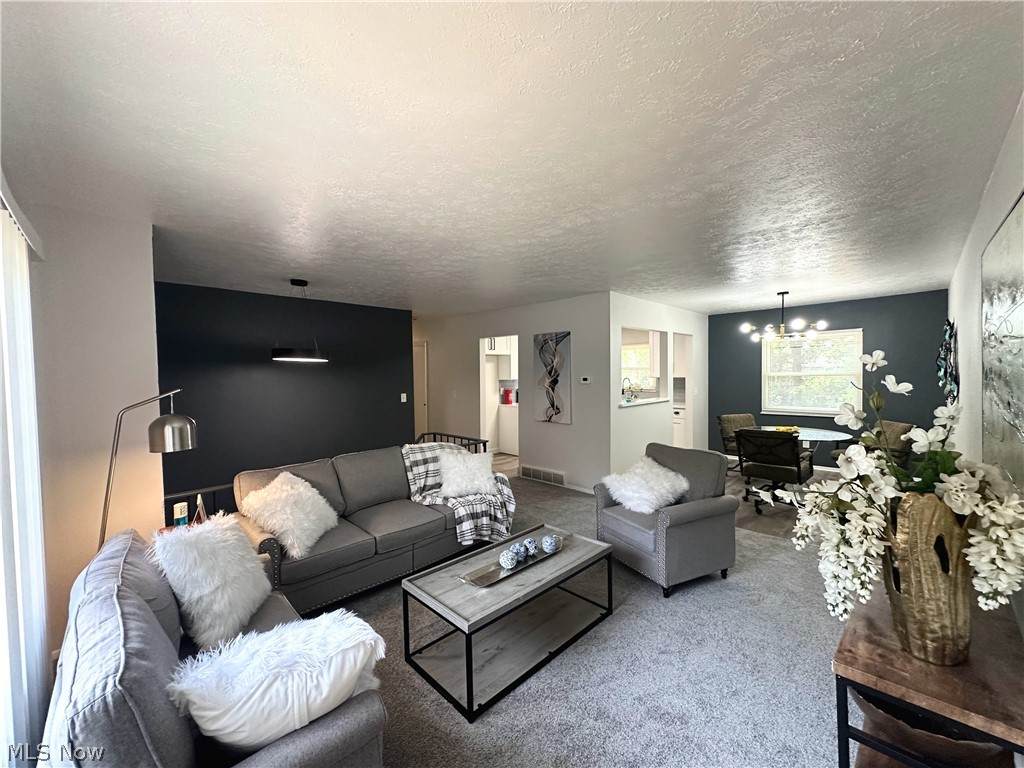
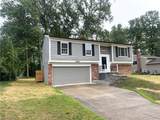
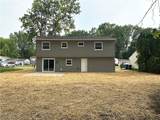
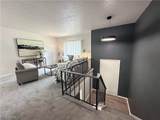
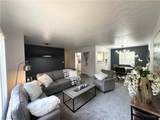
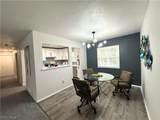
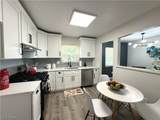
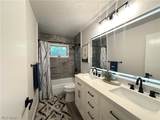
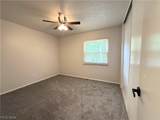
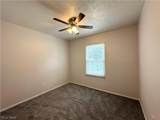
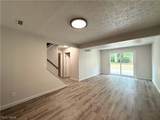
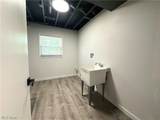
New roof. New HVAC. Move-in ready in Olmsted Falls schools. This updated 3-bed bi-level has a fully redone kitchen with quartz, white shaker cabinets, stainless appliances, and LVP floors, plus an updated bath with a dual-sink quartz vanity. The lower-level family room walks out to the patio, and there's a separate laundry room. Outside is a level 0.34-acre lot with mature trees and an attached 2-car garage. The big-ticket work is done.

Monthly Payment Calculator

Listing information © 2026 YES-MLS. All rights reserved. The data relating to real estate for sale on this website comes in part from the Internet Data Exchange program of YES-MLS. Real estate listings held by brokerage firms other than CARLETON REALTY, LLC are marked with the Internet Data Exchange logo and detailed information about them includes the name of the listing broker(s). Information Deemed Reliable But Not Guaranteed. The photos may be altered, edited, enhanced or virtually staged. Data last updated 2026-10-13T15:08:19.903.
www.carletonrealty.com/homes/180070280
Print Image

26946 Southwood Lane Olmsted Twp, OH 44138

  • Price: $297,000
  • Status: Active
  • On Site: 61 Days
  • Updated: 53 min ago
  • MLS #: 5235918
3
Beds
1
Baths
0
½ Baths
0.34
Acres
1,440
SQFT
$206
$/SQFT
1975
Built
Neighborhood:
Oxford Park 02
County:
Cuyahoga
Area:
Olmsted Twp
School District:
Olmsted Falls CSD
Property Description
New roof. New HVAC. Move-in ready in Olmsted Falls schools. This updated 3-bed bi-level has a fully redone kitchen with quartz, white shaker cabinets, stainless appliances, and LVP floors, plus an updated bath with a dual-sink quartz vanity. The lower-level family room walks out to the patio, and there's a separate laundry room. Outside is a level 0.34-acre lot with mature trees and an attached 2-car garage. The big-ticket work is done.
Exterior Features

Architectural Style Bi- Level Attached Garage YN Yes Carport YN No Construction Materials Brick Veneer Garage YN Yes Levels Two Multi / Split Parking Features Attached Garage Patio And Porch Features Patio Porch Roof Asphalt Shingle Waterfront YN No

Interior Features

Appliances Dishwasher Range Basement Exterior Entry Partially Finished Basement YN Yes Cooling Central Air Cooling YN Yes Fireplace YN No Fireplaces Total 0 Foundation Details Slab Heating Forced Air Heating YN Yes Interior Features Breakfast Bar Ceiling Fan(s) Main Level Bathrooms 0 Main Level Bedrooms 0

Property Features

Above Grade Finished Area 1440 Association YN No Elementary School District Olmsted Falls CSD - 1822 Home Warranty YN No Land Lease YN No Middle Or Junior School District Olmsted Falls CSD - 1822 Property Sub Type Single Family Residence Sewer Public Sewer Special Listing Conditions Standard Tax Annual Amount 6303 Township Olmsted Twp Water Source Public

Listing information © 2026 YES-MLS.
Listing provided courtesy of Smartland, LLC.: 440-374-8403.
Listing information © 2026 YES-MLS. All rights reserved. The data relating to real estate for sale on this website comes in part from the Internet Data Exchange program of YES-MLS. Real estate listings held by brokerage firms other than CARLETON REALTY, LLC are marked with the Internet Data Exchange logo and detailed information about them includes the name of the listing broker(s). Information Deemed Reliable But Not Guaranteed. The photos may be altered, edited, enhanced or virtually staged. Data last updated 2026-10-13T15:08:19.903.
 
https://bt-photos.global.ssl.fastly.net/normls/orig_boomver_1_5235918-2.jpg https://bt-photos.global.ssl.fastly.net/normls/orig_boomver_1_5235918-2.jpg https://bt-photos.global.ssl.fastly.net/normls/orig_boomver_1_5235918-2.jpg
Logo
CARLETON REALTY, LLC
580 W Schrock Road
Westerville OH, 43081
Listing courtesy of Smartland, LLC..
Listing information © 2026 YES-MLS.
? ?