







Description
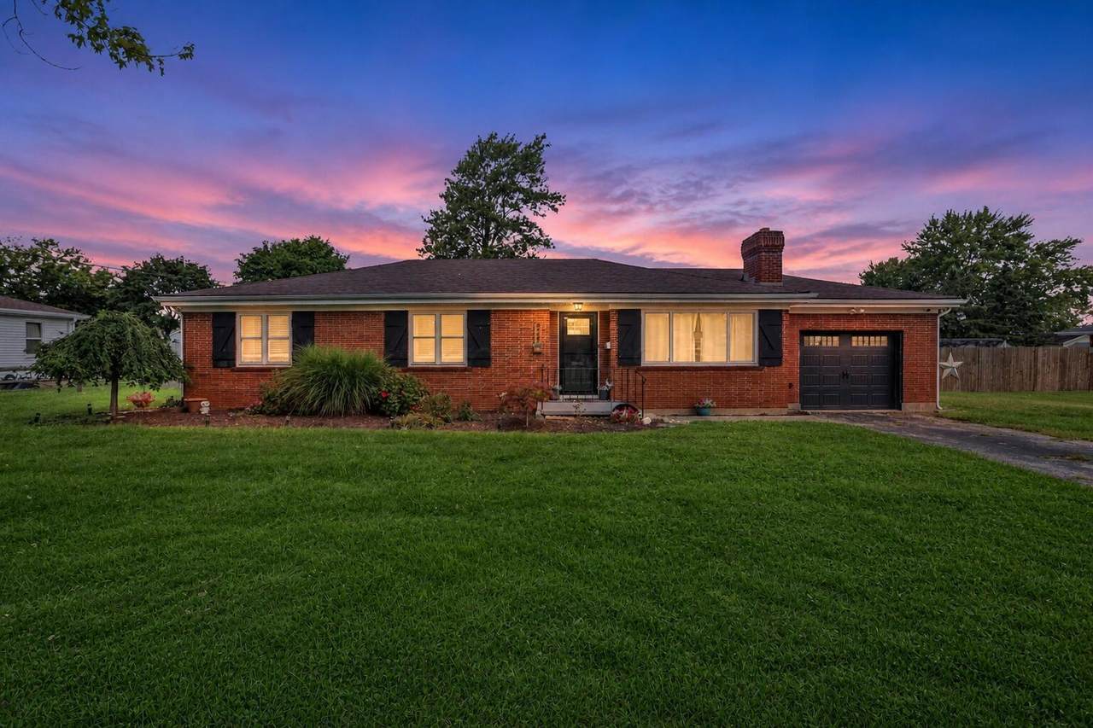
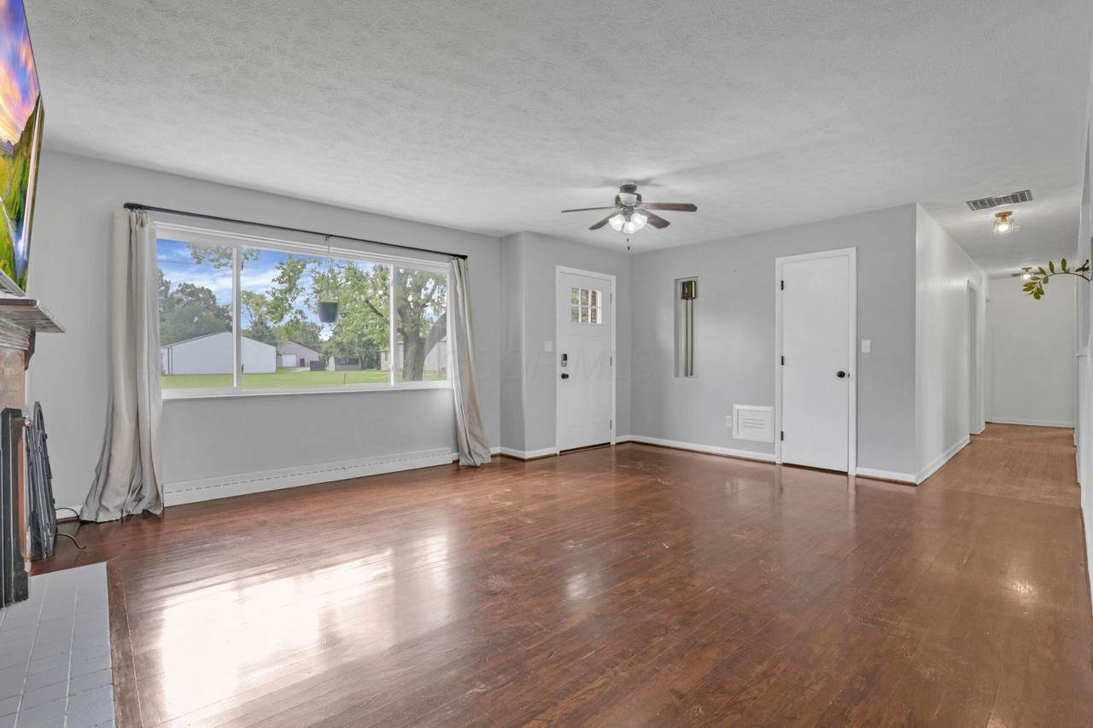
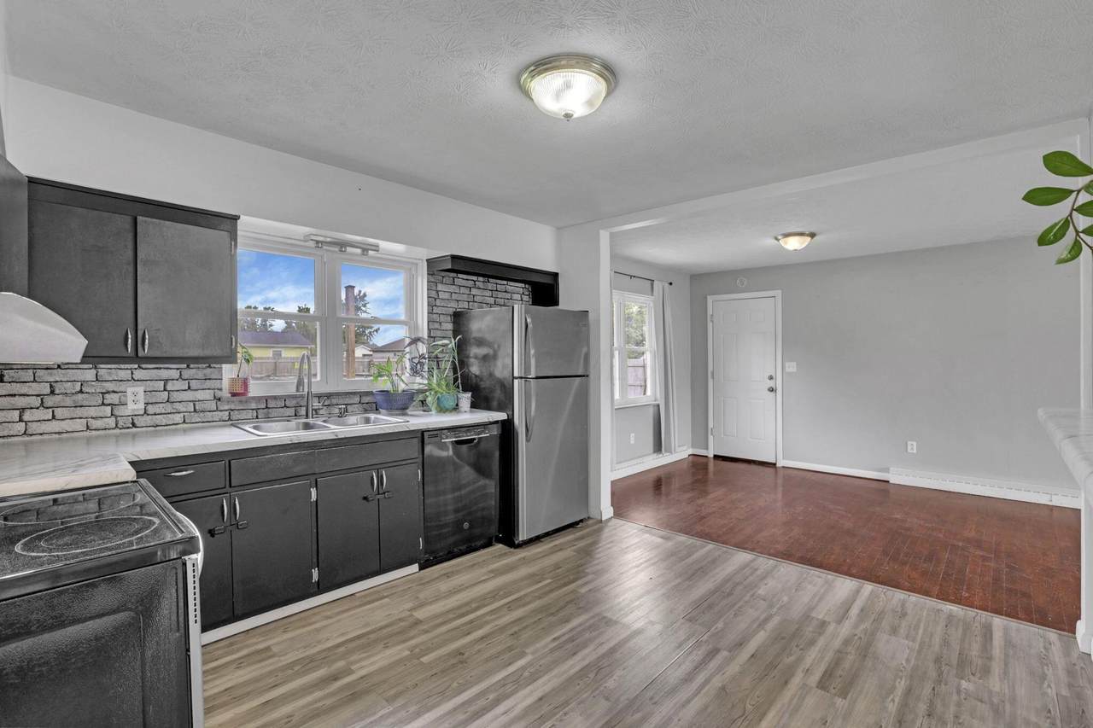
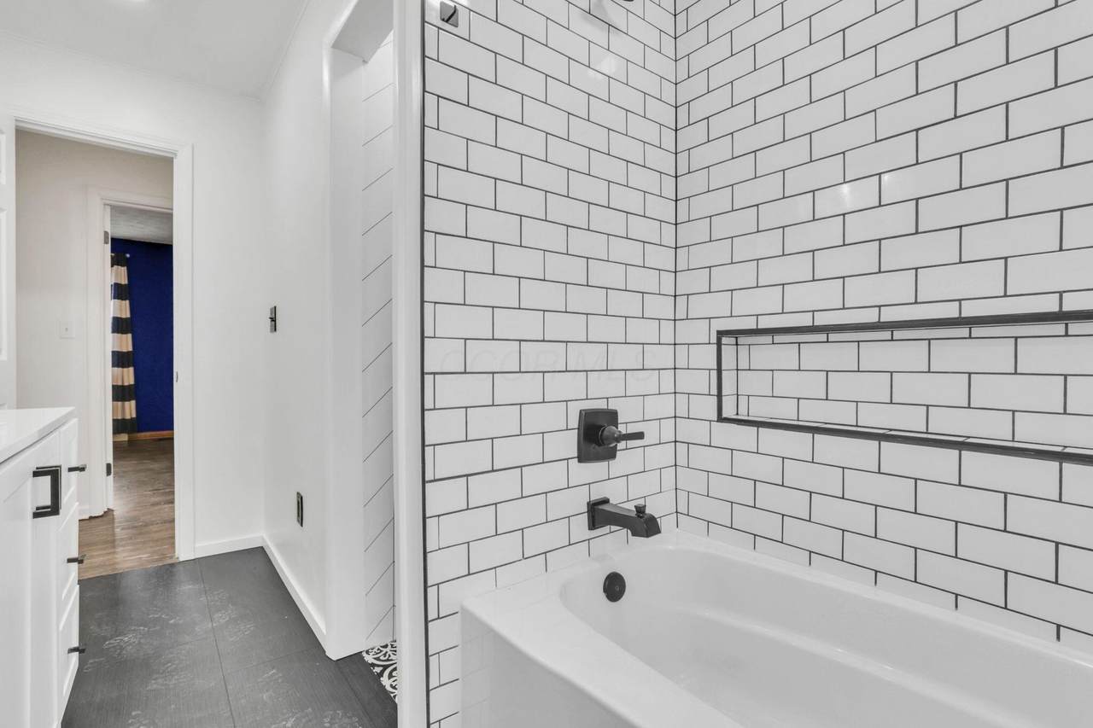
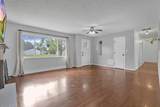
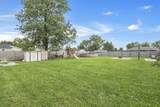
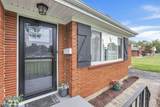
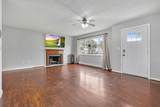
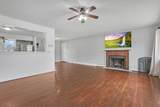
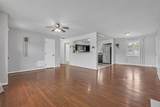
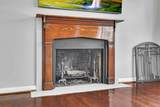
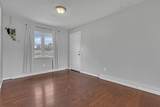
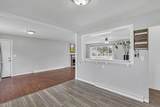
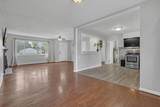
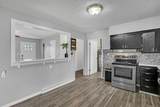
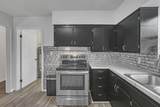
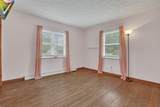
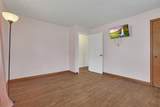
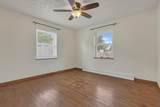
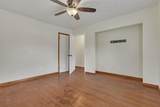
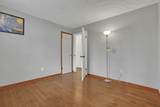
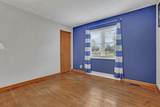
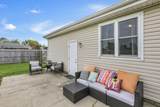
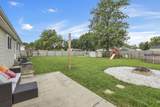
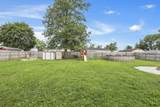
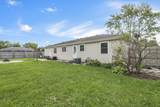
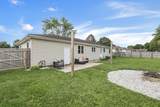
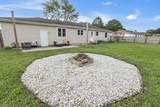
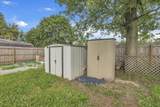
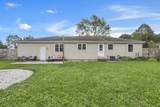
Welcome to London, Ohio! This move-in-ready ranch offers easy one-floor living, beautiful updates, & an XL fully fenced backyard that gives you far more outdoor space than you might expect! Inside, gleaming hardwood floors run through the home, creating a warm, inviting feel from the moment you walk in. The layout features three generously sized bedrooms, including future potential to create a private ensuite bath with plumbing already stubbed beneath the flooring if desired. The main bathroom has been completely renovated w. a gorgeous floor-to-ceiling subway tile shower, new vanity, new toilet, new plumbing lines & updated flooring: clean, bright, & ready to enjoy. Step out back to your XL & private fully fenced yard featuring a patio, firepit, storage shed, & above-ground pool that can remain or be removed depending on the next owner's preference. Whether you're letting the kids play, entertaining, gardening, watching the dog run, or just enjoying a quiet evening outside, there is plenty of room to spread out. Additional highlights include an oversized attached 1-car garage, newer roof & gutters, newer gas forced-air furnace, & central air - the big-ticket items have already been addressed. Ranch living, hardwood floors, a renovated bath, future ensuite potential, & a huge private backyard - this one offers the space, updates, & flexibility!
-
3BEDS
-
0.36ACRES
-
1BATHS
-
01/2 BATHS
-
1,334SQFT
-
$214$/SQFT
Description
Welcome to London, Ohio! This move-in-ready ranch offers easy one-floor living, beautiful updates, & an XL fully fenced backyard that gives you far more outdoor space than you might expect! Inside, gleaming hardwood floors run through the home, creating a warm, inviting feel from the moment you walk in. The layout features three generously sized bedrooms, including future potential to create a private ensuite bath with plumbing already stubbed beneath the flooring if desired. The main bathroom has been completely renovated w. a gorgeous floor-to-ceiling subway tile shower, new vanity, new toilet, new plumbing lines & updated flooring: clean, bright, & ready to enjoy. Step out back to your XL & private fully fenced yard featuring a patio, firepit, storage shed, & above-ground pool that can remain or be removed depending on the next owner's preference. Whether you're letting the kids play, entertaining, gardening, watching the dog run, or just enjoying a quiet evening outside, there is plenty of room to spread out. Additional highlights include an oversized attached 1-car garage, newer roof & gutters, newer gas forced-air furnace, & central air - the big-ticket items have already been addressed. Ranch living, hardwood floors, a renovated bath, future ensuite potential, & a huge private backyard - this one offers the space, updates, & flexibility!
© 2026 Columbus Board of Realtors. All rights reserved. IDX information is provided exclusively for consumers' personal, non-commercial use and may not be used for any purpose other than to identify prospective properties consumers may be interested in purchasing. Information is deemed reliable but is not guaranteed accurate by the MLS or CARLETON REALTY, LLC. Data last updated: 2026-10-16T07:52:27.56.