Skip To Content

2600 3rd Street

Cuyahoga Falls, OH 44221
  • $319,900
  • STATUS: Active
  • ON SITE: 29 Days
  • MLS #: 5245987
Price Reduced
UPDATED: 32 min ago
$319,900
  • 4
    BEDS
  • 0.18
    ACRES
  • 1
    BATHS
  • 1
    1/2 BATHS
  • 3,279
    SQFT
  • $98
    $/SQFT
Neighborhood:
Type:
Single-Family Home
Built:
1928
County:

School Ratings & Info

School District:
Listing courtesy of Harvest Home Realty, Corp..
Listing information © 2026 YES-MLS.

Description

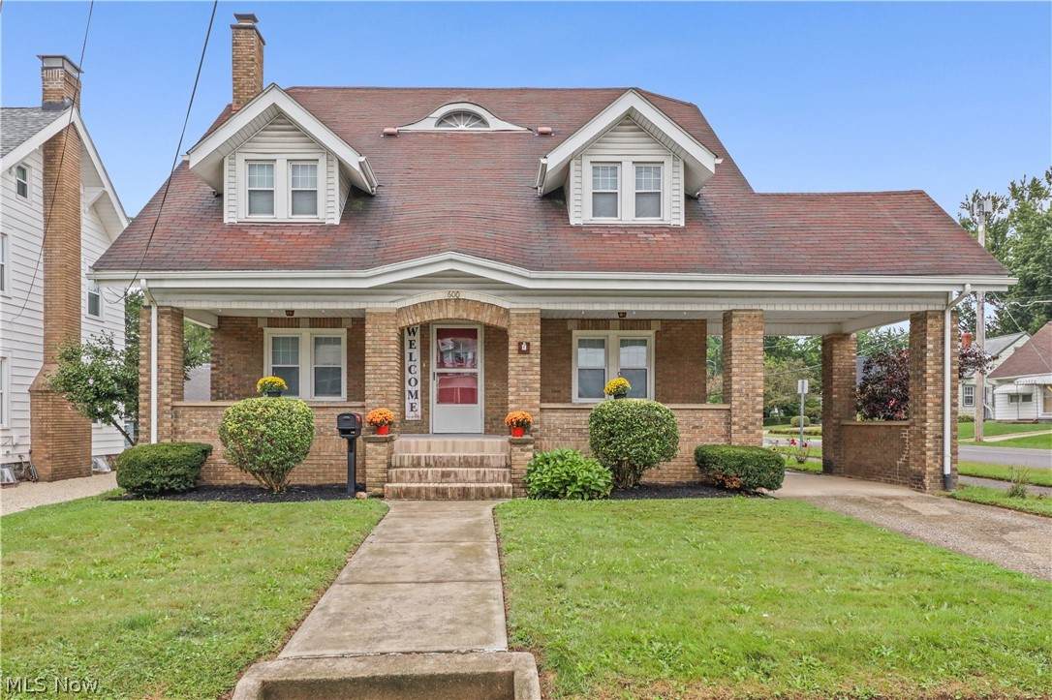
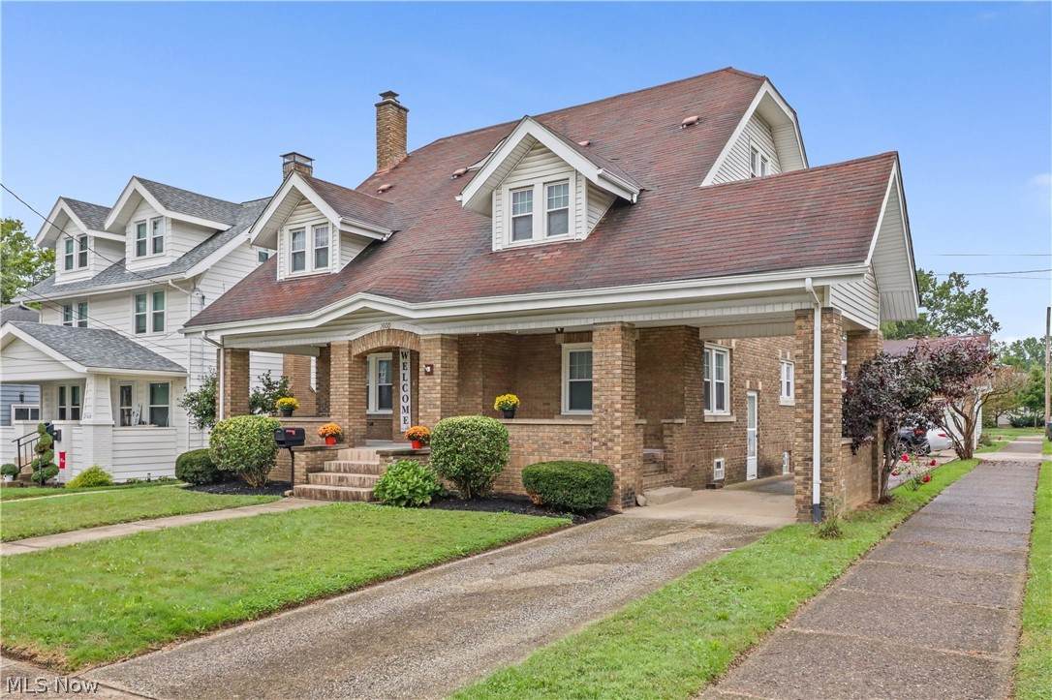
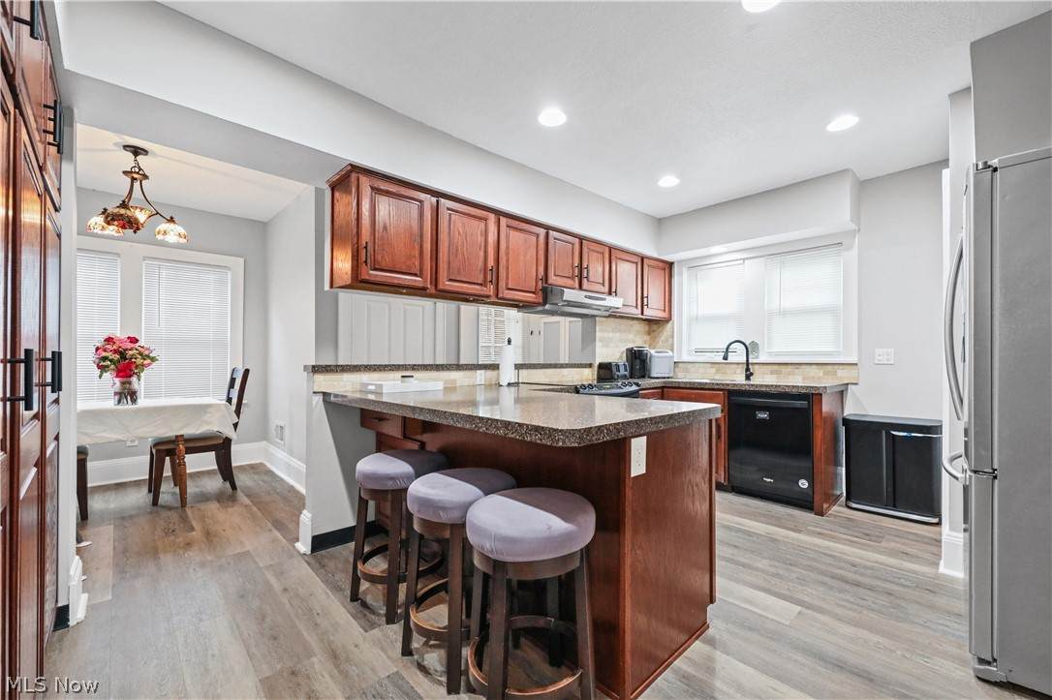
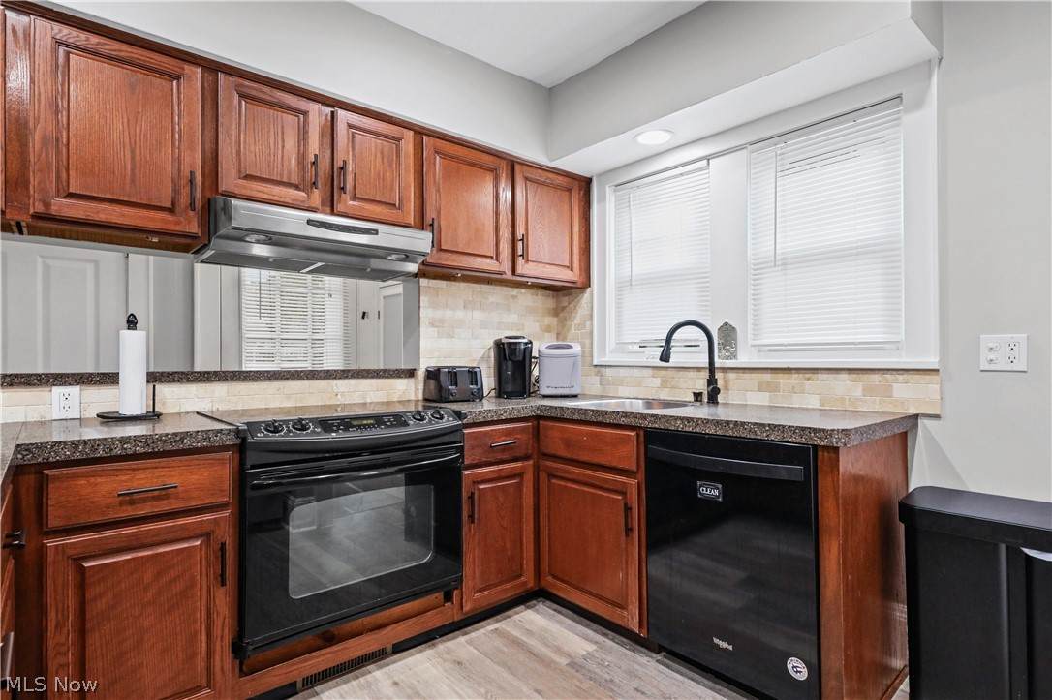
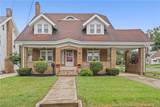
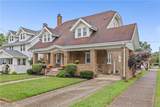
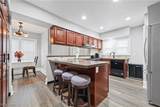
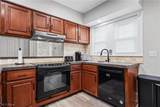
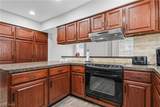
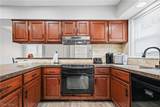
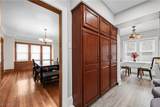
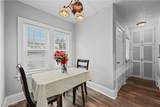
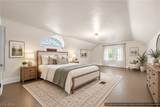
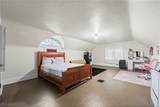
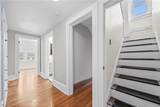
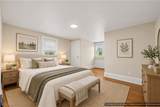
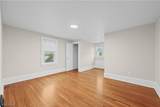
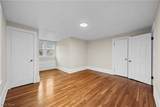
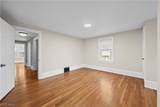
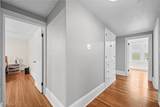
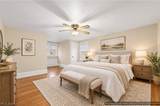
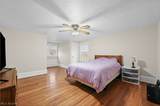
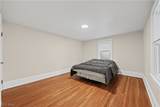
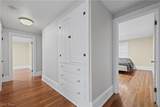
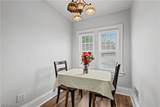
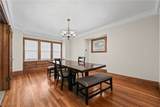
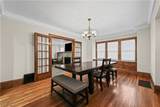
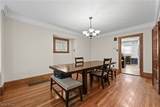
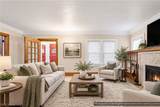
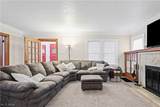
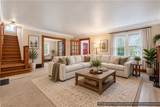
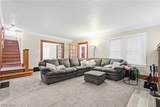
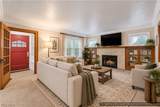
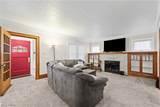
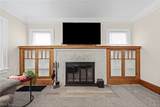
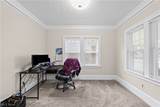
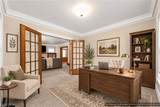
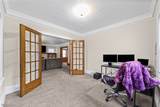
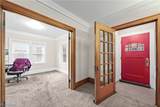
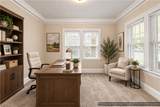
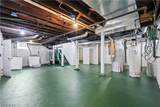
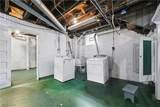
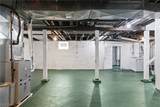
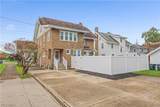
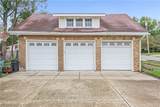
Step into timeless elegance with this expansive colonial home, rich in classic architectural details and original craftsmanship. The welcoming foyer opens into a light filled living room featuring beautiful wood burning fireplace anchored by built-in bookcases, and a large mantle. Host meals effortlessly in front dining room, complete with a cozy window seat, or work comfortable from home in private office on main floor with French doors The kitchen is built for cooking and entertaining offering granite countertops, an eating area, tons of cabinet storage, and large pantry. Upstairs features 4 oversize bedrooms with generous storage, including double closets and cedar closet. The finished third floor attic could be 5 bedroom, media room or private retreat. 3 car garage provides substantial additional space, complete with full second level ready for storage or turn into additional living space. Unfinished basement offers endless utility and expansion potential UPDATES all new flooring in kitchen and eating area, freshly painted thru-out, furnace/air 2025, glass block windows, newer windows, 200 amp service.

Monthly Payment Calculator

Listing information © 2026 YES-MLS. All rights reserved. The data relating to real estate for sale on this website comes in part from the Internet Data Exchange program of YES-MLS. Real estate listings held by brokerage firms other than CARLETON REALTY, LLC are marked with the Internet Data Exchange logo and detailed information about them includes the name of the listing broker(s). Information Deemed Reliable But Not Guaranteed. The photos may be altered, edited, enhanced or virtually staged. Data last updated 2026-10-17T07:08:19.383.
www.carletonrealty.com/homes/181304803
Print Image

2600 3rd Street Cuyahoga Falls, OH 44221

  • Price: $319,900
  • Status: Active
  • On Site: 29 Days
  • Updated: 32 min ago
  • MLS #: 5245987
4
Beds
1
Baths
1
½ Baths
0.18
Acres
3,279
SQFT
$98
$/SQFT
1928
Built
Neighborhood:
stow
County:
Summit
Area:
Cuyahoga Falls
School District:
Cuyahoga Falls CSD
Property Description
Step into timeless elegance with this expansive colonial home, rich in classic architectural details and original craftsmanship. The welcoming foyer opens into a light filled living room featuring beautiful wood burning fireplace anchored by built-in bookcases, and a large mantle. Host meals effortlessly in front dining room, complete with a cozy window seat, or work comfortable from home in private office on main floor with French doors The kitchen is built for cooking and entertaining offering granite countertops, an eating area, tons of cabinet storage, and large pantry. Upstairs features 4 oversize bedrooms with generous storage, including double closets and cedar closet. The finished third floor attic could be 5 bedroom, media room or private retreat. 3 car garage provides substantial additional space, complete with full second level ready for storage or turn into additional living space. Unfinished basement offers endless utility and expansion potential UPDATES all new flooring in kitchen and eating area, freshly painted thru-out, furnace/air 2025, glass block windows, newer windows, 200 amp service.
Exterior Features

Architectural Style Colonial Attached Garage YN No Carport YN Yes Construction Materials Brick Fencing Privacy Garage YN Yes Levels Three Or More Parking Features Attached Carport Detached Garage Garage Door Opener Patio And Porch Features Front Porch Pool Features Above Ground Roof Asphalt Fiberglass Waterfront YN No

Interior Features

Appliances Dryer Dishwasher Disposal Range Refrigerator Washer Basement Unfinished Basement YN Yes Cooling Central Air Ceiling Fan(s) Cooling YN Yes Fireplace YN Yes Fireplaces Total 1 Foundation Details Block Heating Forced Air Fireplace(s) Gas Heating YN Yes Interior Features Cedar Closet(s) Ceiling Fan(s) Crown Molding Entrance Foyer Eat-in Kitchen Granite Counters Pantry Recessed Lighting Natural Woodwork Walk- In Closet(s) Main Level Bathrooms 1 Main Level Bedrooms 0 Rooms Additl. Living Suite (Third Level) Office (First Level) Entry/Foyer (First Level) Bedroom (Second Level) Bedroom (Second Level) Bedroom (Second Level) Primary Bedroom (Second Level) Dining Room (First Level) Kitchen (First Level) Eat-in Kitchen (First Level) Living Room (First Level)

Property Features

Above Grade Finished Area 3279 Association YN No Elementary School District Cuyahoga Falls CSD - 7705 Home Warranty YN No Land Lease YN No Middle Or Junior School District Cuyahoga Falls CSD - 7705 Property Sub Type Single Family Residence Security Features Smoke Detector(s) Sewer Public Sewer Tax Annual Amount 4980 Township Cuyahoga Falls Water Source Public

Listing information © 2026 YES-MLS.
Listing provided courtesy of Harvest Home Realty, Corp.: 330-686-8200.
Listing information © 2026 YES-MLS. All rights reserved. The data relating to real estate for sale on this website comes in part from the Internet Data Exchange program of YES-MLS. Real estate listings held by brokerage firms other than CARLETON REALTY, LLC are marked with the Internet Data Exchange logo and detailed information about them includes the name of the listing broker(s). Information Deemed Reliable But Not Guaranteed. The photos may be altered, edited, enhanced or virtually staged. Data last updated 2026-10-17T07:08:19.383.
 
https://bt-photos.global.ssl.fastly.net/normls/orig_boomver_1_5245987-2.jpg https://bt-photos.global.ssl.fastly.net/normls/orig_boomver_1_5245987-2.jpg https://bt-photos.global.ssl.fastly.net/normls/orig_boomver_1_5245987-2.jpg
Logo
CARLETON REALTY, LLC
580 W Schrock Road
Westerville OH, 43081
Listing courtesy of Harvest Home Realty, Corp..
Listing information © 2026 YES-MLS.
? ?