


Description
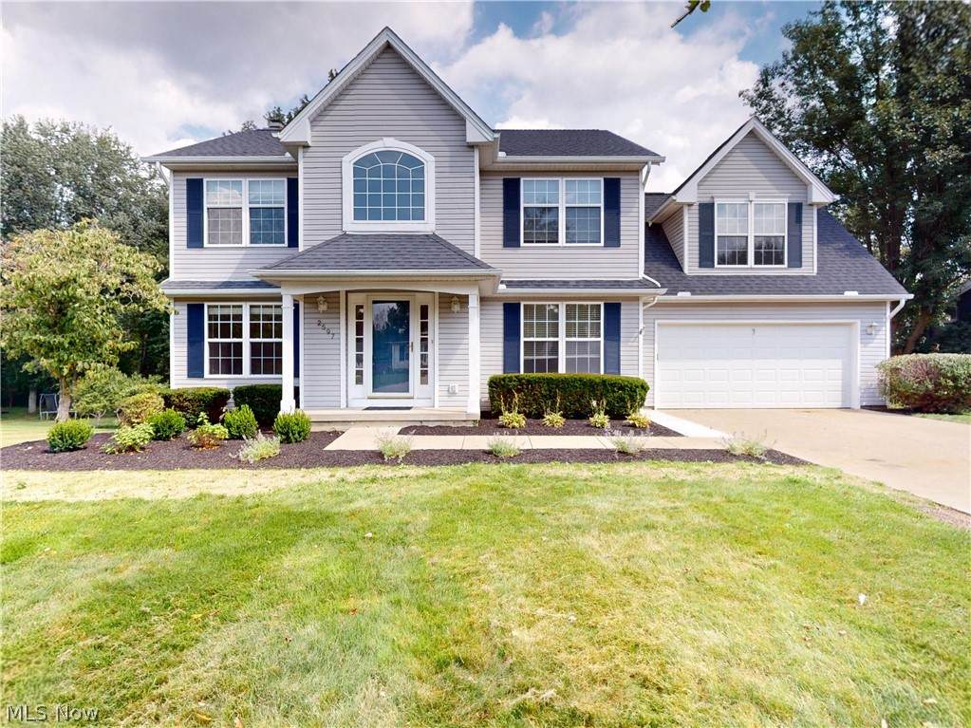
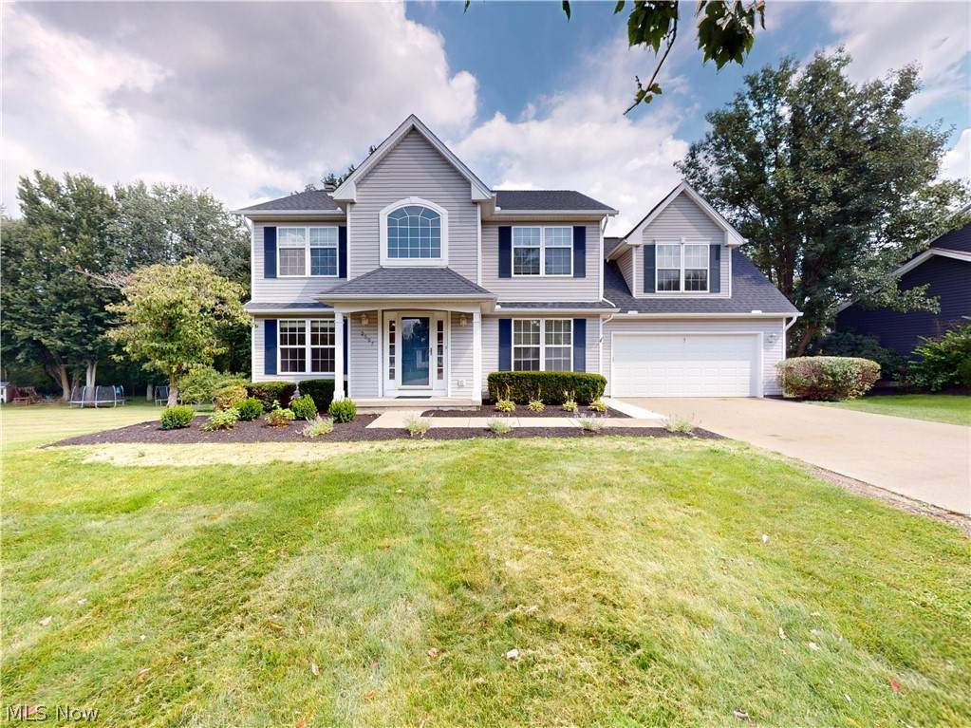
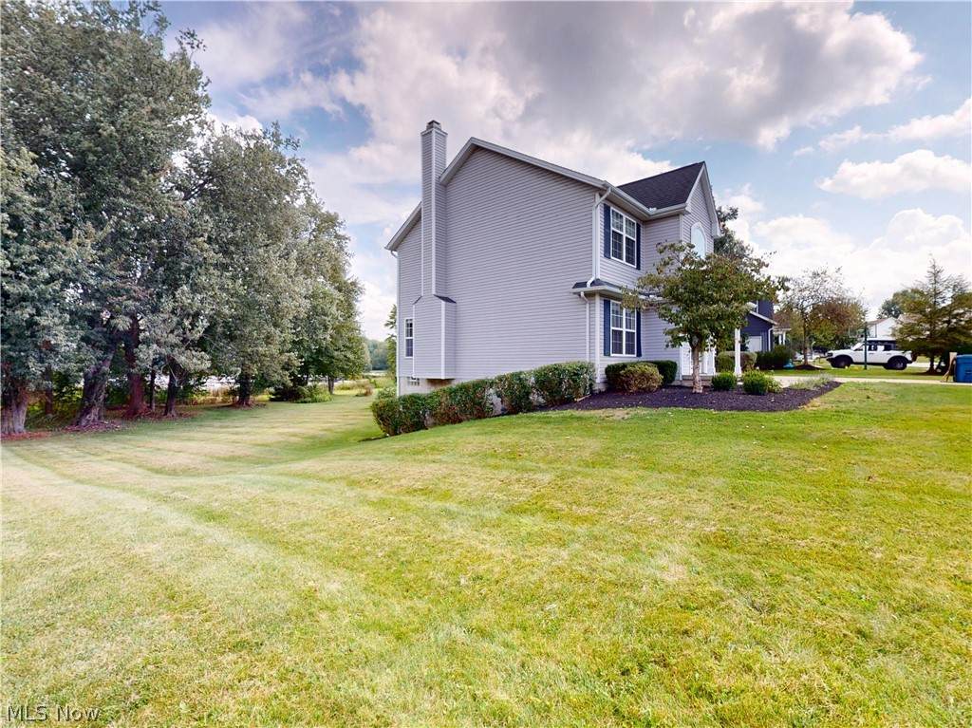
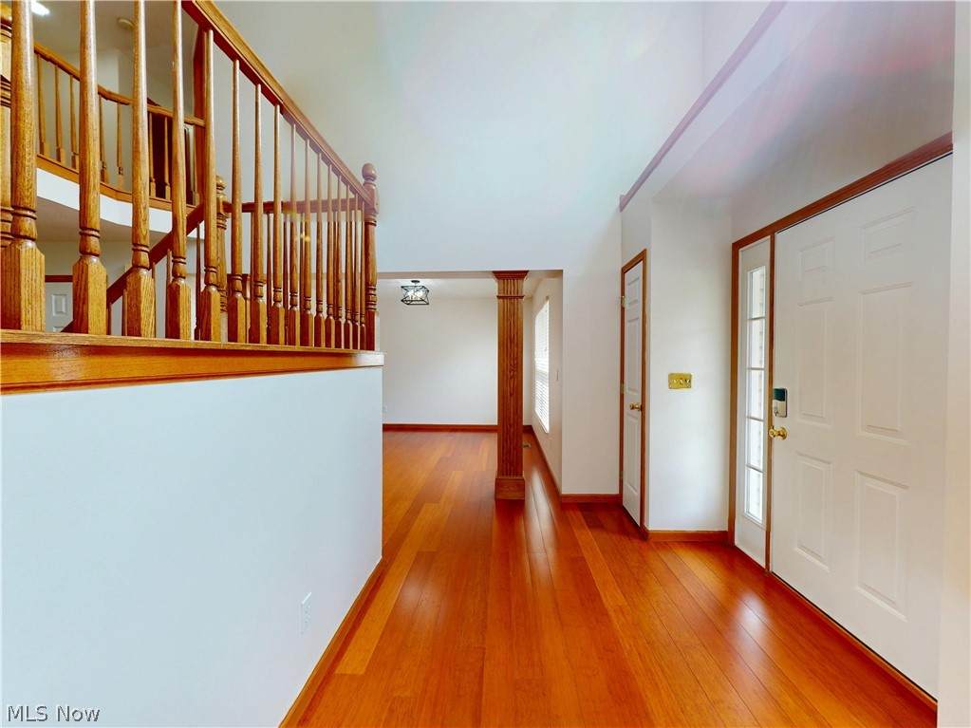
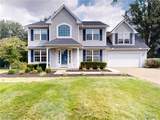
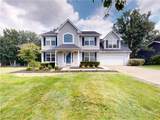
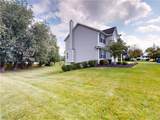
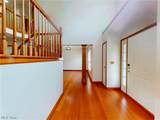
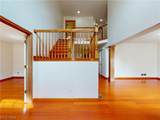
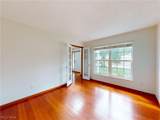
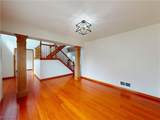
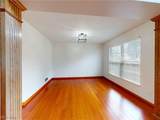
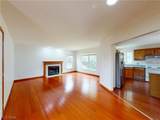
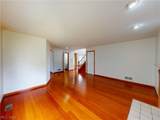
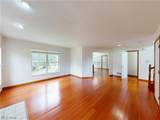
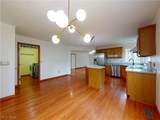
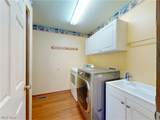
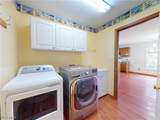
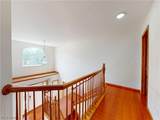
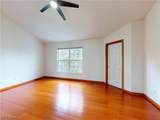
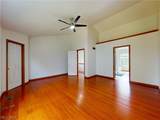
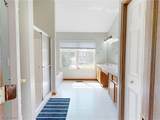
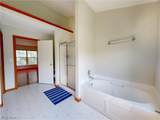
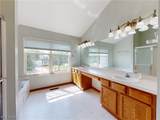
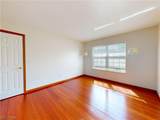
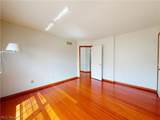
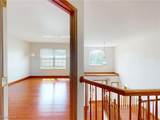
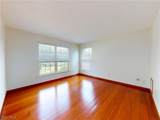
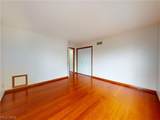
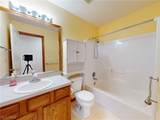
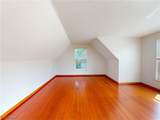
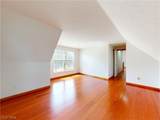
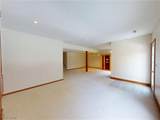
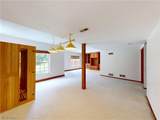
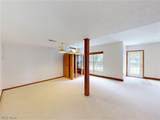
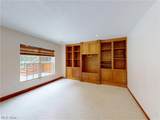
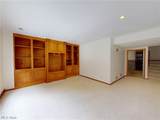
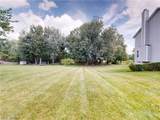
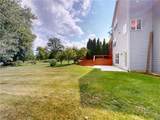
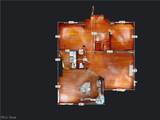
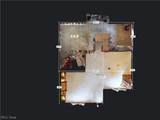
Welcome to this Stonecreek gem offering over 3,000 square feet of finished living space, beautifully situated on two lots with picturesque lake views. This spacious 4-bedroom, 2.5-bath Colonial combines classic charm with comfortable everyday living and plenty of room to gather, work, and unwind. The inviting main level features a welcoming great room with a cozy fireplace, formal dining room, first-floor office, and convenient first-floor laundry. A charming screened porch provides the perfect spot to enjoy your morning coffee or relax while taking in the peaceful surroundings. Neutral colors throughout create a bright, timeless backdrop ready for your personal style. The finished walk-out lower level expands your living options with built-ins and versatile space for a recreation room, home gym, media area, or hobbies. Step outside to the large deck, complete with a built-in hot tub, and enjoy effortless summer entertaining and relaxation overlooking the beautiful lake setting. Ideally located within the Copley-Fairlawn school district and conveniently close to shopping, restaurants, medical facilities, and major highways, this exceptional home offers the space, setting, and location you've been looking for. Come experience all this Stonecreek beauty has to offer!
-
4BEDS
-
0.51ACRES
-
2BATHS
-
11/2 BATHS
-
3,070SQFT
-
$143$/SQFT
Listing information © 2026 YES-MLS.
Description
Welcome to this Stonecreek gem offering over 3,000 square feet of finished living space, beautifully situated on two lots with picturesque lake views. This spacious 4-bedroom, 2.5-bath Colonial combines classic charm with comfortable everyday living and plenty of room to gather, work, and unwind. The inviting main level features a welcoming great room with a cozy fireplace, formal dining room, first-floor office, and convenient first-floor laundry. A charming screened porch provides the perfect spot to enjoy your morning coffee or relax while taking in the peaceful surroundings. Neutral colors throughout create a bright, timeless backdrop ready for your personal style. The finished walk-out lower level expands your living options with built-ins and versatile space for a recreation room, home gym, media area, or hobbies. Step outside to the large deck, complete with a built-in hot tub, and enjoy effortless summer entertaining and relaxation overlooking the beautiful lake setting. Ideally located within the Copley-Fairlawn school district and conveniently close to shopping, restaurants, medical facilities, and major highways, this exceptional home offers the space, setting, and location you've been looking for. Come experience all this Stonecreek beauty has to offer!
 Listing information © 2026 YES-MLS. All rights reserved.
The data relating to real estate for sale on this website comes in part from the Internet Data Exchange program of YES-MLS. Real estate listings held by brokerage firms other than CARLETON REALTY, LLC are marked with the Internet Data Exchange logo and detailed information about them includes the name of the listing broker(s). Information Deemed Reliable But Not Guaranteed. The photos may be altered, edited, enhanced or virtually staged. Data last updated 2026-10-13T15:08:19.903.