
Skip To Content

259 Jackson Street

Amherst, OH 44001
  • $220,000
  • STATUS: Active
  • ON SITE: 34 Days
  • MLS #: 5243372
UPDATED: 13 min ago
$220,000
  • 3
    BEDS
  • 0.26
    ACRES
  • 1
    BATHS
  • 0
    1/2 BATHS
  • 2,597
    SQFT
  • $85
    $/SQFT
Type:
Single-Family Home
Built:
1948
County:
Area:

School Ratings & Info

School District:
Listing courtesy of Berkshire Hathaway HomeServices Lucien Realty.
Listing information © 2026 YES-MLS.

Description

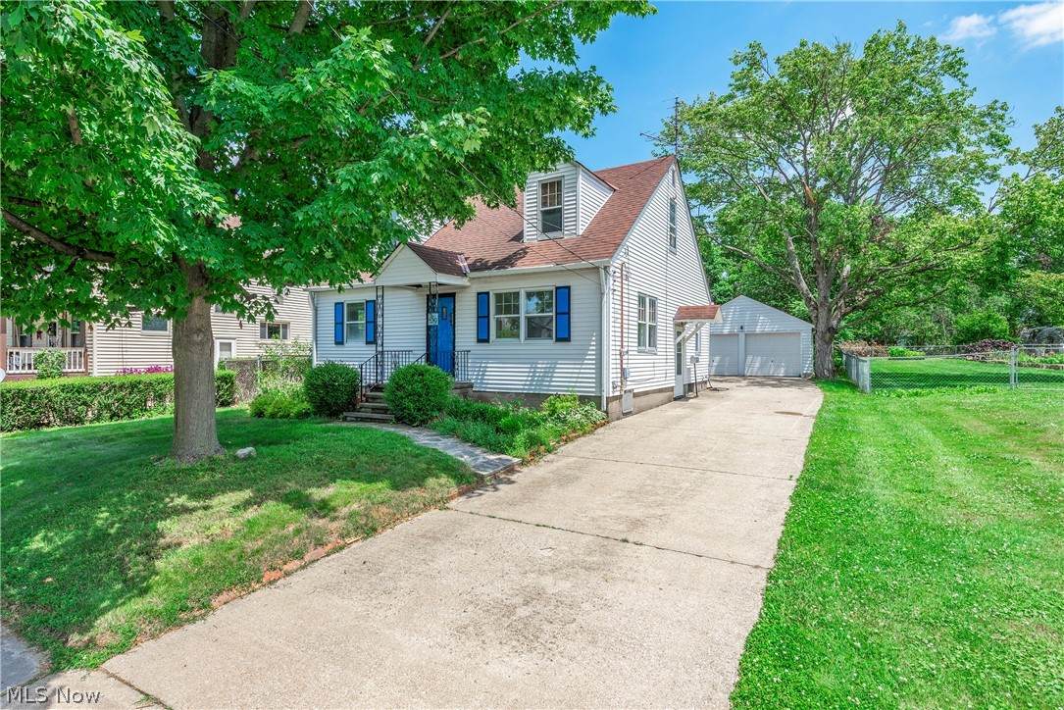
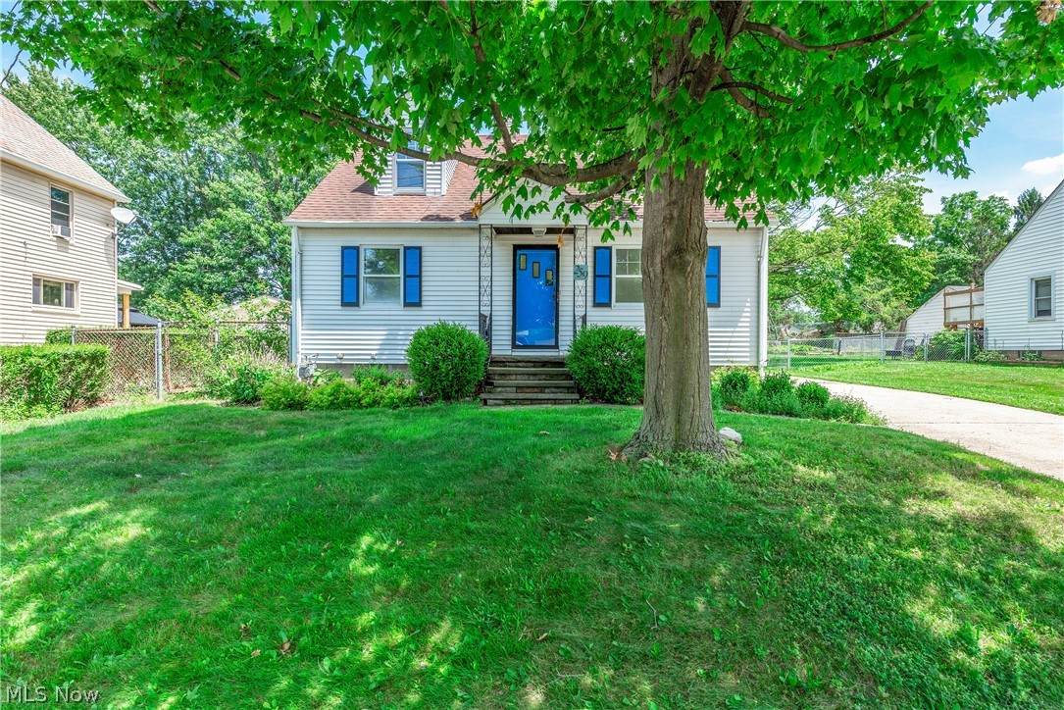
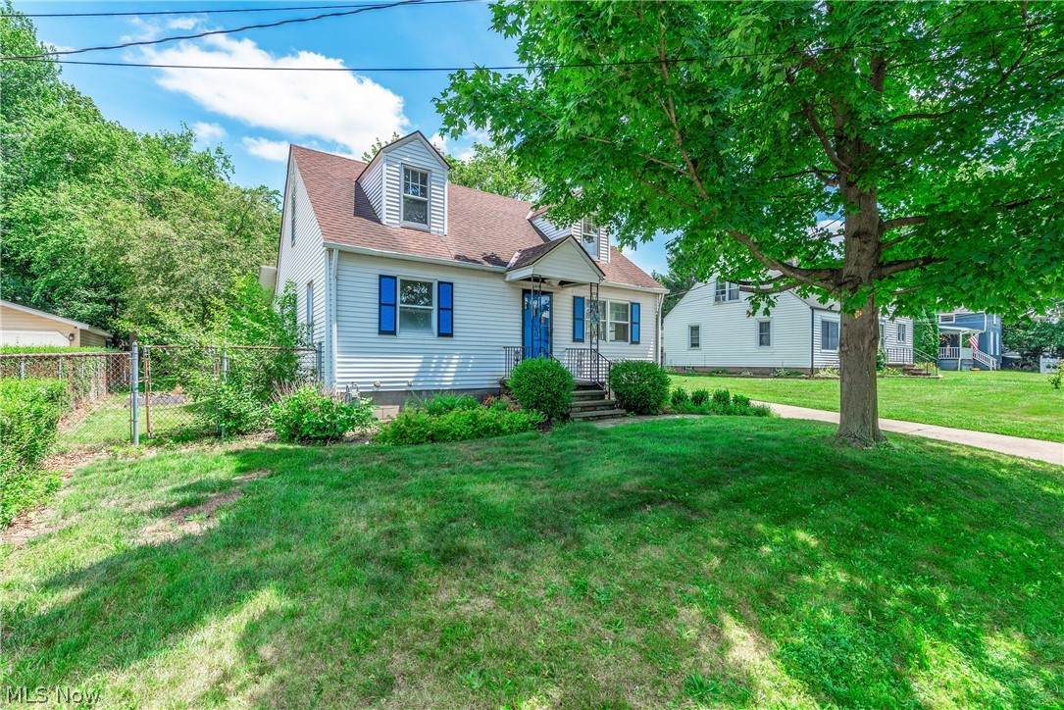
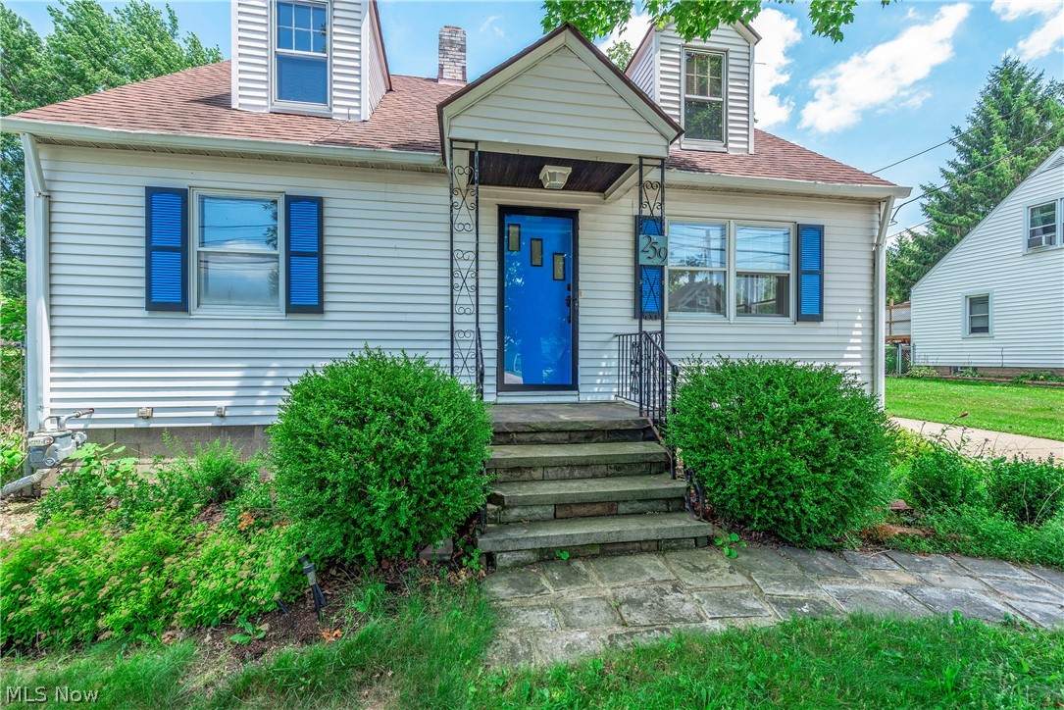
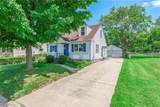
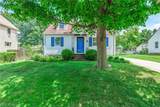
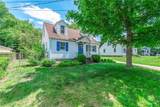
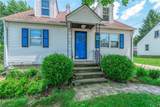
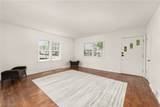
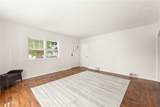
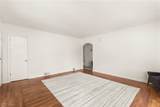
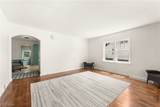
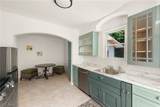
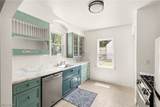
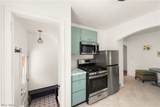
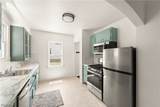
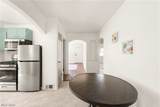
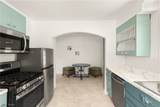
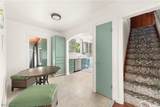
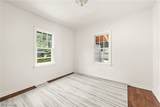
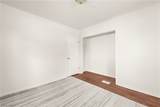
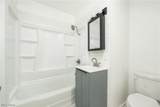
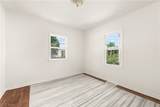
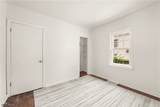
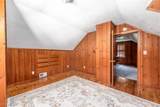
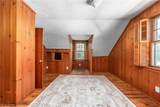
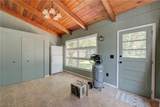
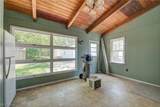
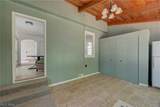
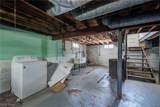
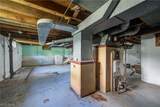
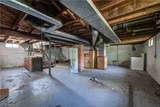
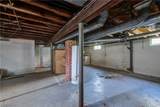
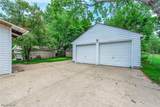
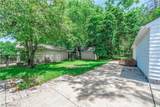
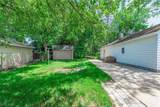
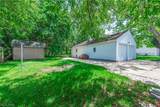
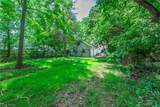
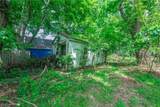
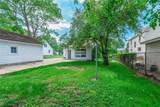
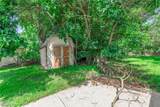
Welcome home to this quaint cape cod home in the heart of Amherst. As you enter the front door you will be greeted by a spacious living room with hardwood flooring and plenty of natural light. While wandering through the main floor it is almost impossible to notice how bright and airy the home is. 2 bedrooms with hardwood flooring and an updated full bath adorn one side of the home. The refreshed kitchen offers all appliances, and eat in area and access to both the basement and the extra large back breezeway area. This could easily become a family room or dining room. The basement houses the furnace and laundry area. Outside, the rear yard offers privacy, a patio area a 2 car garage with a back workroom area. There are storage sheds on the property as well. This adorable home is within walking distance to town, schools, parks and more!

Monthly Payment Calculator

Listing information © 2026 YES-MLS. All rights reserved. The data relating to real estate for sale on this website comes in part from the Internet Data Exchange program of YES-MLS. Real estate listings held by brokerage firms other than CARLETON REALTY, LLC are marked with the Internet Data Exchange logo and detailed information about them includes the name of the listing broker(s). Information Deemed Reliable But Not Guaranteed. The photos may be altered, edited, enhanced or virtually staged. Data last updated 2026-10-16T07:08:26.507.
www.carletonrealty.com/homes/181130472
Print Image

259 Jackson Street Amherst, OH 44001

  • Price: $220,000
  • Status: Active
  • On Site: 34 Days
  • Updated: 13 min ago
  • MLS #: 5243372
3
Beds
1
Baths
0
½ Baths
0.26
Acres
2,597
SQFT
$85
$/SQFT
1948
Built
County:
Lorain
Area:
Amherst
School District:
Amherst Evsd - 4701
Property Description
Welcome home to this quaint cape cod home in the heart of Amherst. As you enter the front door you will be greeted by a spacious living room with hardwood flooring and plenty of natural light. While wandering through the main floor it is almost impossible to notice how bright and airy the home is. 2 bedrooms with hardwood flooring and an updated full bath adorn one side of the home. The refreshed kitchen offers all appliances, and eat in area and access to both the basement and the extra large back breezeway area. This could easily become a family room or dining room. The basement houses the furnace and laundry area. Outside, the rear yard offers privacy, a patio area a 2 car garage with a back workroom area. There are storage sheds on the property as well. This adorable home is within walking distance to town, schools, parks and more!
Exterior Features

Architectural Style Bungalow Attached Garage YN No Carport YN No Construction Materials Vinyl Siding Exterior Features Private Yard Storage Garage YN Yes Levels One and One Half Lot Features Back Yard Sloped Down Front Yard Interior Lot Landscaped Paved Rolling Slope Many Trees Other Structures Outbuilding Storage Parking Features Detached Garage Faces Front Garage Oversized Storage Patio And Porch Features Front Porch Patio Roof Asphalt Fiberglass Waterfront YN No

Interior Features

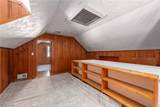
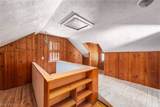
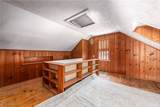
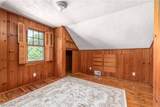
Appliances Range Refrigerator Basement Full Unfinished Basement YN Yes Below Grade Finished Area 960 Cooling None Cooling YN No Fireplace YN No Fireplaces Total 0 Foundation Details Block Heating Gas Heating YN Yes Interior Features Eat-in Kitchen Laminate Counters Storage Natural Woodwork Laundry Features In Basement Main Level Bathrooms 1 Main Level Bedrooms 2 Rooms Primary Bedroom (Second Level) Bonus Room (First Level) Bedroom (First Level) Bedroom (First Level) Eat-in Kitchen (First Level) Living Room (First Level)

Property Features

Above Grade Finished Area 1637 Association YN No Elementary School District Amherst EVSD - 4701 Home Warranty YN No Land Lease YN No Listing Terms Cash Conventional Middle Or Junior School District Amherst EVSD - 4701 Property Sub Type Single Family Residence Sewer Public Sewer Special Listing Conditions Estate Tax Annual Amount 2372 Township Amherst Water Source Public

Listing information © 2026 YES-MLS.
Listing provided courtesy of Berkshire Hathaway HomeServices Lucien Realty: 440-985-7653.
Listing information © 2026 YES-MLS. All rights reserved. The data relating to real estate for sale on this website comes in part from the Internet Data Exchange program of YES-MLS. Real estate listings held by brokerage firms other than CARLETON REALTY, LLC are marked with the Internet Data Exchange logo and detailed information about them includes the name of the listing broker(s). Information Deemed Reliable But Not Guaranteed. The photos may be altered, edited, enhanced or virtually staged. Data last updated 2026-10-16T07:08:26.507.
 
https://bt-photos.global.ssl.fastly.net/normls/orig_boomver_1_5243372-2.jpg https://bt-photos.global.ssl.fastly.net/normls/orig_boomver_1_5243372-2.jpg https://bt-photos.global.ssl.fastly.net/normls/orig_boomver_1_5243372-2.jpg
Logo
CARLETON REALTY, LLC
580 W Schrock Road
Westerville OH, 43081
Listing courtesy of Berkshire Hathaway HomeServices Lucien Realty.
Listing information © 2026 YES-MLS.
? ?