






Description
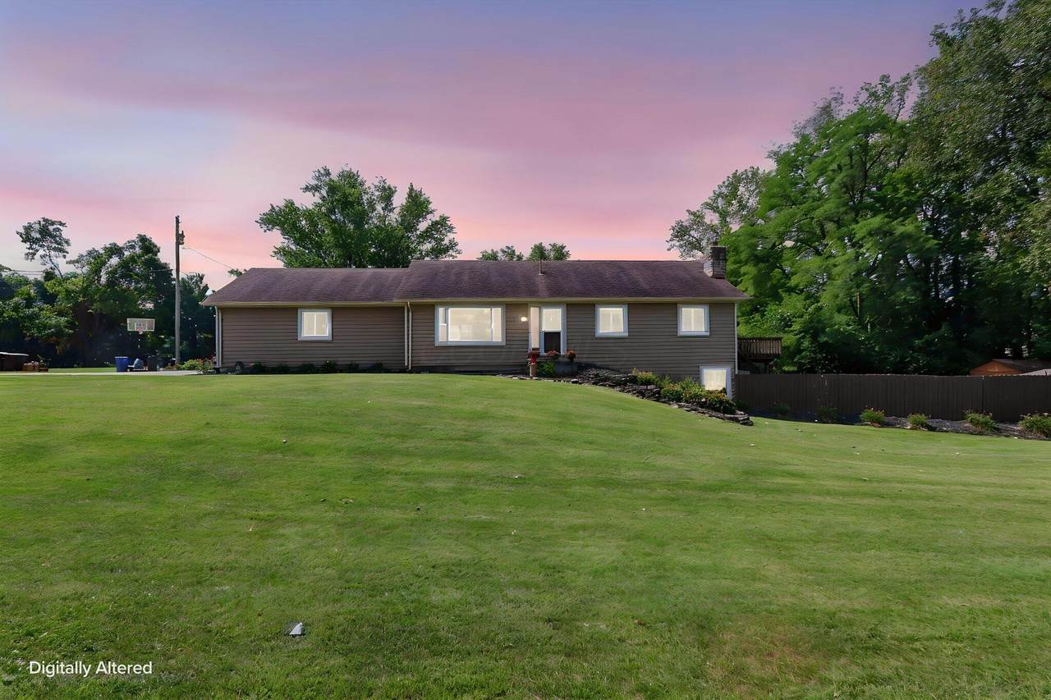
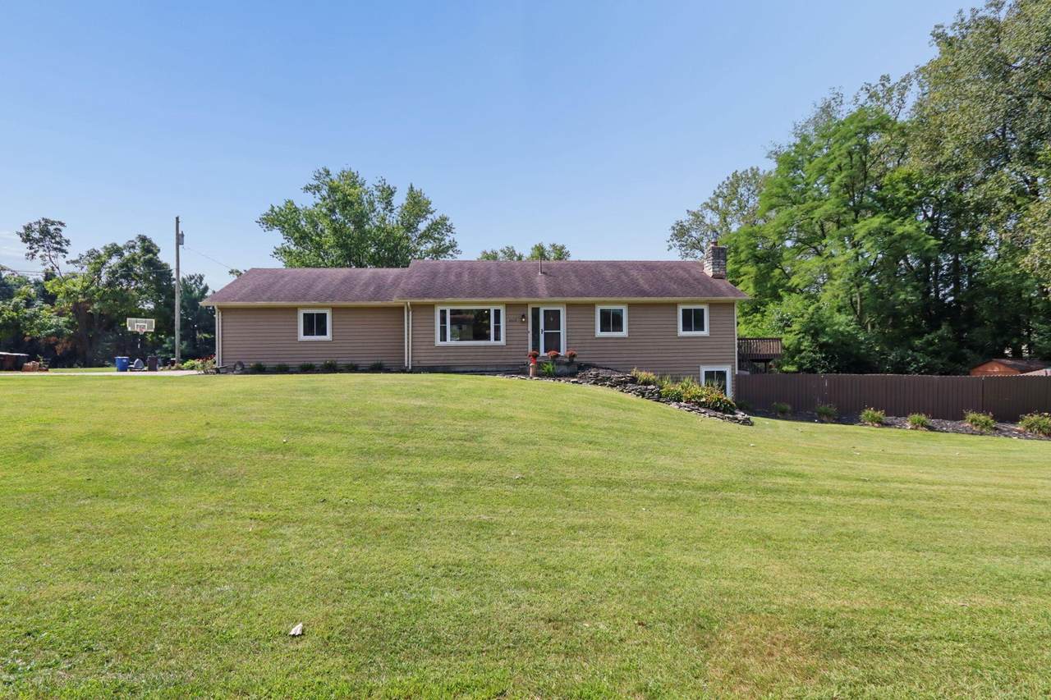
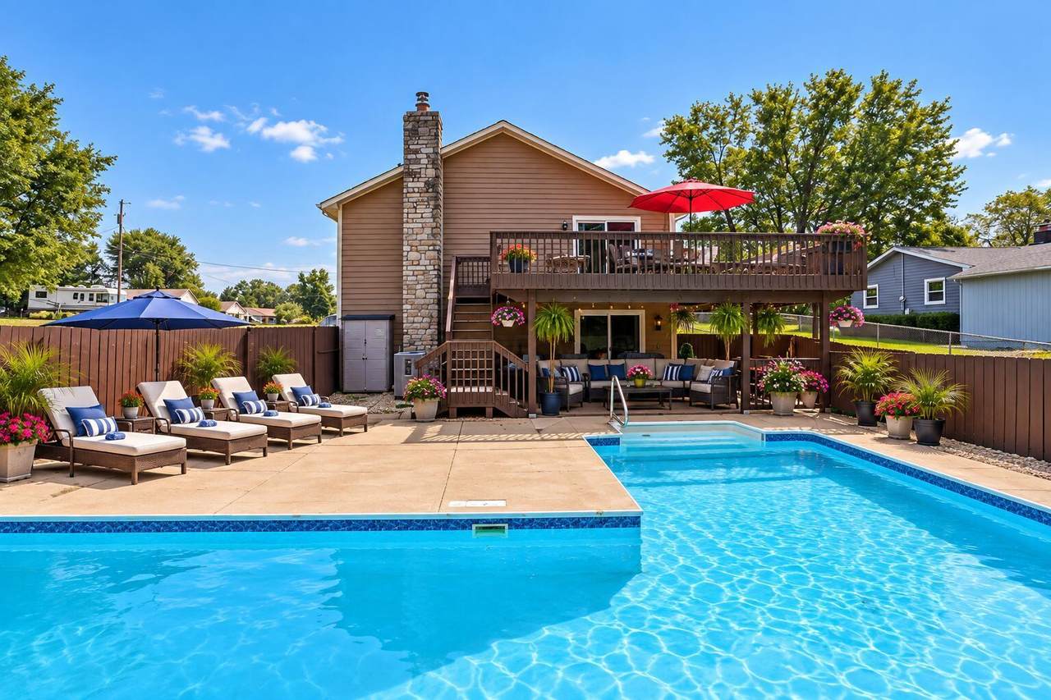
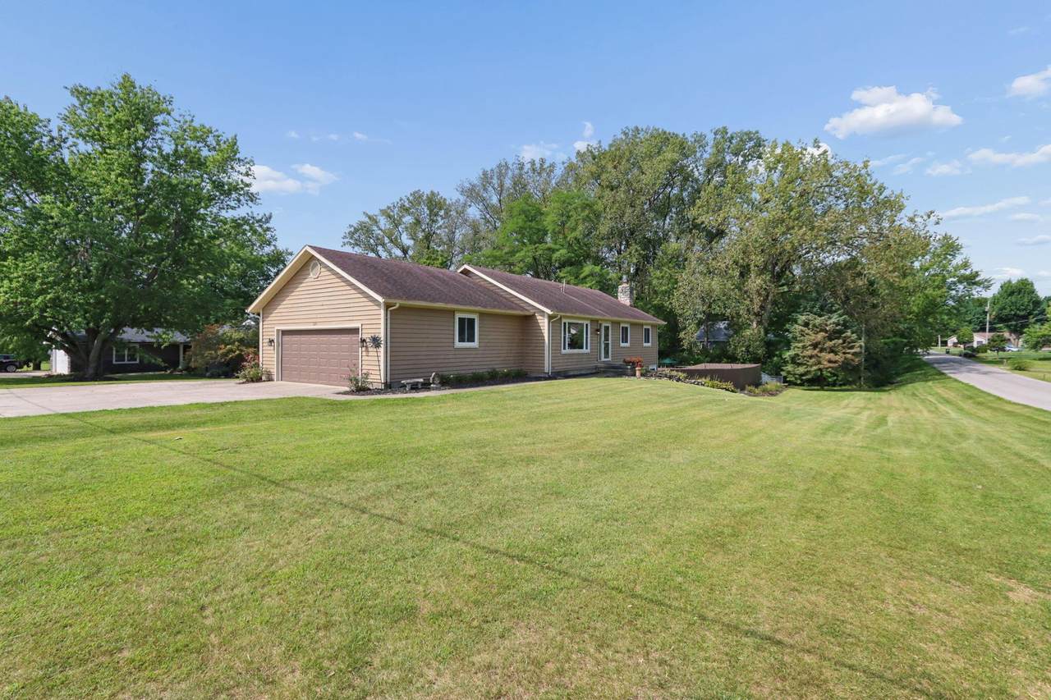
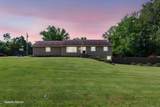
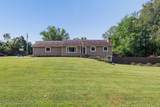
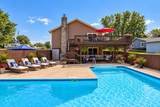
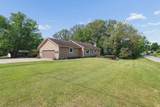
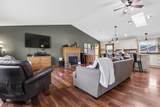
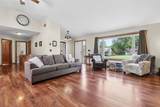
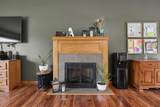
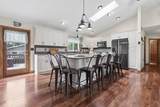
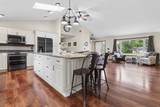
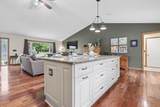
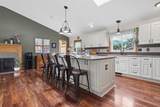
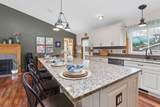
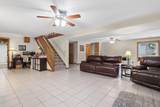
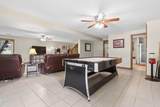
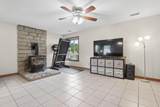
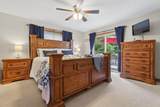
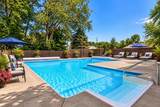
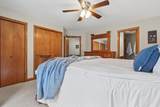
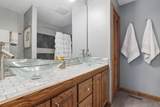
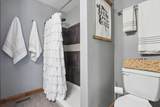
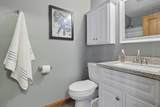
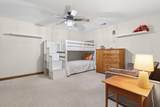
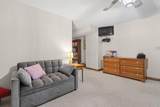
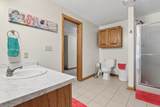
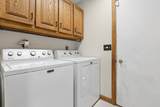
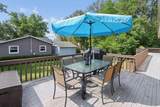
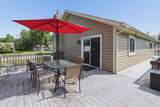
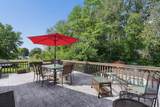
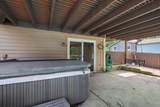
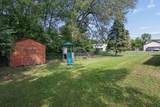
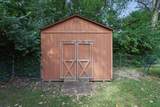
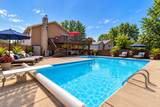
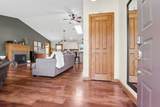
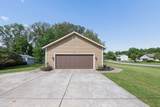
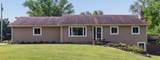
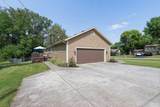
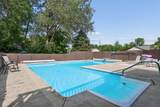
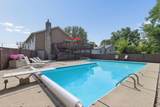
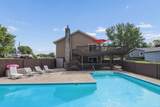
Welcome to a home where everyday living feels a little more like a getaway. Nestled in beautiful Choctaw Lake, this exceptional 2,500+ sq. ft. ranch offers the space, comfort, and outdoor amenities that make a house truly feel like home. From the moment you arrive, there is a sense that this is a place meant to be enjoyed. The thoughtful ranch-style layout offers 4 bedrooms and 3 beautifully remodeled full baths, while the walk-out lower level adds an abundance of flexible living space for family gatherings, guests, recreation, or simply spreading out and enjoying life. At the heart of the home is a beautifully remodeled kitchen, featuring a large center island with generous storage, soft-close cabinetry, and newer appliances. It is the kind of space where mornings begin over coffee, homework happens at the island, and friends naturally gather while dinner is being prepared. The home's inviting living areas are enhanced by both a fireplace and stove, creating warm and welcoming spaces for quiet evenings or gatherings with family and friends. Numerous updates provide peace of mind while preserving the comfortable character of the home. The kitchen was remodeled approximately 6 years ago, bathrooms approximately 7 years ago, and new flooring was added throughout approximately 6 years ago. All windows were replaced in 2021, the water heater in 2023, and the water softener is approximately 2 years old. But the true magic of this property begins outside. Imagine summer days spent around your large heated in-ground pool, afternoons on the expansive walk-around deck, and evenings relaxing in the hot tub beneath the stars. The decking offers a beautiful, low-maintenance outdoor setting, while an outdoor shower makes pool days even more convenient. The pool includes a new solar cover, and the hot tub has a newer safety cover. The fenced backyard is designed with family life in mind, offering room for kids and pets to play, along with a playset and shed.
-
4BEDS
-
0.5ACRES
-
3BATHS
-
01/2 BATHS
-
2,533SQFT
-
$197$/SQFT
Description
Welcome to a home where everyday living feels a little more like a getaway. Nestled in beautiful Choctaw Lake, this exceptional 2,500+ sq. ft. ranch offers the space, comfort, and outdoor amenities that make a house truly feel like home. From the moment you arrive, there is a sense that this is a place meant to be enjoyed. The thoughtful ranch-style layout offers 4 bedrooms and 3 beautifully remodeled full baths, while the walk-out lower level adds an abundance of flexible living space for family gatherings, guests, recreation, or simply spreading out and enjoying life. At the heart of the home is a beautifully remodeled kitchen, featuring a large center island with generous storage, soft-close cabinetry, and newer appliances. It is the kind of space where mornings begin over coffee, homework happens at the island, and friends naturally gather while dinner is being prepared. The home's inviting living areas are enhanced by both a fireplace and stove, creating warm and welcoming spaces for quiet evenings or gatherings with family and friends. Numerous updates provide peace of mind while preserving the comfortable character of the home. The kitchen was remodeled approximately 6 years ago, bathrooms approximately 7 years ago, and new flooring was added throughout approximately 6 years ago. All windows were replaced in 2021, the water heater in 2023, and the water softener is approximately 2 years old. But the true magic of this property begins outside. Imagine summer days spent around your large heated in-ground pool, afternoons on the expansive walk-around deck, and evenings relaxing in the hot tub beneath the stars. The decking offers a beautiful, low-maintenance outdoor setting, while an outdoor shower makes pool days even more convenient. The pool includes a new solar cover, and the hot tub has a newer safety cover. The fenced backyard is designed with family life in mind, offering room for kids and pets to play, along with a playset and shed.
© 2026 Columbus Board of Realtors. All rights reserved. IDX information is provided exclusively for consumers' personal, non-commercial use and may not be used for any purpose other than to identify prospective properties consumers may be interested in purchasing. Information is deemed reliable but is not guaranteed accurate by the MLS or CARLETON REALTY, LLC. Data last updated: 2026-10-16T07:52:27.56.