



Description
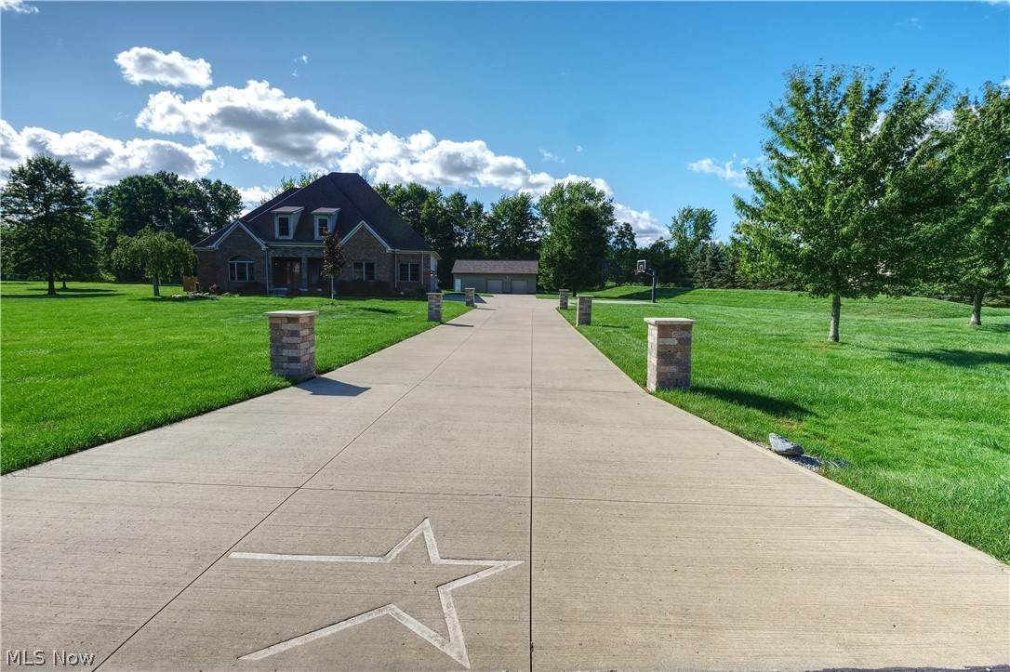
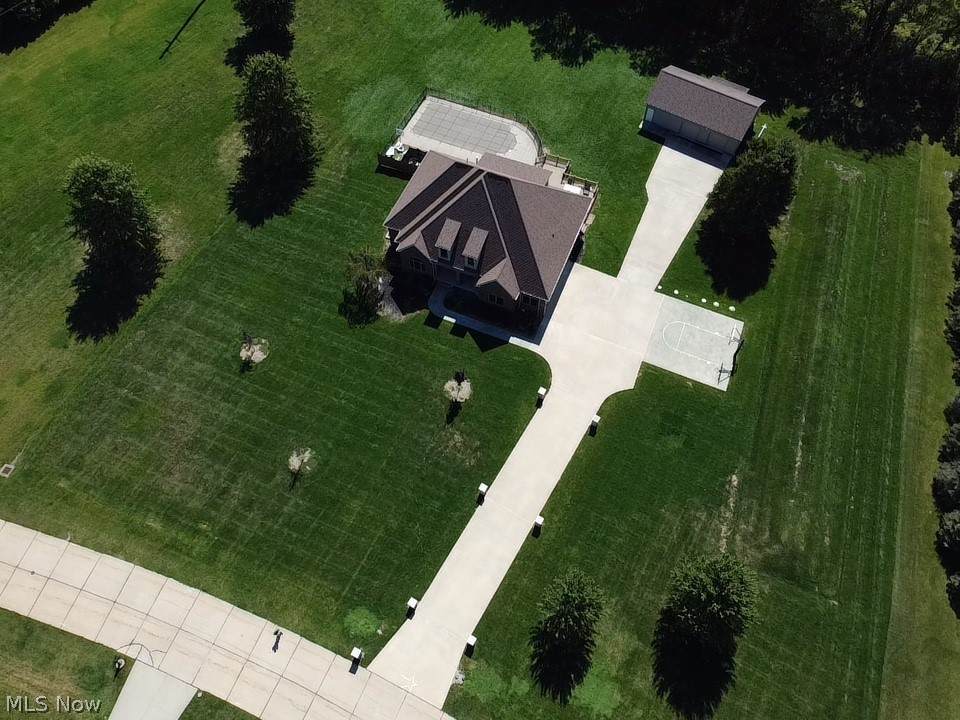
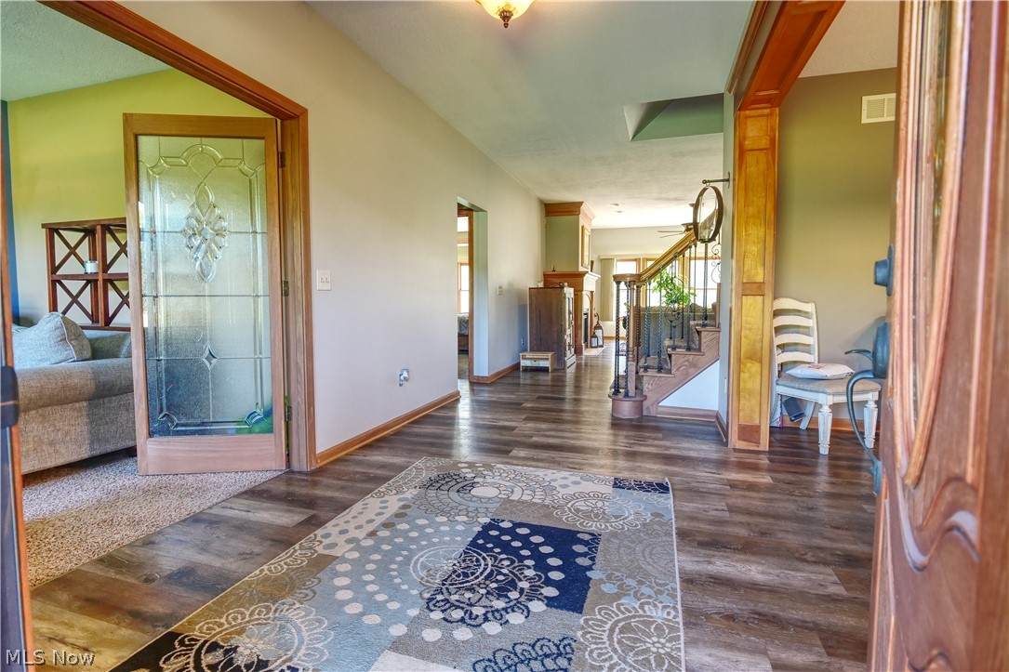
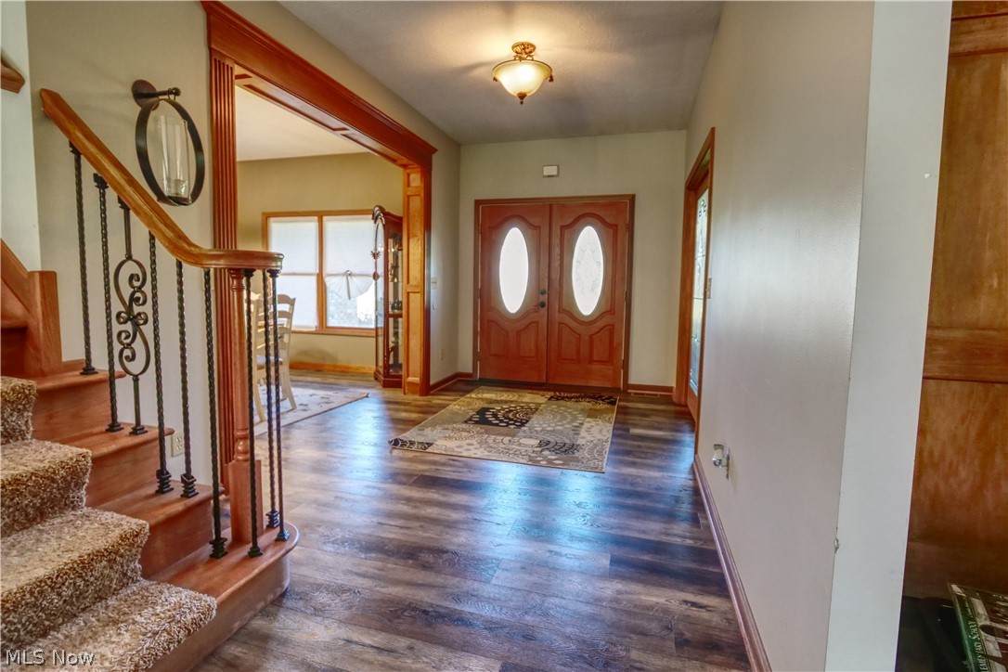
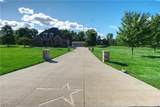
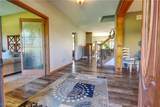
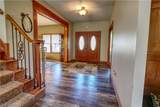
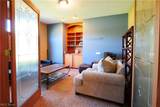
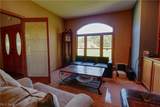
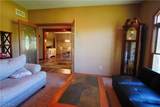
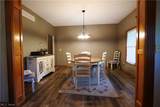
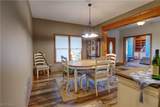
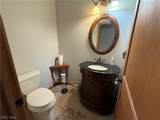
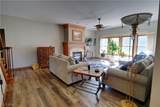
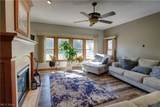
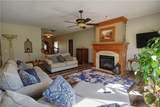
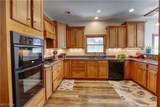
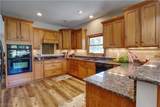
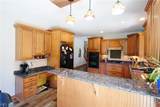
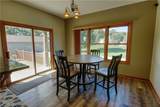
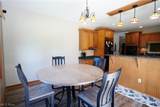
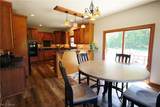
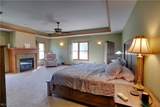
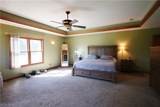
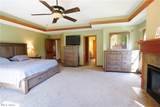
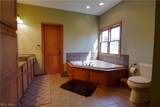
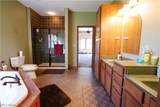
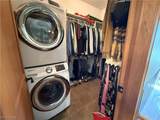
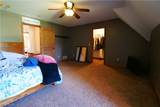
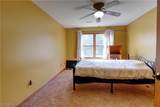
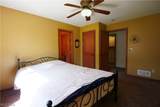
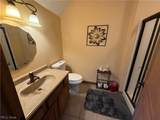
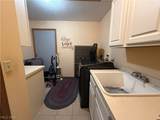
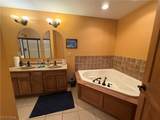
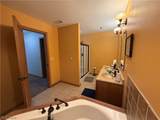
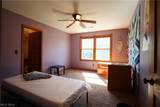
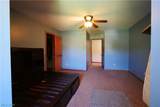
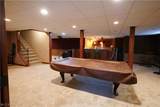
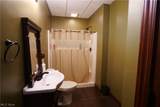
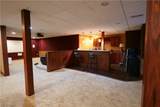
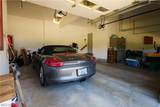
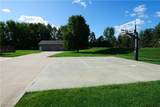
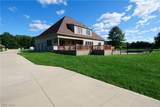
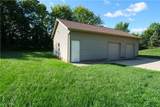
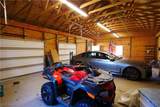
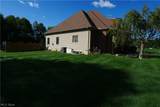
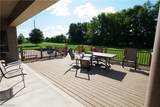
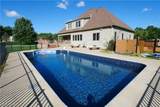
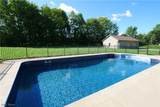
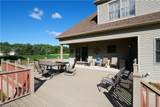
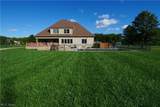
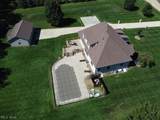
Welcome to 25785 Meadow Trl, nestled on a quiet cul-de-sac street and situated on a private 2.56-acre lot offering peace, quiet. As you pull up to the property, you’ll notice its incredible curb appeal from down the street. From the impressive pillars and long driveway to the signature star logo, this home stands out like a star. A half-court basketball court with freshly painted lines and a professional-grade hoop. Plenty of parking with a 3-car attached garage, plus a huge outbuilding that can easily hold three additional vehicles, or all the toys. Beautiful brick front and welcoming covered front porch to this massive 5-bedroom Colonial. First-floor master with fireplace and personal laundry in closet. Spacious foyer, with an office to the left, dining area to the right, and a half bath. The family room overlooks the private backyard and in-ground pool, with a brand-new liner and iron fencing. Newer roof Oct 25; brand-new AC and furnace 26. The second floor offers four large bedrooms, each with walk-in closets. A massive full bathroom features a soaking tub and separate shower, along with an additional half bath off one of the bedrooms. Upstairs also includes a full laundry room and a walk-in attic area providing plenty of additional storage. Kitchen features granite countertops, a sit-up bar, and a spacious eat-in area that opens onto the back deck. The covered porch area is perfect for watching summer storms or relaxing in the shade after soaking up the sun. Large, maintenance-free composite deck provides plenty of space to entertain or host a party. A whole-home generator is also installed, helping keep everything running even when the power goes out. Full basement provides even more living and entertaining space, featuring a bar area, theater or entertainment room, full bathroom, and an additional office that could potentially serve as another bedroom. Two egress windows installed. You have to see for yourself and experience everything this home has to offer!
-
5BEDS
-
2.56ACRES
-
4BATHS
-
11/2 BATHS
-
3,606SQFT
-
$201$/SQFT
Listing information © 2026 YES-MLS.
Description
Welcome to 25785 Meadow Trl, nestled on a quiet cul-de-sac street and situated on a private 2.56-acre lot offering peace, quiet. As you pull up to the property, you’ll notice its incredible curb appeal from down the street. From the impressive pillars and long driveway to the signature star logo, this home stands out like a star. A half-court basketball court with freshly painted lines and a professional-grade hoop. Plenty of parking with a 3-car attached garage, plus a huge outbuilding that can easily hold three additional vehicles, or all the toys. Beautiful brick front and welcoming covered front porch to this massive 5-bedroom Colonial. First-floor master with fireplace and personal laundry in closet. Spacious foyer, with an office to the left, dining area to the right, and a half bath. The family room overlooks the private backyard and in-ground pool, with a brand-new liner and iron fencing. Newer roof Oct 25; brand-new AC and furnace 26. The second floor offers four large bedrooms, each with walk-in closets. A massive full bathroom features a soaking tub and separate shower, along with an additional half bath off one of the bedrooms. Upstairs also includes a full laundry room and a walk-in attic area providing plenty of additional storage. Kitchen features granite countertops, a sit-up bar, and a spacious eat-in area that opens onto the back deck. The covered porch area is perfect for watching summer storms or relaxing in the shade after soaking up the sun. Large, maintenance-free composite deck provides plenty of space to entertain or host a party. A whole-home generator is also installed, helping keep everything running even when the power goes out. Full basement provides even more living and entertaining space, featuring a bar area, theater or entertainment room, full bathroom, and an additional office that could potentially serve as another bedroom. Two egress windows installed. You have to see for yourself and experience everything this home has to offer!
 Listing information © 2026 YES-MLS. All rights reserved.
The data relating to real estate for sale on this website comes in part from the Internet Data Exchange program of YES-MLS. Real estate listings held by brokerage firms other than CARLETON REALTY, LLC are marked with the Internet Data Exchange logo and detailed information about them includes the name of the listing broker(s). Information Deemed Reliable But Not Guaranteed. The photos may be altered, edited, enhanced or virtually staged. Data last updated 2026-10-10T00:07:56.04.