







Description
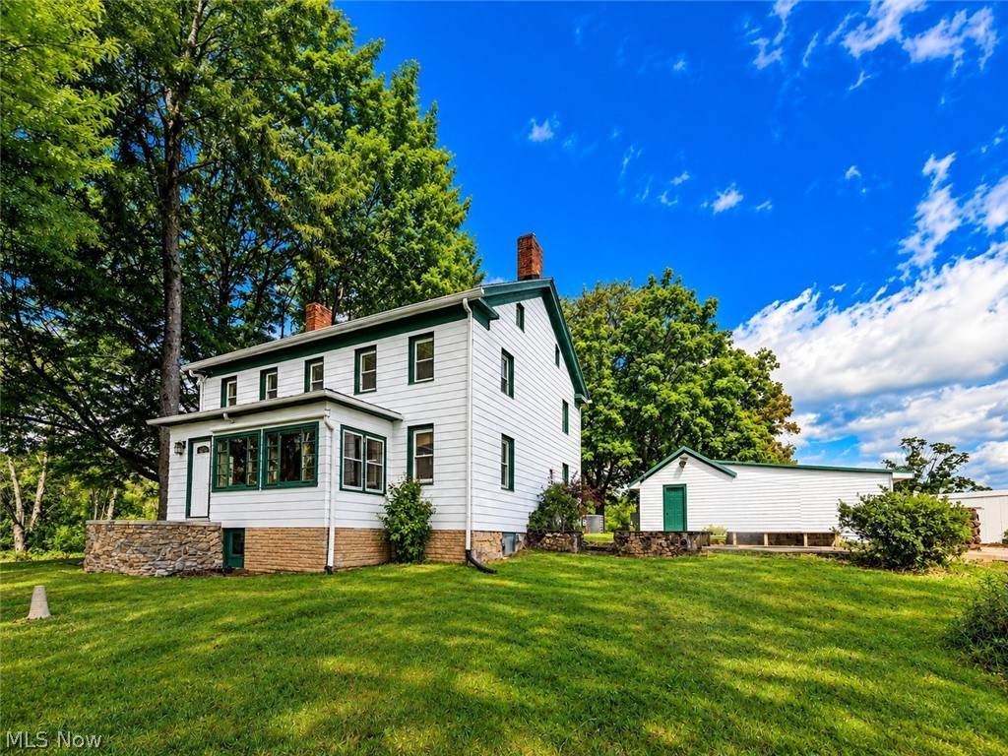
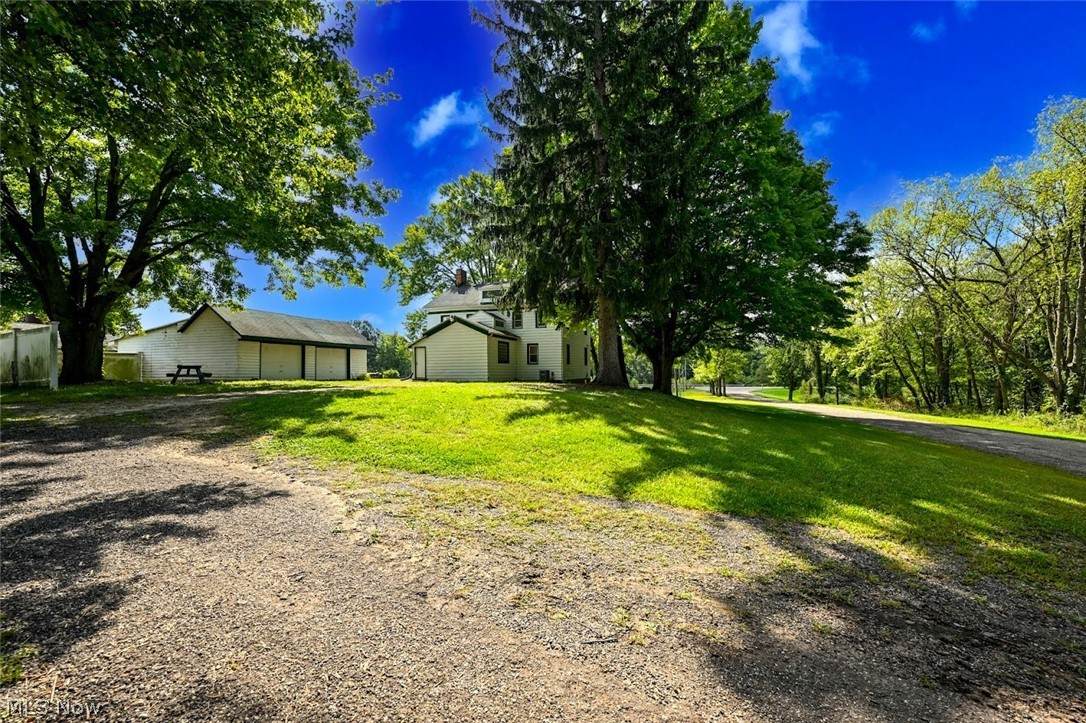
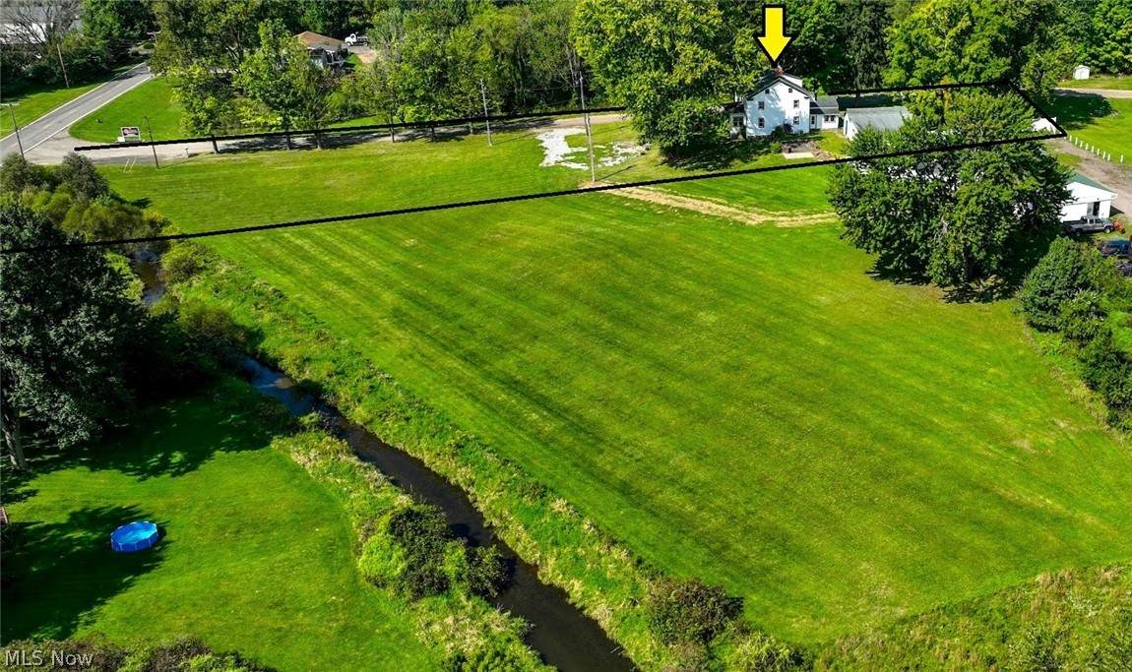
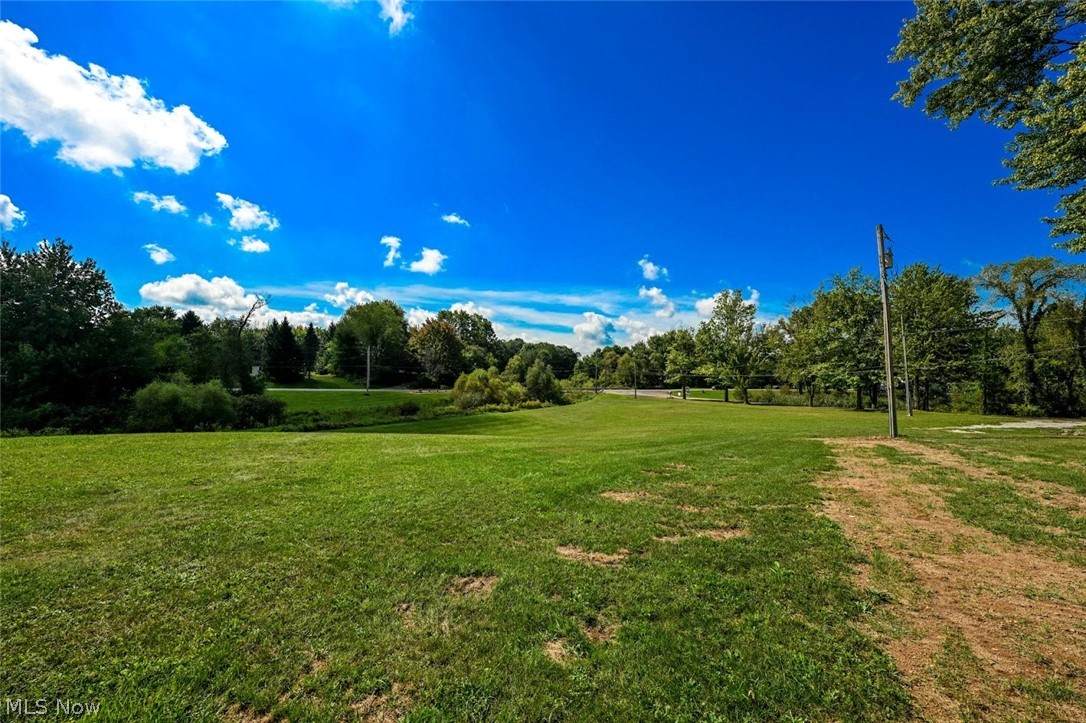
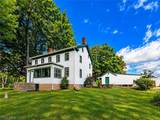
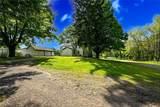
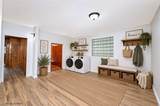
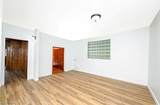
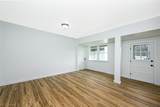
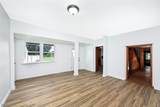
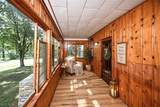
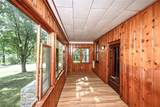
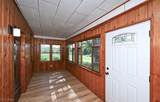
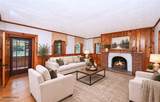
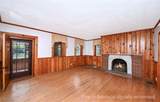
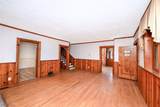
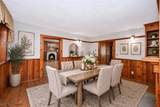
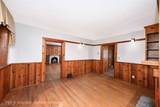
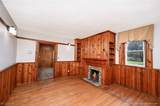
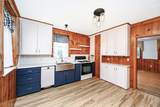
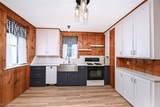
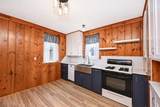
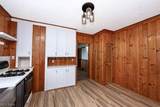
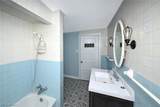
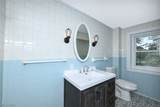
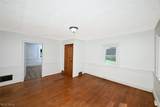
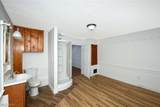
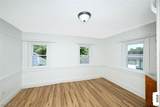
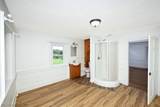
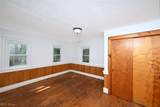
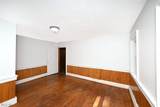
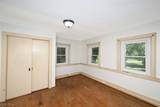
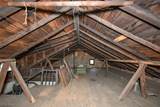
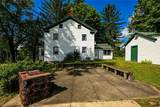
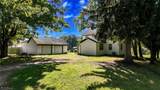
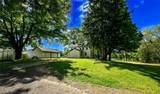
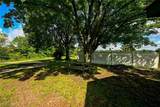
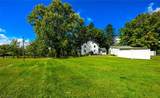
*Owned By The Same Family For Over 50 Yrs ~ This Restored FARMHOUSE In Green LSD Is Being Offered For The Very 1st Time! With Character & Charm That Simply Can't Be Recreated In Today's Construction It Showcases 2,500+ SQ. FT OF LIVING SPACE, 3-4 BDRMS, 2 FULL BATHRMS, OFFICE, 1ST FLOOR LAUNDRY & 3 CAR GARAGE ON 1.2 ACRES OF LAND! *The Property Sits FAR Back From The Road, Tree Lined To The West & Rolling Meadow View To The East W/Triple Privacy Panels Behind: Such A Peaceful Setting! Feels Like 2-3 Acres *Dual Parking Areas *Updates Include: BRAND NEW FURNACE, 2 NEW CENTRAL AIR UNITS, 1st FLOOR Laundry Added, Fresh Paint, Kitchen Remodel & More! Seller Is ALSO Tieing Into City Water For The Buyer So That Will Be NEW!! *2 FIREPLACES *Walk In The Back Entryway To A Great Size Laundry/Flex Rm W/New Luxury Plank Flooring! *Space For A Mud Rm W/Benches Or Additional Sitting Area *The Kitchen Showcases LVP Flooring, Triple Speckle Jar Farmhouse Lighting, Navy Lower Cabinets W/Soft Close Drawers, White Tall Uppers & Gorgeous Matching Veined GRANITE Countertops! SS Farmhouse Sink, White SUBWAY TILE Backsplash, Appliances, Pantry *Dedicated Formal Dining Rm/Family Rm W/ Fireplace & Triple Windows *The Main Living Rm Boasts Crown Molding, Hardwood Floors & A Fireplace W/Arched Marble Surround *Relax On The Completely Enclosed Finished Front Porch W/LVP Flooring & Envi Wall Heater ~ I'm Imagining A Cozy Reading Area W/Plants *1st Floor Bdrm Or Office Off Of The Living Rm W/Sparkle Ceiling Light *Upstairs Are 3 Bedrms W/Fresh Paint & Hardwood Flooring Including The Master W/An ENSUITE Master Bathrm That Is The Size Of A Bdrm, Providing Ample Space To Add A Soaker Tub Or Use As An Additional Wardrobe Area W/Wall Hooks Already In Place For Hats, Purses & More! Walk In Shower *2nd FULL Bathrm Features A MODERN New Vanity, Dual Sconce Lighting, Farmhouse Decor Accent TILED Flooring And Tub/Shower Combo *3rd Floor Walkup FULL Attic For Storage *The Perfect Family Home ~
-
3BEDS
-
1.22ACRES
-
2BATHS
-
01/2 BATHS
-
2,581SQFT
-
$112$/SQFT
Listing information © 2026 YES-MLS.
Description
*Owned By The Same Family For Over 50 Yrs ~ This Restored FARMHOUSE In Green LSD Is Being Offered For The Very 1st Time! With Character & Charm That Simply Can't Be Recreated In Today's Construction It Showcases 2,500+ SQ. FT OF LIVING SPACE, 3-4 BDRMS, 2 FULL BATHRMS, OFFICE, 1ST FLOOR LAUNDRY & 3 CAR GARAGE ON 1.2 ACRES OF LAND! *The Property Sits FAR Back From The Road, Tree Lined To The West & Rolling Meadow View To The East W/Triple Privacy Panels Behind: Such A Peaceful Setting! Feels Like 2-3 Acres *Dual Parking Areas *Updates Include: BRAND NEW FURNACE, 2 NEW CENTRAL AIR UNITS, 1st FLOOR Laundry Added, Fresh Paint, Kitchen Remodel & More! Seller Is ALSO Tieing Into City Water For The Buyer So That Will Be NEW!! *2 FIREPLACES *Walk In The Back Entryway To A Great Size Laundry/Flex Rm W/New Luxury Plank Flooring! *Space For A Mud Rm W/Benches Or Additional Sitting Area *The Kitchen Showcases LVP Flooring, Triple Speckle Jar Farmhouse Lighting, Navy Lower Cabinets W/Soft Close Drawers, White Tall Uppers & Gorgeous Matching Veined GRANITE Countertops! SS Farmhouse Sink, White SUBWAY TILE Backsplash, Appliances, Pantry *Dedicated Formal Dining Rm/Family Rm W/ Fireplace & Triple Windows *The Main Living Rm Boasts Crown Molding, Hardwood Floors & A Fireplace W/Arched Marble Surround *Relax On The Completely Enclosed Finished Front Porch W/LVP Flooring & Envi Wall Heater ~ I'm Imagining A Cozy Reading Area W/Plants *1st Floor Bdrm Or Office Off Of The Living Rm W/Sparkle Ceiling Light *Upstairs Are 3 Bedrms W/Fresh Paint & Hardwood Flooring Including The Master W/An ENSUITE Master Bathrm That Is The Size Of A Bdrm, Providing Ample Space To Add A Soaker Tub Or Use As An Additional Wardrobe Area W/Wall Hooks Already In Place For Hats, Purses & More! Walk In Shower *2nd FULL Bathrm Features A MODERN New Vanity, Dual Sconce Lighting, Farmhouse Decor Accent TILED Flooring And Tub/Shower Combo *3rd Floor Walkup FULL Attic For Storage *The Perfect Family Home ~
 Listing information © 2026 YES-MLS. All rights reserved.
The data relating to real estate for sale on this website comes in part from the Internet Data Exchange program of YES-MLS. Real estate listings held by brokerage firms other than CARLETON REALTY, LLC are marked with the Internet Data Exchange logo and detailed information about them includes the name of the listing broker(s). Information Deemed Reliable But Not Guaranteed. The photos may be altered, edited, enhanced or virtually staged. Data last updated 2026-10-13T14:08:11.023.