Skip To Content

2540 Ashdale Drive

Twinsburg, OH 44087
  • $294,500
  • STATUS: Pending
  • ON SITE: 26 Days
  • MLS #: 5245081
Pending
UPDATED: 27 min ago
$294,500
  • 3
    BEDS
  • 0.29
    ACRES
  • 1
    BATHS
  • 1
    1/2 BATHS
  • 1,628
    SQFT
  • $181
    $/SQFT
Type:
Single-Family Home
Built:
1974
County:
Area:

School Ratings & Info

School District:
Listing courtesy of Russell Real Estate Services.
Listing information © 2026 YES-MLS.

Description

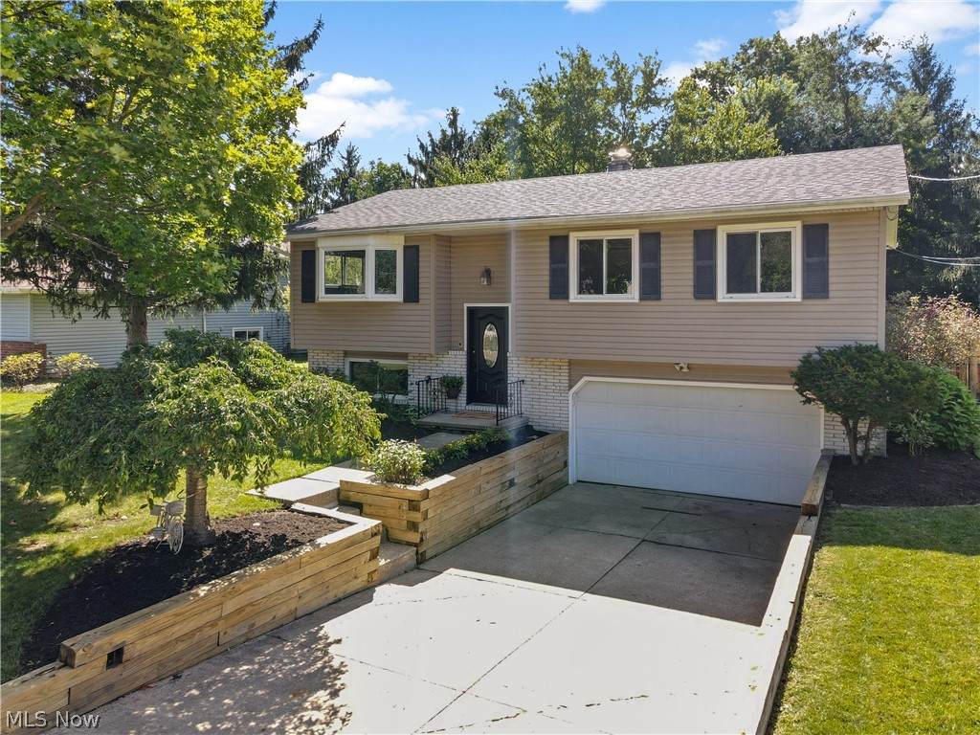
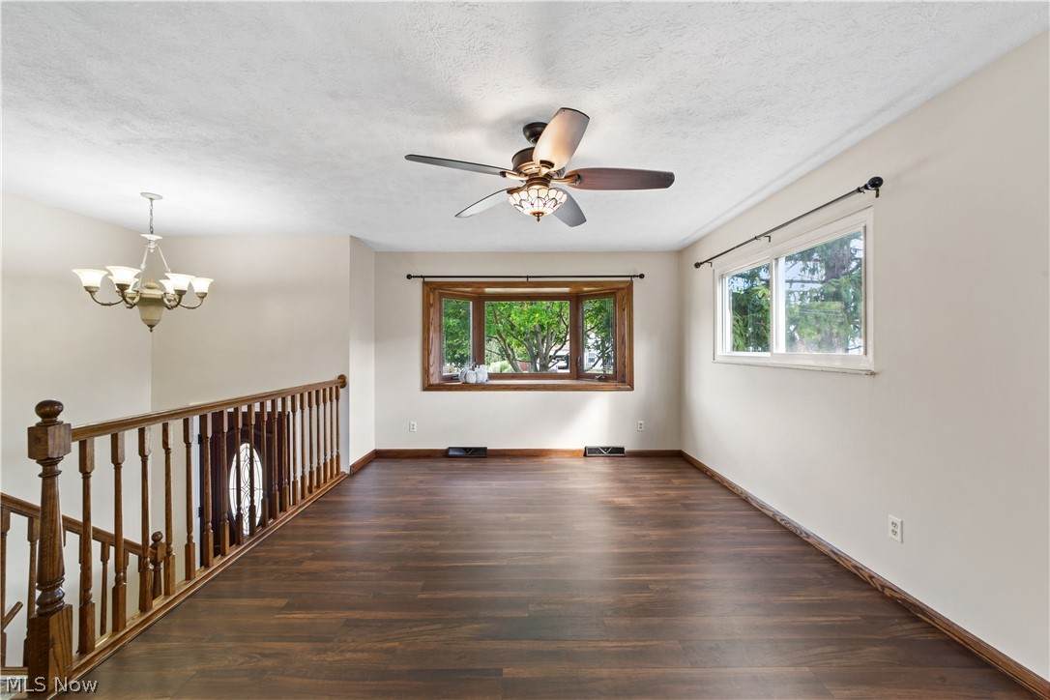
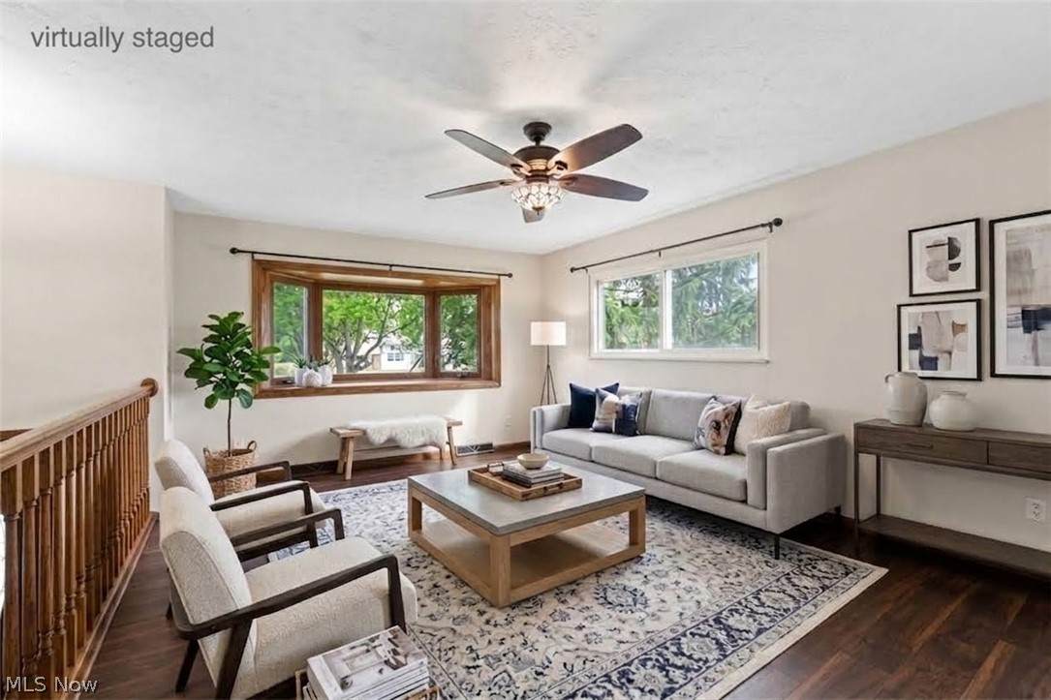
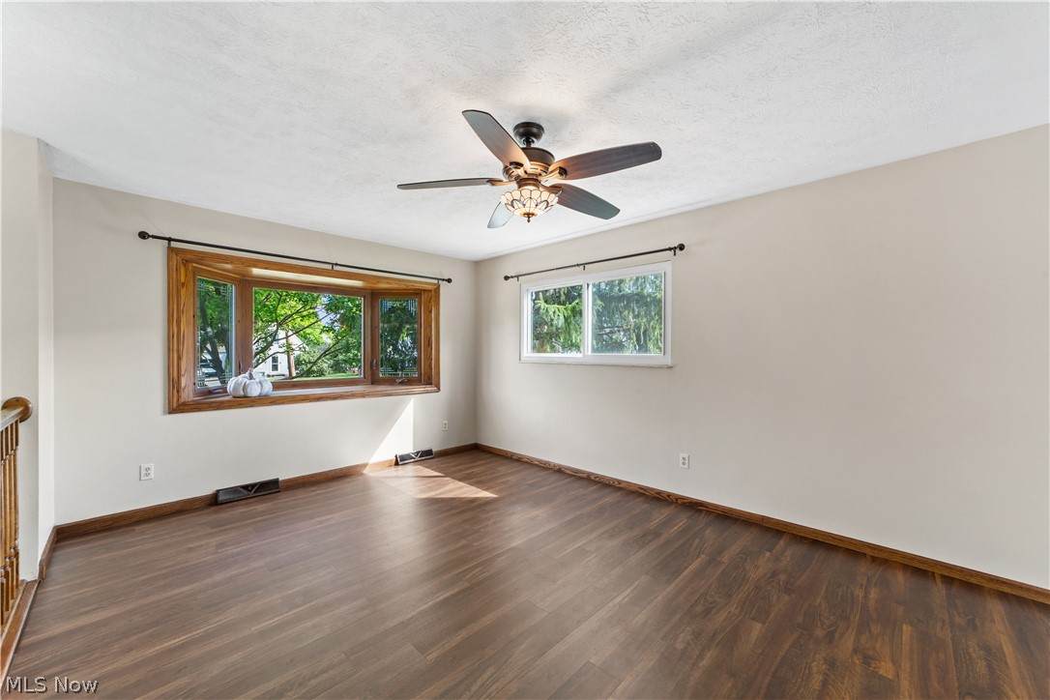
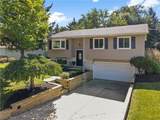
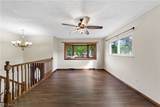
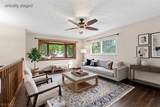
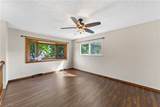
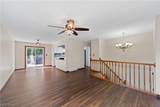
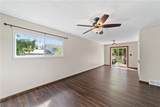
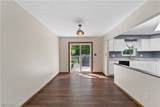
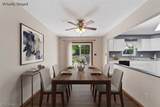
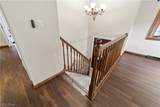
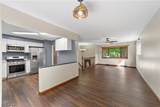
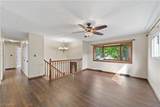
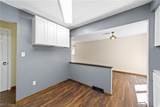
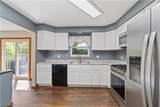
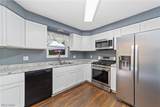
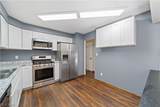
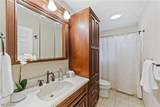
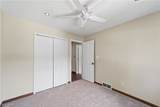
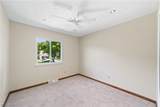
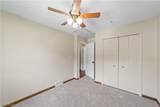
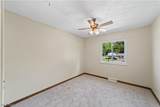
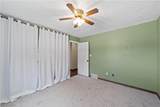
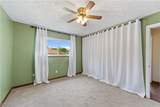
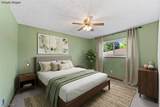
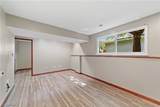
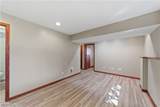
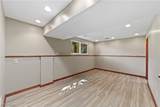
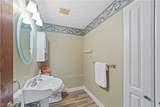
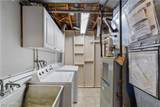
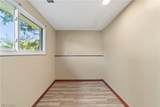
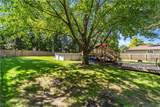
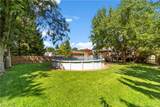
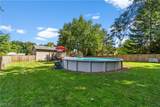
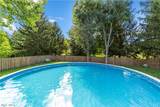
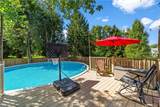
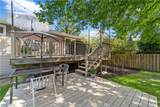
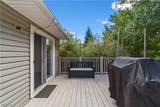
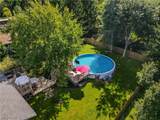
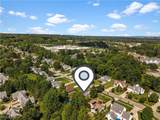
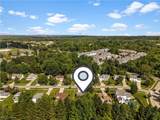
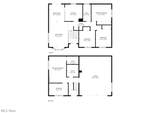
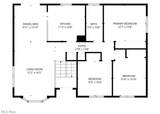
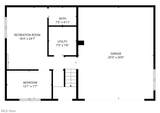
Nestled on a quiet street and just a short walk to all of downtown's everyday conveniences, this inviting bi-level home offers comfort, flexibility, and modern ease. The thoughtful layout blends convenient one-floor living on the main level with the option for added privacy and bonus space on the lower level. The living room is filled with natural light and flows seamlessly into the dining room and eat-in kitchen. Three bedrooms and a full bath complete the main floor. Sliding doors off the dining room open to a composite deck overlooking a spacious backyard, beautifully accented by an above-ground pool. A cedar privacy fence surrounds the yard, creating an ideal setting for outdoor entertaining. The lower level features a generous family room and a versatile bonus room--perfect for a fourth bedroom, home office, or hobby space. A half bath and a dedicated laundry room complete this level. Enjoy this fully remodeled home in one of the area's top suburbs, offering highly rated schools, scenic parks, shopping, restaurants, a fitness center and so much more.

Monthly Payment Calculator

Listing information © 2026 YES-MLS. All rights reserved. The data relating to real estate for sale on this website comes in part from the Internet Data Exchange program of YES-MLS. Real estate listings held by brokerage firms other than CARLETON REALTY, LLC are marked with the Internet Data Exchange logo and detailed information about them includes the name of the listing broker(s). Information Deemed Reliable But Not Guaranteed. The photos may be altered, edited, enhanced or virtually staged. Data last updated 2026-10-12T16:08:10.057.
www.carletonrealty.com/homes/181224687
Print Image

2540 Ashdale Drive Twinsburg, OH 44087

  • Price: $294,500
  • Status: Pending
  • On Site: 26 Days
  • Updated: 27 min ago
  • MLS #: 5245081
3
Beds
1
Baths
1
½ Baths
0.29
Acres
1,628
SQFT
$181
$/SQFT
1974
Built
County:
Summit
Area:
Twinsburg
School District:
Twinsburg CSD
Property Description
Nestled on a quiet street and just a short walk to all of downtown's everyday conveniences, this inviting bi-level home offers comfort, flexibility, and modern ease. The thoughtful layout blends convenient one-floor living on the main level with the option for added privacy and bonus space on the lower level. The living room is filled with natural light and flows seamlessly into the dining room and eat-in kitchen. Three bedrooms and a full bath complete the main floor. Sliding doors off the dining room open to a composite deck overlooking a spacious backyard, beautifully accented by an above-ground pool. A cedar privacy fence surrounds the yard, creating an ideal setting for outdoor entertaining. The lower level features a generous family room and a versatile bonus room--perfect for a fourth bedroom, home office, or hobby space. A half bath and a dedicated laundry room complete this level. Enjoy this fully remodeled home in one of the area's top suburbs, offering highly rated schools, scenic parks, shopping, restaurants, a fitness center and so much more.
Exterior Features

Architectural Style Bi- Level Attached Garage YN Yes Carport YN No Construction Materials Vinyl Siding Exterior Features Private Yard Fencing Back Yard Wood Garage YN Yes Levels One Multi / Split Lot Features Back Yard Front Yard Landscaped Other Structures None Parking Features Attached Garage Patio And Porch Features Deck Pool Features Above Ground Roof Asphalt Fiberglass Waterfront YN No

Interior Features

Appliances Dryer Dishwasher Disposal Microwave Range Refrigerator Washer Basement Finished Basement YN Yes Below Grade Finished Area 520 Cooling Central Air Ceiling Fan(s) Cooling YN Yes Fireplace YN No Fireplaces Total 0 Foundation Details Brick / Mortar Heating Forced Air Gas Heating YN Yes Interior Features Ceiling Fan(s) Chandelier Eat-in Kitchen Laminate Counters Laundry Features Electric Dryer Hookup Gas Dryer Hookup Laundry Room Main Level Bathrooms 1 Main Level Bedrooms 3 Rooms Dining Room (First Level) Bathroom (Lower Level) Family Room (Lower Level) Bedroom (First Level) Bedroom (First Level) Bathroom (First Level) Bedroom (First Level) Laundry (Lower Level) Living Room (First Level) Bonus Room (Lower Level) Eat-in Kitchen (First Level)

Property Features

Above Grade Finished Area 1108 Association YN No Community Features Curbs Fitness Center Golf Laundry Facilities Medical Service Playground Park Restaurant Street Lights Direction Faces North Elementary School District Twinsburg CSD - 7716 Home Warranty YN No Land Lease YN No Listing Terms Cash Conventional FHA VA Loan Lot Size Dimensions 12750 Middle Or Junior School District Twinsburg CSD - 7716 Property Attached YN No Property Sub Type Single Family Residence Sewer Public Sewer Tax Annual Amount 3874 Township Twinsburg View Neighborhood Water Source Public

Listing information © 2026 YES-MLS.
Listing provided courtesy of Russell Real Estate Services: 440-526-9400.
Listing information © 2026 YES-MLS. All rights reserved. The data relating to real estate for sale on this website comes in part from the Internet Data Exchange program of YES-MLS. Real estate listings held by brokerage firms other than CARLETON REALTY, LLC are marked with the Internet Data Exchange logo and detailed information about them includes the name of the listing broker(s). Information Deemed Reliable But Not Guaranteed. The photos may be altered, edited, enhanced or virtually staged. Data last updated 2026-10-12T16:08:10.057.
 
https://bt-photos.global.ssl.fastly.net/normls/orig_boomver_1_5245081-2.jpg https://bt-photos.global.ssl.fastly.net/normls/orig_boomver_1_5245081-2.jpg https://bt-photos.global.ssl.fastly.net/normls/orig_boomver_1_5245081-2.jpg
Logo
CARLETON REALTY, LLC
580 W Schrock Road
Westerville OH, 43081
Listing courtesy of Russell Real Estate Services.
Listing information © 2026 YES-MLS.
? ?